Fibre cement coverings
A fibre cement roof over a grain store: its role in storage quality
In brief
The grain store covering should limit water ingress and allow the condition of the building to be monitored. Fibre cement sheets can be used in such a facility, but they do not replace the principles of grain storage. Asbestos-free fibre cement must be assessed together with ventilation, insulation and the organisation of loading and store operations. A dry roof surface is important, but it does not determine the conditions of the entire store. Moisture can come from the substrate, the walls and the grain itself when it is received. Temperature differences also matter. Therefore, when storage problems occur, it is not worth automatically blaming the covering alone. Before renovation, it is necessary to establish where and when dampness appears. Observations during rainfall and after cool nights help.
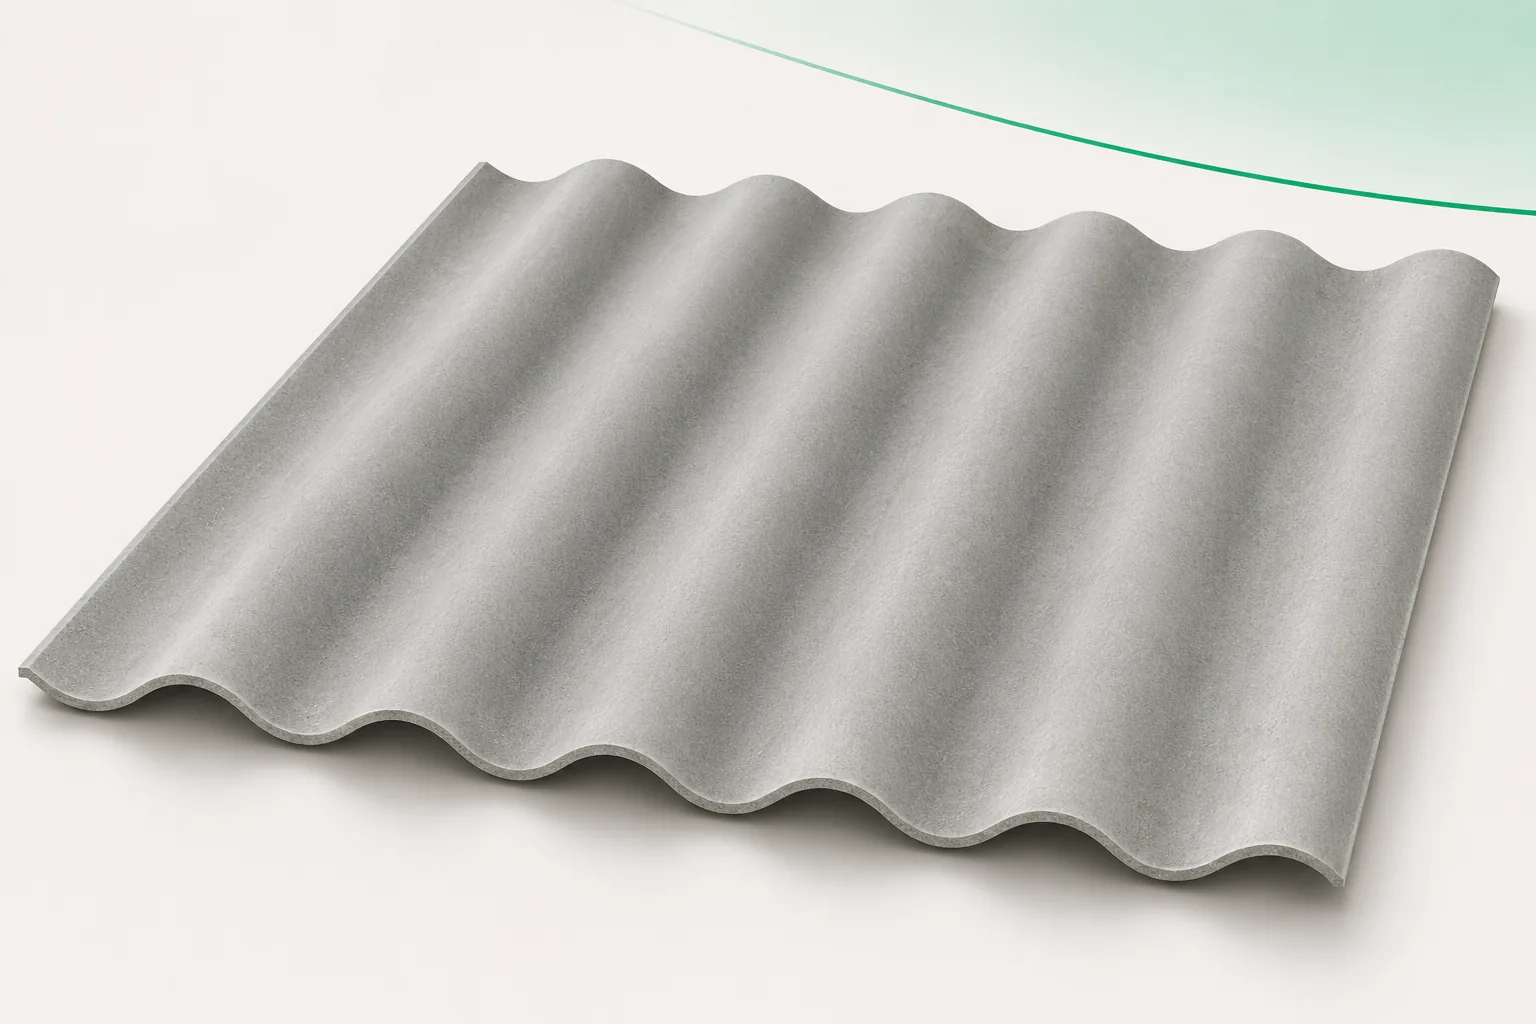
The quality of the stock depends on more than the tightness of the roof
Documentation of the ventilation method and equipment operation is useful. Compiling this information makes it possible to distinguish between a leak, condensation and a problem with stock preparation.
The sheet protects, but does not dry the grain
Fibre cement sheets are a roofing material. They can temporarily buffer some moisture, but they do not function as a drying room. The moisture capacity of the composite is limited, and the material must subsequently dry out. The choice of covering does not exempt you from monitoring the parameters of the grain received and stored.
Asbestos-free fibre cement does not guarantee the absence of condensation. If moist air comes into contact with a sufficiently cool surface, water can also appear under such a roof. Ventilation is selected according to the storage method. Random opening and closing of openings does not always produce the expected effect.
Divide the space according to use
Different conditions apply above the stock itself, and different ones above the drive-through or equipment handling area. The warehouse plan should indicate these zones. The position of roof openings, installations and skylights should be assessed for tightness and ease of maintaining cleanliness. It is not worth adding penetrations without a clear need.
The fill height should not prevent inspection of the enclosure. Access to walls, gutters and critical details requires planning. When the warehouse operates seasonally, part of the inspection can be carried out before receiving new stock. This is a convenient moment to remove defects without working over the stored grain.
Insulation results from the design of internal conditions
Fibre cement sheets are not a substitute for an insulation layer. If the grain store requires reduced temperature fluctuations, the entire build-up of the assembly must be assessed. The thickness of the cement sheet alone does not provide the parameters of typical thermal insulation. The junctions with the façade and the continuity of the other layers also matter.
A damp roof should not be covered from below without establishing the source of the water. A new layer can change the drying conditions. If the conversion of an unheated building is planned, it is worth considering before purchasing the covering. Adding materials later may require improving the details executed during the renovation.
Service penetrations are points requiring extra attention
A pipe, duct or other device passing through the roof requires proper flashing. It is not enough to cut a hole and fill the gap with sealant. Support, movement of the elements and water drainage must be allowed for. The loads of the devices should be transferred to the structure, not to a random edge of the sheet.
Fibre cement sheets also require the geometry of the laps to be maintained. An opening is not placed at a location chosen solely for the installer’s convenience. The installation plan is agreed with the sheet layout. This facilitates a tight detail and later service access.
Quantity calculations should cover the entire roof
To compare offers, the covering area after deducting the laps is required. Two sheets with a similar total area can give different consumption on the same roof slope. Cutting, perimeter elements and accessories must be added. Without such a breakdown, a low price per piece can be misleading.
For a large grain store, the support spacing and fixings result from the loads, the pitch and the selected system. Fibre cement sheets should not be forced to fit an uneven structure. Before laying, the purlins and bracing must be checked. A new covering does not replace the repair of weakened elements.
Cleanliness covers both the surface and drainage
Leaves, deposits and residues from the works can obstruct water drainage. Gutters should be accessible for inspection, and downpipes should direct water away from the grain reception area. Cleaning of the roof slope is carried out using a method permitted for the given material. A strong jet or unsuitable chemicals can damage the surface.
If the roof has been repaired, it is worth checking before reuse whether fragments of material and dust have remained inside. The scope of protection for the stock is determined before the works. Cutting should not be carried out over open grain. The working of new sheets is organised in a prepared location with dust limitation.
Document the inspection before the season
The inspection list should cover edges, penetrations, fixings and locations of former leaks. Photographs of the same points will facilitate comparison of the condition after winter or a gale. Not every change of shade means a loss of tightness. However, a crack, a loosened fixing or a new stain requires investigation.
Asbestos-free fibre cement is handled without walking directly on the sheets. Access to roof-mounted equipment must be planned using suitable safeguards. After refurbishment, the markings of the profile and the accessories used are retained. This data helps select parts without guesswork during an urgent repair.
Prepare a plan of the storage zones and a description of the places affected by damp. This allows the roof to be assessed together with the storage process, instead of looking for a solution solely in changing the material.
7 branches. Materials closer to your project.