Fibre cement coverings
How to renovate a farm roof in stages while work continues
At a glance
Roof renovation on a working farm must be reconciled with looking after the animals, the movement of machinery and protection of the stores. Fibre cement sheets can be laid in stages if the division of the work follows from a plan. Asbestos-free fibre cement should only be ordered after assessing the structure, the old covering and the options for temporarily protecting the building. On the site plan, the rooms in use, the stores and the access routes are marked. Information is needed on which zones can be temporarily shut off. Work above an empty drive-through is organised differently from work above animals or feed. The schedule should take these differences into account from the outset. It is also worth defining restrictions relating to noise, dust and access. Delivery of material must not block the only entrance needed for daily work.
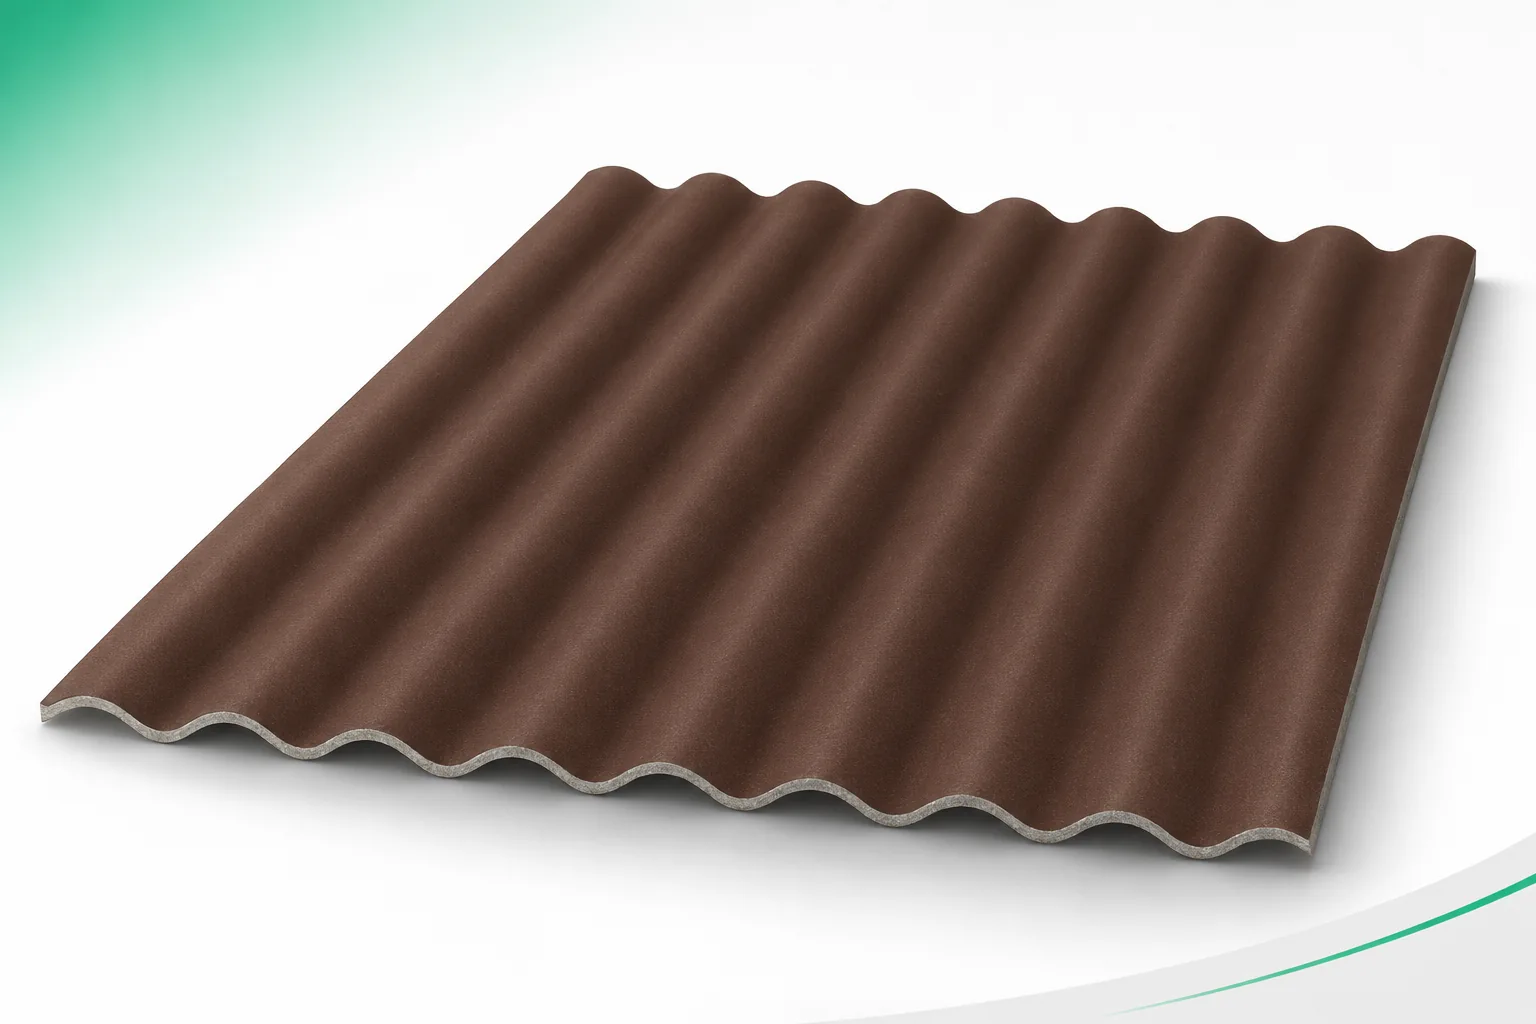
First establish what needs protection
The storage location for the boards and the set-up of the lifting equipment are determined before the transport arrives. This means the contractor does not have to improvise on site.
The old covering must be identified
Similarity of the corrugations does not make it possible to determine whether the old roof contains asbestos. Documentation or a proper assessment of the material is needed. Tests are not carried out by breaking, drilling or grinding. If asbestos is present, removal and waste management should be a separate scope of the preparatory works.
The fibre cement sheets intended for the new roof do not change the obligations relating to the old one. The schedule must take into account the handover of the building between stages. The user should know when they may re-enter a given zone and who is responsible for securing it. These arrangements must not remain implicit.
The exposed structure may require repairs
Before the renovation, the condition of the supports and connections is assessed, but some defects may only become apparent once the covering has been removed. It is worth including in the plan how decisions about repairs will be made. A weakened element should not be covered up merely to meet the original deadline. A new roof needs a sound substrate.
Fibre cement sheets require the correct spacing and evenness of the supports. Retaining the old layout is not automatically correct. Even a similar format may have different installation requirements. Structural changes are agreed with the appropriate person, rather than being compensated for only by pulling the sheet tighter.
The division of the roof slopes should follow from the technology
A stage does not have to correspond to a randomly chosen number of metres. What matters are the laying direction, the overlaps, the ridge and the possibility of making a tight finish. It must be established where the work can be safely interrupted. Temporary covers should not rely on elements that are not intended for that purpose.
Asbestos-free fibre cement is laid in accordance with the system. Factory-prepared sheets may have a specified installation direction. Starting from the wrong side will make the subsequent stages more difficult. The work plan should therefore be drawn up together with the sheet layout drawing, and not only after the material has been delivered.
The weather requires a contingency plan
The forecast helps to set the date, but it does not guarantee dry weather. Before uncovering the roof slopes, you need to know how the interior will be protected. This also applies to protecting the structure and installations. The size of the area opened at any one time should match the available crew’s capacity to secure it.
Fibre cement sheets on site also need protection. A wet pack under airtight foil can be subject to different conditions than a finished roof. The covering should correspond to the delivery instructions and allow the required ventilation. Storing in the path of water runoff from the slope being dismantled is a bad solution.
Material logistics affect the continuity of work
A complete stage requires not only sheets but also fasteners, seals and trims. A missing matching fitting can prevent the zone from being completed before rain. It is worth dividing the material list in line with the schedule. Each package should be labelled so that formats or variants are not mixed up.
The plan should not be based on unconfirmed availability of accessories. Fibre cement sheets of a similar colour do not always work with the same ridge profile. A substitute requires an assessment of compatibility. On a working farm, a quick delivery of a non-matching component does not bring the completion of work any closer.
Accept each stage before it is covered up
After preparing the supports, it is worth documenting their condition and layout. The arrangement of the boards, the connections and the details are then checked. Photographs taken before closing up hard-to-reach places will be helpful later. Staged acceptance allows an error to be detected before it is repeated on the next section of the roof.
The user should receive information on whether the given zone is ready for normal operation. This also covers the removal of waste, dust and temporary covers. It should not be assumed that laying the last sheet alone means the stage is complete. A check of the drainage and of the safe surroundings of the works is needed.
Completion includes instructions for further maintenance
Asbestos-free fibre cement requires inspections carried out without walking directly on the boards. It is worth indicating the access points and the areas requiring particular attention. Service penetrations, rooflights and the connections between the old section and the new one should be clearly described. This will make the work easier for the next maintenance team.
After the renovation, the profile designation, the instruction and the material documents are retained. A plan of the completed stages with dates and photographs is a good addition. This makes it possible to compare the condition of the roof slope after the first winter. The farm then receives not only a new covering but also an orderly way of maintaining it.
Before the renovation, mark out the farm’s working zones and possible breaks in use. On this basis, agree the stages, deliveries and protection of the interior with the contractor.
7 branches. Materials closer to your project.