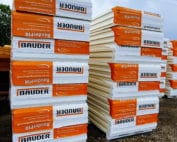
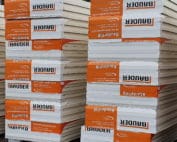
PIR insulation
BauderPIR FA beneath waterproofing: rebated edges, support and fixing
At a glance
The large-format FA board rests on the substrate specified in the roof design. The rebates help to align the joints, but they do not make the boards a self-supporting covering. The support and fixing requirements of the selected system must be observed. The drawing should separate the board layout from the load path into the structure. The BauderPIR FA scope must be described together with the layers adjoining its surface. An important junction detail is the milled edge of the large-format board. The basis for coordination is a row plan based on the effective board dimension. Before selecting materials, the actual coverage area and the widths of the perimeter strips must be determined so that the sequence of layers has a real reference.
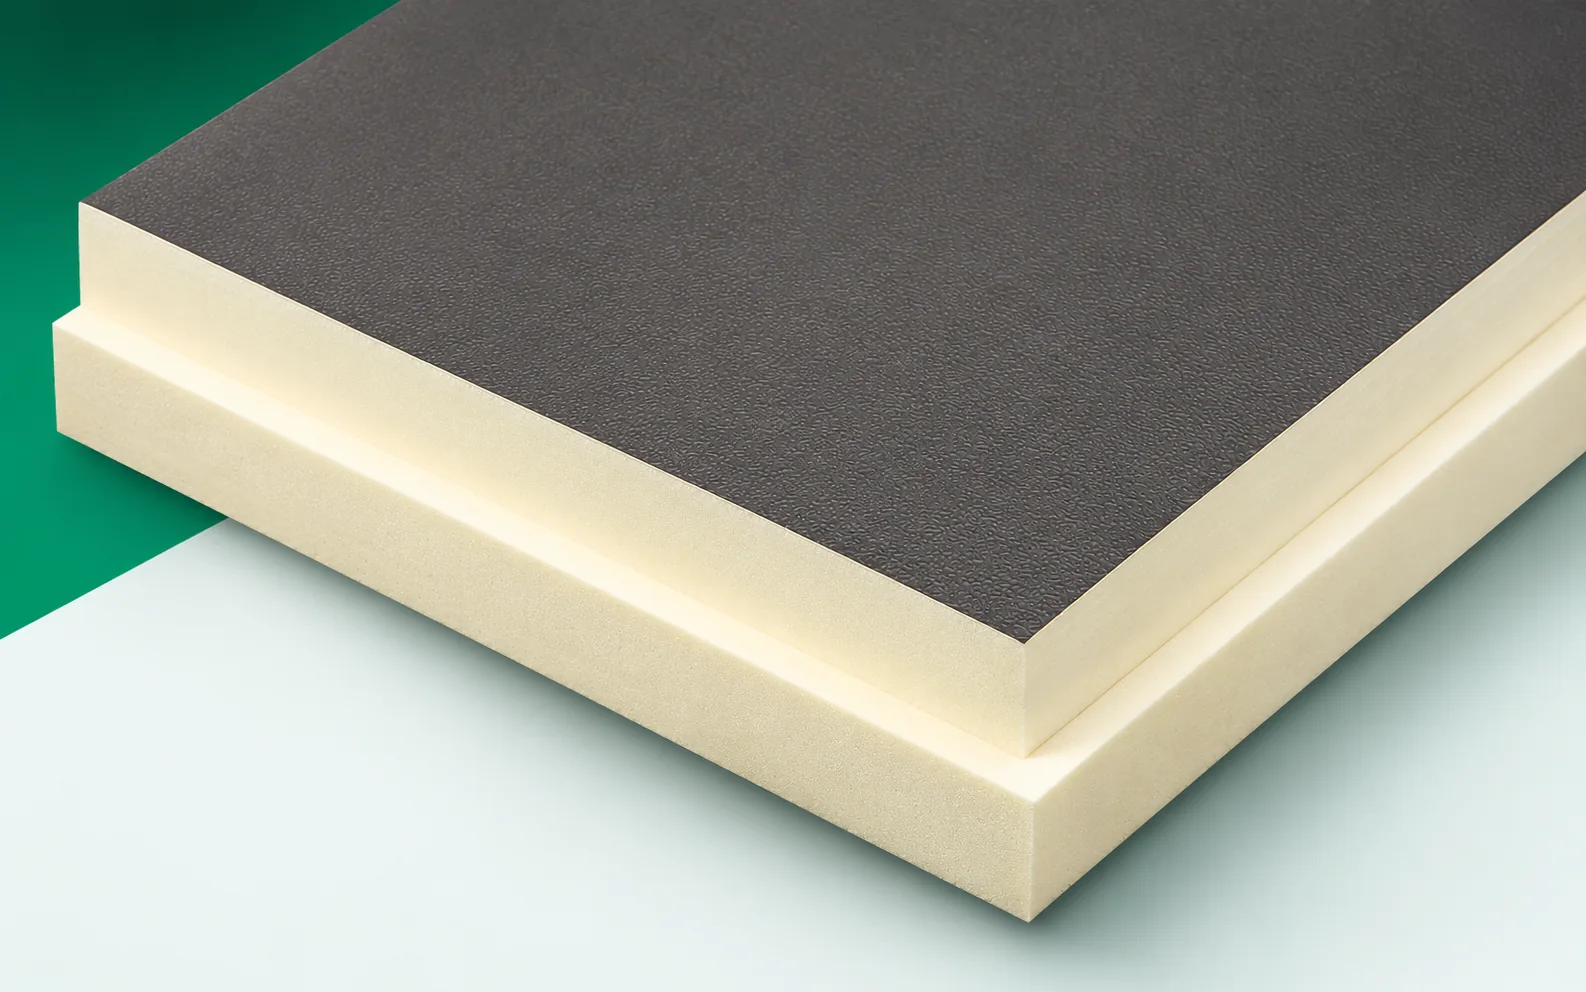
Function of the board in cross-section
A correct layout should allow the roof slope to be covered while properly accounting for laps and cut-offs. The tasks of the other layers must be specified separately.
The correct product and the scope of its data
In BauderPIR FA, the PIR core is faced on both sides with aluminium. The board has external dimensions of 2400 × 1200 mm and coverage dimensions of 2385 × 1185 mm, and a 15 mm wide rebate forms the lap. The declared λD is 0.022 W/(m·K), the compressive stress CS(10/Y)120, the reaction to fire E. The large format does not make the board a self-supporting structural element. In this section, the Bauder PIR boards provide the thermal insulation of a large, regular roof area; the properties of the complete board cover the core and facings, and installation consists of laying the factory-made boards in a specified layer arrangement.
Scope of the example comparison
The layout of the large BauderPIR FA sheets should ensure support and connections with the 15 mm rebate. For the thermal example, a 100 mm board at a lambda of 0.022 gives a calculated d/λ of approximately 4.55 m²K/W. Using a lambda of 0.040 for comparison would lead to approximately 181.8 mm for the same resistance. This does not constitute a declaration of the properties of another product or a reading of the declared RD. Before you change the thickness on the roof drawing, check the facings and fixing again: conformity of the thermal calculation does not confirm conformity of the entire assembly.
The calculation involving BauderPIR FA describes the indicated quantity, not automatically the class of the entire system. The relevant assumption is the coverage dimension of 2385 × 1185 mm. The result must be compared with the limitation defined as the loss of coverage area resulting from the lap. With regard to this section, the external dimension must be compared with the installation dimension before measuring. A row plan based on the effective board dimension is helpful, from which the position of each layer follows. Only then can coverage matched to the BauderPIR FA layout be considered without implicitly transferring rules from another combination of materials.
How to assess the proposed change
The variant based on the decision to lay out full boards in regular rows must be considered through the entire section. In the second step, the action to consider is: adapting the layout to zones with numerous cuts. With BauderPIR FA, both proposals must preserve the requirements at the location described as the milled edge of the large-format board. Ordering material to the 2400 × 1200 mm outline without taking the milled edge into account must be excluded, because such a simplification changes the basis of comparison. The final scope should be confirmed by the coordinator for measurement and roof area organisation. For the selected solution, a schedule of coverage areas and a pallet layout plan are needed, consistent with the materials located directly below and above the insulation.
Surface and joint finish
The surface of BauderPIR FA consists of aluminium facing on both sides. Its type must be taken into account when selecting the layer with which it will work. In the documentation, the milled rebate forming a 15 mm lap must also be identified, instead of replacing the actual geometry with a general symbol. Acceptance should be based on the record of the FA designation and confirmation of the 15 mm milled rebate. For this reason, the covering selected for the BauderPIR FA system should only be installed after an agreed inspection. In the drawing, it is worth highlighting the milled edge of the large-format board, as this is where the course of the joint changes.
The sequence of works follows from the layout
Before laying BauderPIR FA, the support intended for large roof sheets must be ensured. The schedule should include inspection of the element described as the milled edge of the large-format board. For acceptance, a row plan based on the effective board dimensions must be prepared, indicating any execution-related changes. After this inspection, work can proceed to the scope that is the covering selected for the BauderPIR FA system. The coordination of the sequence should be led by the coordinator for measurement and roof area organisation, especially when different layers are carried out by different teams. This makes it possible to separate the tasks that the polyurethane insulation has from the works ensuring the other functions of the section.
Specification ready for pricing
The enquiry for BauderPIR FA should clearly indicate thermal insulation of a large, regular roof area. A schedule of coverage areas and a pallet layout plan should be attached to the description so that the supplier knows the adopted variant. A separate item may be the work required to cover the roof slope while correctly taking laps and cuts into account. It is worth requesting a breakdown of changes caused by any replacement of facing or geometry. Every such proposal should again take into account the loss of coverage area resulting from the lap. After selecting the solution, the record of the FA designation and confirmation of the 15 mm milled rebate must be retained as the basis for identifying the material on site. In such an order, the polyurethane boards are part of a specific system, not a category of freely interchangeable sheets.
7 branches. Materials closer to your project.