PIR insulation
Utherm Wall LE boards as part of a cavity wall
At a glance
In a cavity wall, Utherm Wall LE is one component of a system in which several elements perform distinct tasks. The thermal insulation works together with the masonry, the wall ties and the protection against water. A good cross-section shows the role of each element and how the detail is finished at openings and at the base of the wall. Utherm Wall LE is a PIR board with a gas-tight laminate on both faces. The manufacturer describes it as a solution for cavity walls. The terms “polyurethane boards” and “polyurethane foam” are broader than the precise designation of the PIR product. PIR boards should be shown in a cross-section that explains the intended use of Utherm Wall LE for the insulation layer of a cavity wall. When selecting the layers, a distinction must be made between Wall LE with a laminate and the product combined with a gypsum facing.
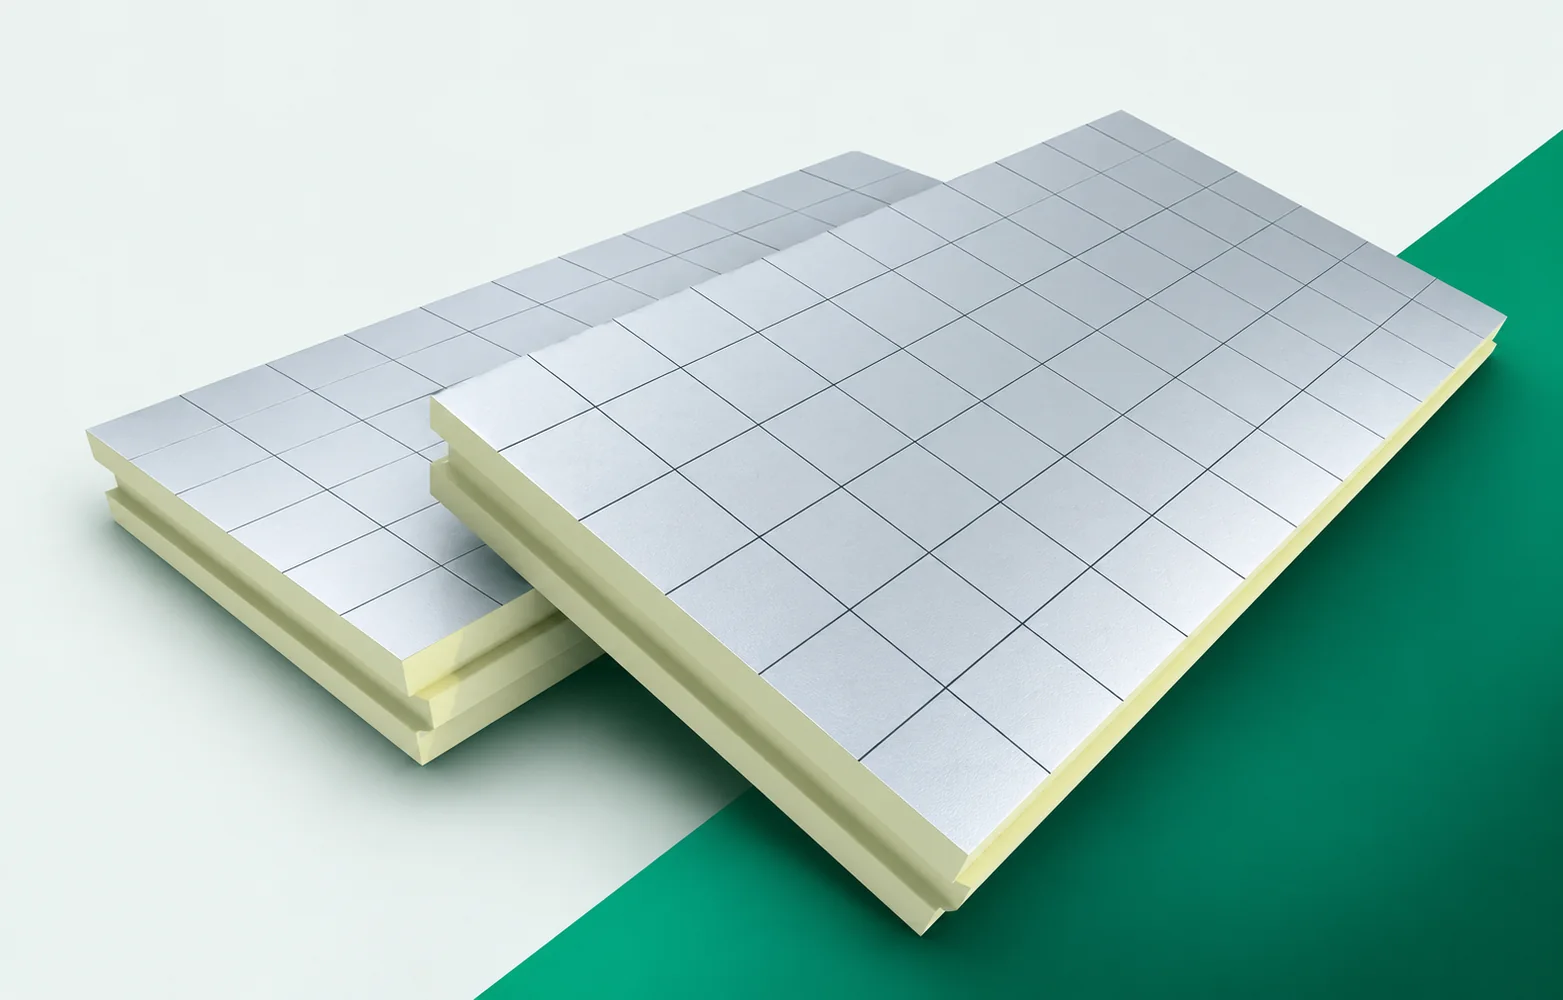
Utherm Wall LE boards as part of a multi-layer wall
The individual components do not function independently, because a similar name within the Wall family does not mean an identical method of finishing. The chosen layer build-up should make it possible to identify the position of the thermal insulation before comparing price and parameters. In the system description, show the wall cross-section with a defined role for the facing layer and the insulation, together with the position of the remaining components.
Heat in the wall field and at the junctions
The lambda value of 0.022 W/(m·K) applies to the Wall LE board, and the technical data sheet also states a compressive stress of at least 150 kPa at 10% deformation. When comparing two systems, check whether the same board with a lambda of 0.022 W/(m·K) remains continuous at the ring beam and lintel, and not only in the field between them.
When selecting Wall LE, include the masonry and details where insulation space is limited. Good board resistance alone does not describe heat flow through reveals, the floor junction and the plinth zone. A thickness comparison should therefore include the calculation of the whole wall and drawings of these connections. A shared core name neither replaces this assessment nor establishes equivalent wall performance; select the thickness and accessories for the documented assembly.
Polyurethane insulation at anchors and irregularities
The arrangement of the anchors and other elements penetrating the insulation determines the layout of the Wall LE boards, so the fit to the wall geometry must be settled before installation. The installation drawing should show every anchor penetration through the board and how the insulation is laid on an uneven masonry substrate.
Before determining the detail geometry, it is worth preparing the masonry and planning how Wall LE will fit around the anchors. The regular field does not describe all the details, because the rigid board does not automatically fill the large void left behind its surface. The detail should allow the insulation to be installed in accordance with the geometry and function of the cavity wall. When checking the completeness of the system, take into account the arrangement of the anchors, the method of pressing the board into place and the condition of the masonry before the facing is closed, and not only the parameters of the core.
Moisture and the way the wall dries out
The laminate on both surfaces of Wall LE makes it more difficult for vapour to pass through the board itself, but the moisture balance is determined by the entire wall: rainwater, construction moisture and the drying path. Therefore, when selecting the layers that work together with the gas-tight laminate, check whether the masonry adjacent to the insulation has the conditions it needs to dry out.
When selecting the protective layers, assess rainwater, construction moisture and vapour transport in the wall with Wall LE. The junction needs its own design, because use in the cavity does not confirm that any installation from the interior side is acceptable. The sequence of execution should allow a cross-section to be selected that corresponds to the actual moisture conditions. In the documentation of the assembly, indicate the properties of all layers and the continuity of the required seals, and check the compatibility of every material in contact.
Fire and acoustic requirements for the wall
The reaction-to-fire class E assigned to Wall LE applies to the product, so it does not determine the behaviour of the entire cavity wall or its suitability for any façade. When assessing the assembly, this reaction must therefore be compared with the fire and acoustic requirements placed on the partition in which the board is to perform the function of thermal insulation.
Before approving the system, the Wall LE documents must be related to the actual wall configuration. A single result must not be extended arbitrarily, because a low lambda value does not confirm non-combustibility or sound insulation. Consistent data will allow the separation of thermal, fire and acoustic functions to be maintained in the assessment of the solution. When selecting the layers, collate the classification of the relevant system and the data for the layers and their joints with what will actually be built.
Insulation with polyurethane: a comparable scope of finish
At the costing stage, decide whether the wall is to receive Wall LE in the designed layer build-up or another composite product with a gypsum board. These are different material items. State the full name and intended use of each, and in the composite separate the PIR thickness from the facing thickness. Compare the execution cost of complete wall variants so that the price of the insulation alone does not obscure a different finish.
In the complete scope of materials, it is worth aligning the scope of supply and works when comparing Wall LE with a gypsum composite. The scope should be established before installation, because the price per metre of a material with a different layer build-up does not provide a common reference point. Defining the scope is intended to allow solutions that provide the same finished wall function to be compared. In the comparison of offers, show the name of the build-up, the thicknesses of the components and the bill of quantities for the required accessories, so that each relates to the same stage of completion.
A case worth considering
Wall LE should be considered together with the water drainage path in the cavity wall. The board laminate does not replace all flashings and seals. It is worth showing on the drawing the position of the insulation, the anchors and the protective layer. Each of them performs a different task. A consistent section allows the small PIR thickness to be used without omitting the function of the other wall elements.
7 branches. Materials closer to your project.