

EPS and insulation
Insulating the floor above a garage without overlooking the edges
At a glance
Insulating the ceiling above a cold garage should cover not only its centre but also the junctions with the walls and the edges. EPS can perform in a suitably designed floor or in an approved arrangement from below. Choosing where to place the insulation requires checking heights, loads and fire requirements. The thinnest detail can weaken the effect of the entire surface. First, it is necessary to determine which rooms are heated and what conditions prevail in the garage. A ceiling between a warm room and a cold space requires a different assessment than a ceiling between two similarly heated interiors. In a garage, the temperature depends, among other things, on ventilation and on the garage door being opened. It should not automatically be assumed that it constantly matches the outdoor temperature.
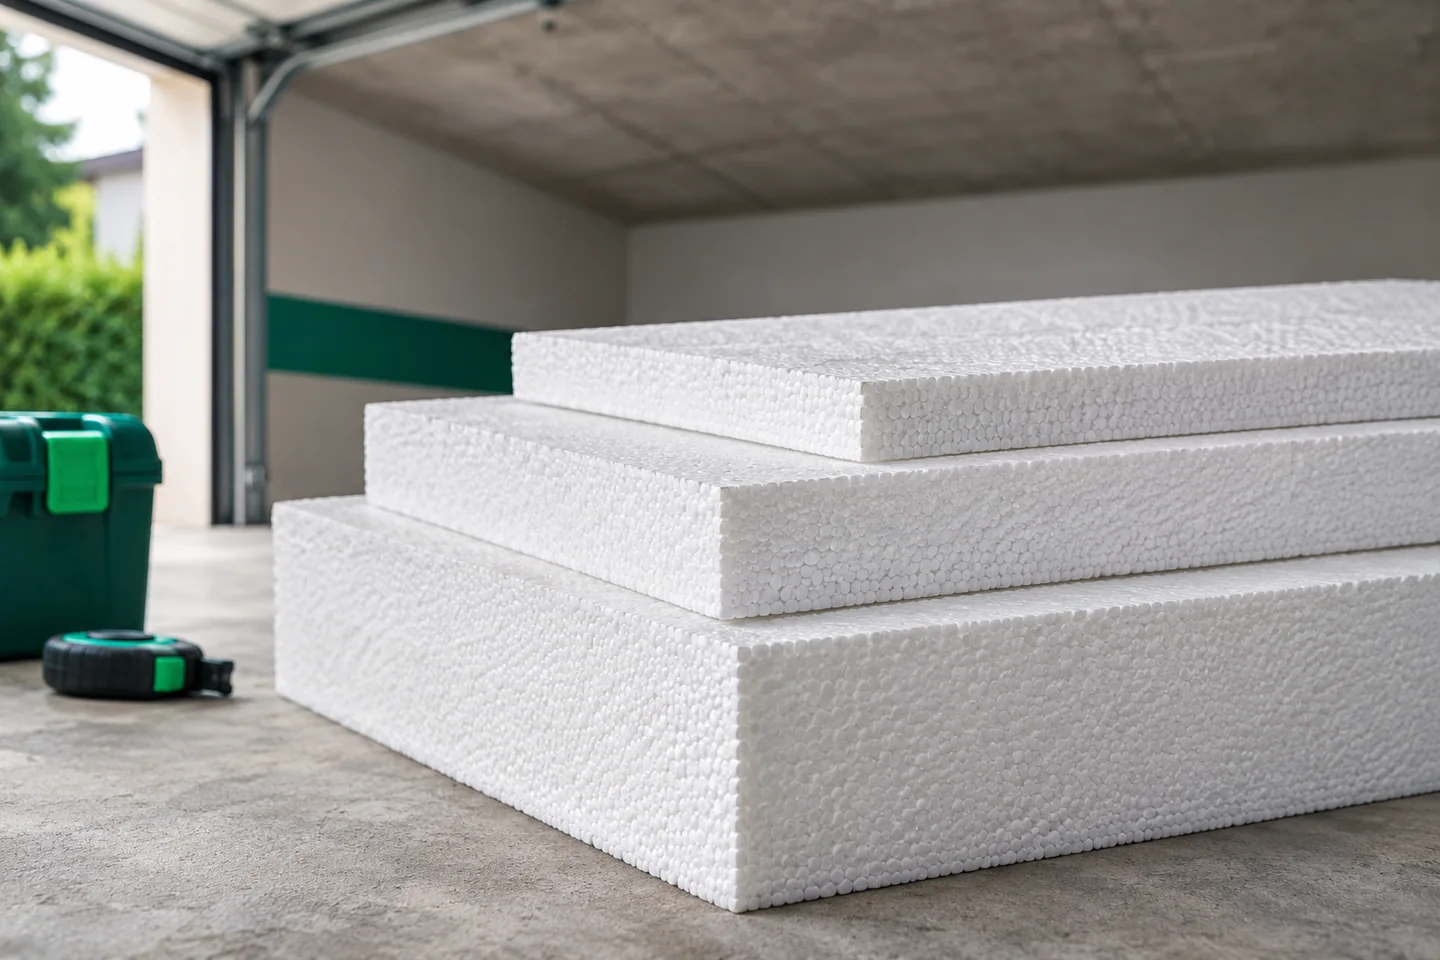
Establish where the boundary of the heated part runs
The calculation requires the correct method for a building component adjoining an unheated space. The resistance of the EPS itself remains R = d/λ, but the building balance takes into account the conditions on both sides. It is also worth identifying the layout of the load-bearing walls, beams and stairs. They can create heat flow paths that bypass the central part of the insulated ceiling.
Should you insulate from above or from below?
The layer from above becomes part of the floor. It must transfer loads through the designed screed and fit at thresholds and stairs. In an existing dwelling this may require demolishing the floor finish. A solution from the garage side limits interference with rooms in use, but it lowers the height of the space beneath the ceiling and requires proper fixing and finishing.
The choice of material from below must be preceded by a check of the fire requirements for the specific garage. It cannot be assumed that an EPS board with a given reaction-to-fire class is permitted in every such location. The design may require a different material or a specific complete solution. An ETICS façade approval must not be extended to any ceiling without verification.
How do you choose EPS for the floor layers?
Boards under the screed must correspond to the load and the anticipated deformations. CS(10) is not the permissible pressure during many years of service. Data on creep, the thickness and rigidity of the screed and the weight of partitions or equipment are significant. The entire floor must not be selected solely according to lambda. Better thermal insulation does not replace the required mechanical properties.
If protection against impact sound is required, a suitable acoustic layer is considered. EPS T has a different task from an ordinary hard floor board. Dynamic stiffness, compressibility and the approved arrangement are important. Thermal and acoustic layers can work together, but their order should follow from the solution. The required separation of the screed must be maintained at walls.
Why does the edge of the ceiling matter?
A concrete floor slab may extend to the external wall or to a beam that remains outside the thermal insulation. In such a place, heat flows along more than one path. Adding a thick layer in the middle of the ceiling does not automatically eliminate this thermal bridge. The junction between the horizontal insulation and the façade, as well as the route at the supports, must be checked. Assessing the detail may require a two-dimensional calculation.
There is no single length of insulation strip on the wall that solves all such junctions. It depends on the geometry, the materials and the thermal conditions. The design should indicate where the insulation is to end and how it is to be connected to the adjacent layers. Equally important is the surface temperature on the room side. A locally cold spot may matter for condensation at a given humidity.
How should cables and suspended elements be handled?
Services routed beneath the ceiling slab often make continuous thermal insulation difficult. Before installation, it is worth establishing their final route and access to valves and connections. Components requiring inspection must not be concealed. Suspensions must be fixed to the correct load-bearing substrate. The insulation board alone does not replace a structure for pipes, rails or heavy equipment.
Penetrations through the building envelope may require a separate solution for airtightness and fire protection. Filling the gap with random foam does not automatically constitute suitable sealing. With insulation from above, however, the routing of cables and pipes must be planned so that they do not create voids beneath the boards. Stable support is important for the performance of the screed and for limiting uneven deformation.
What should be checked before covering the insulation?
The acceptance inspection should cover continuity, the junctions at walls and the conformity of materials with the design. When installing beneath a ceiling, the substrate, the fixing and the finishing of the entire approved system are important. For floor insulation, the support of the boards and the execution of the separating layers are checked. Photographs of the edges are useful because, once the work is finished, these are precisely the places that are hardest to assess.
The manufacturers of expanded polystyrene are Austrotherm, Arsanit, Genderka and Paneltech. The manufacturer’s name does not determine the approval of a specific board for a garage ceiling. The final choice must follow from the design and the documentation of the solution. The greatest value lies in continuous, correctly selected thermal insulation that covers the difficult junctions and does not conflict with the function of the garage.
7 branches. Materials closer to your project.









