

PIR insulation
Therma TT46 with TR26: a coordinated Kingspan roof insulation assembly
At a glance
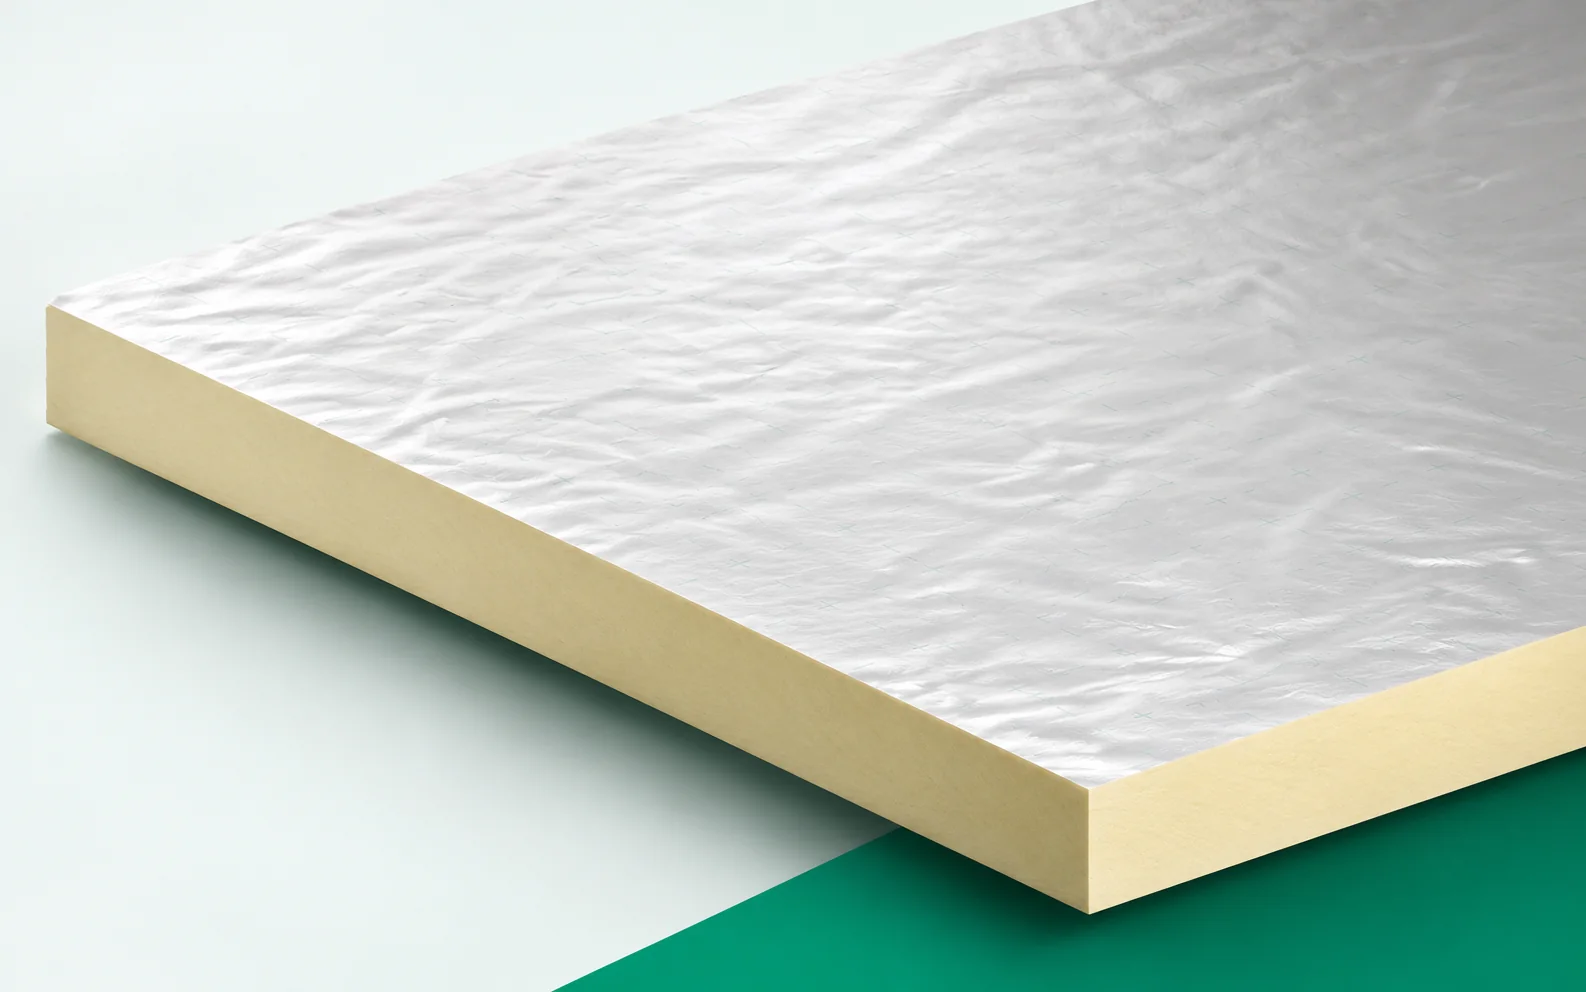
Kingspan Therma TT46 is a variable-thickness PIR board with aluminium-containing facings on both sides, intended for forming falls on flat roofs. It can complement insulation with Therma TR26. Selecting the tapered boards requires a joint solution for drainage, the base layer and the waterproofing: heights at the outlets, obstructions and edges must match one another. The thermal parameter of the highest edge does not describe the entire board, just as the average amount of material does not explain the support at the thinnest point. The guide discusses the arrangement of components, continuity of drainage and verification of loads and completeness of delivery for a specific roof plan.
Role of the board in the system
On the TT46 plan, mark the outlets and the heights at the parapets and thresholds. A board turned in the wrong direction can interrupt the drainage path despite correct material parameters. The laying plan should at the same time preserve the required thermal insulation thickness.
Interaction of adjacent layers
According to the catalogue, TT46 has a format of 1200 × 1200 mm and straight edges. The difference in thickness between opposite sides is 10, 15, 20 or 25 mm. The individual variants must be assigned to the locations specified in the falls design.
Each TT46 taper should be assigned to a designation and direction on the plan. Swapping adjacent elements can shift the roof valley or create a depression. The laying sequence and the finish of the last rows must be checked before installation, rather than correcting heights when closing the roof slope.
TT46 must be designed together with the drainage layout. If the base of an item of equipment stands in the path of the fall, the flow of water around it must be resolved. Covering matched to the surface area will not fix poorly selected heights. It is also worth checking the connection of the taper to the base layer. This allows the geometry, thermal performance and feasibility of a tight roof covering to be assessed at the same time.
Behaviour of the completed building element
Where the base of an item of equipment cuts across the TT46 fall, design a route for the water to the outlet. The waterproofing must remain continuous also in the roof valleys, ridges and folds around the obstruction.
A membrane laid on a poorly shaped TT46 does not remove the cause of the ponding. In the detail of the obstruction bypass, state the levels, the position of the outlet and the rainwater protection at the bends. A continuous drainage path must be achieved without inadvertently reducing the insulation layer.
A shared thermal objective
The declared lambda of TT46 is 0.022 W/(m·K). The thermal assessment is carried out for the actual variable thickness, covering the thinnest and thickest section. The heights of the highest edge cannot be attributed to the entire surface.
In the calculation of a roof with TT46, include the geometry of the tapered sections, the minimum thicknesses and any base insulation. This makes it possible to link drainage with heat transfer. Adopting the highest edge for the entire field would overstate the insulation performance and make a reliable comparison of sections impossible.
Material parameters and installation sequence
The catalogue data for TT46 include reaction to fire E and a compressive stress of at least 120 kPa at 10% deformation. They do not replace the assessment of the complete roof covering. Equipment supported above the thin start of the taper requires particular verification: the support and the load must be related to this location.
Check the support for the equipment above TT46 at its actual position, with the local taper thickness and bearing surface. The result for the thicker part of the roof does not describe the start of the slope. From the system documentation, read off the required support and the protective layer at that location.
What changing the product changes
Base the TT46 bill of quantities on the current layout of the outlets and the characteristic heights. In addition to the tapered boards, include the base layer if one is specified, and the terminations of the system. The line item “polyurethane insulation” alone does not describe this geometry.
At the acceptance of TT46, compare the number and markings of the tapered boards with the current drainage plan. Moving an outlet after delivery may require replacing some of the elements. Quotations should cover the same geometry, the base insulation and the detailing at obstructions.
7 branches. Materials closer to your project.









