SIP panels and insulation
SIP panels in a single-storey house: combining a simple form with effective insulation
At a glance
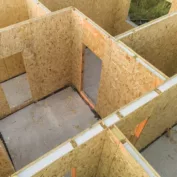
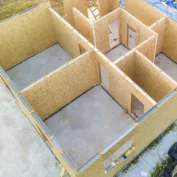
SIP panels allow the sheathing and insulation to be combined in a single element. In a single-storey house, this makes it easier to organise the work on the walls. SIP Panels is the English name for this group of products. The abbreviation comes from structural insulated panel. In the variant with a polyurethane core, an important advantage is good thermal resistance at a limited thickness. However, the effect must be assessed for the finished house, from the floor to the roof. A rectangular footprint, a repetitive wall height and a reasonable number of offsets make it easier to divide the building into panels. Every corner requires a separate connection. Every non-standard section must be described on the construction drawing. A simpler layout gives the team fewer different details to execute.
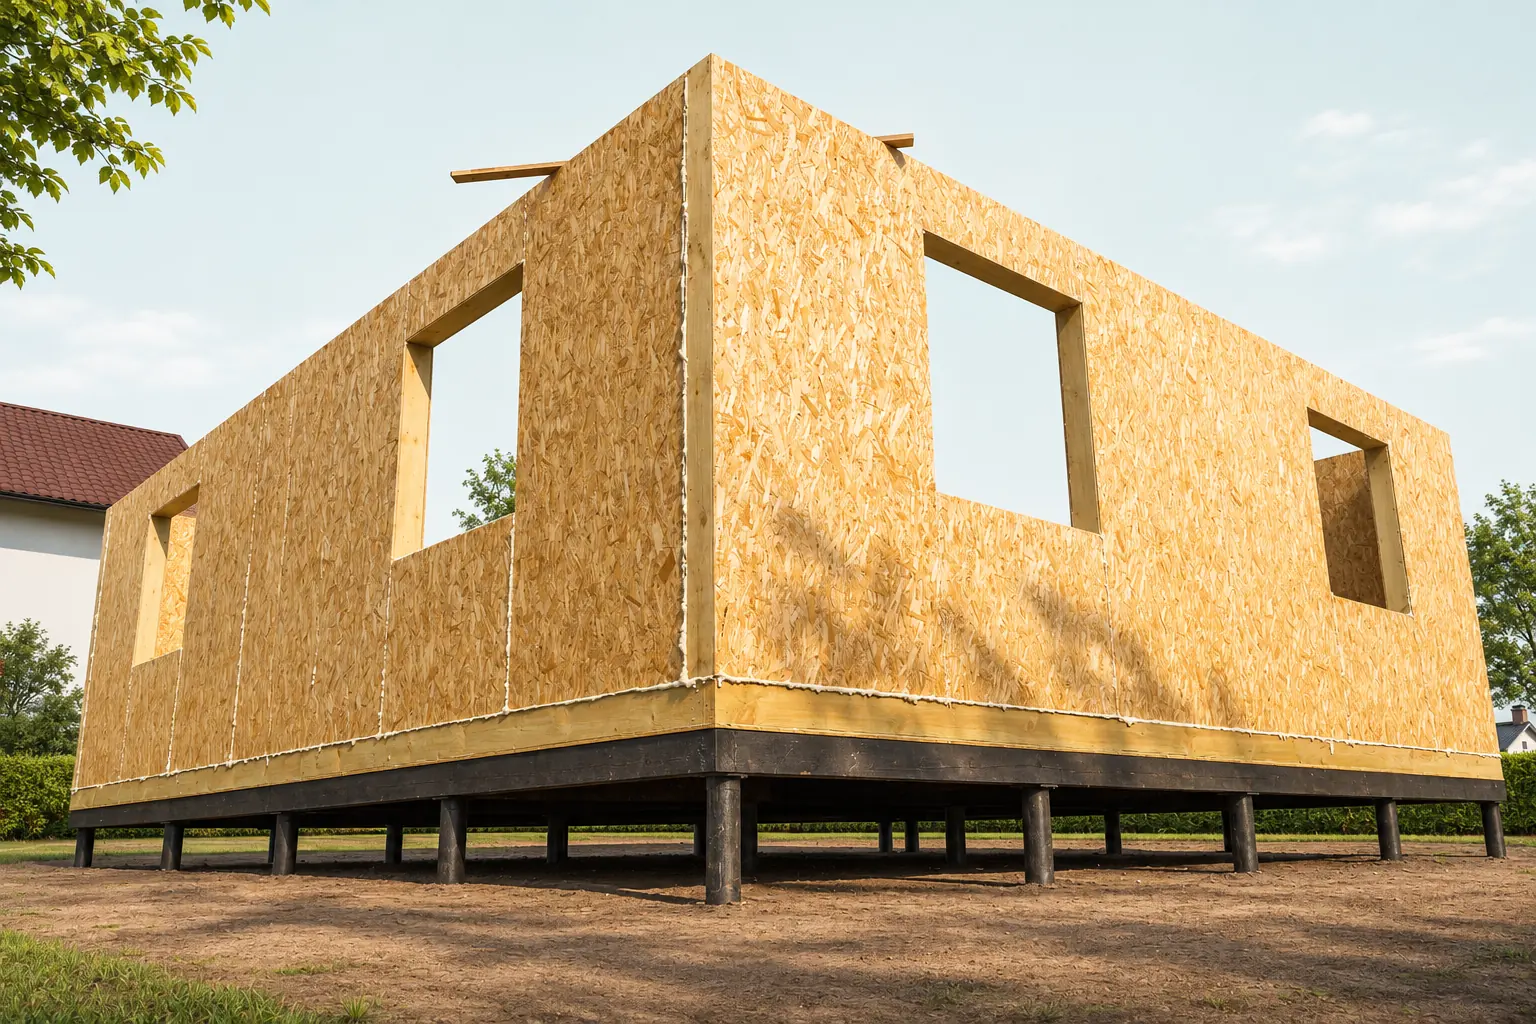
A simple layout helps make the most of prefabrication
It also makes it easier to check the dimensions before production starts.
This does not mean having to give up a comfortable living room or a covered entrance. These elements are worth planning from the outset. Then the openings, supports and connection points are created as parts of a single solution. Changing the width of the living room after the panels have been made may require the structure to be checked again and several adjacent elements to be reworked.
At the room layout stage, it is also worth agreeing the walls for kitchen units and the locations of heavier equipment. This makes it possible to anticipate the necessary reinforcements. An ordinary floor plan showing only the outline of the rooms does not contain all this information. The earlier it is marked in, the easier it is to keep the panel layout simple and avoid having to open up a finished wall later.
Which walls carry the loads
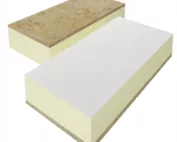
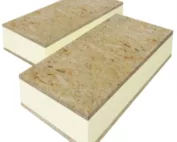
The design must clearly identify the load-bearing and partition walls. A structural SIP panel works through the interaction of the facings, the core and their connection. The mere presence of two OSB boards and foam does not confirm the permissible loads. The documentation must relate to the specific product, the method of support and the connections intended for the building.
A single-storey house also requires calculations. The roof loads the walls, and wind acts on the entire structure. A wide opening between the kitchen and the living room may require a beam and additional supports. The client should know their positions before deciding on furniture and services. This makes it possible to avoid later moving of elements that have a specific structural function.
The polyurethane core and its place within the interior
Rigid polyurethane insulation includes both PUR and PIR solutions. In the panel documentation, it is necessary to check which material was actually used. For the core, the declared lambda value is important. A lower value means less heat conduction through a layer of the same thickness. This makes it possible to design a well-insulated wall without excessively thickening the core.
However, the total wall thickness includes more than the panel. Interior finishes, any installation space and the façade are added. When comparing two projects, the dimension of the finished building element counts. Space savings are a real benefit only when both versions meet the same required thermal, acoustic and functional standard.
A large roof area requires attention
In a single-storey building, the roof covers the entire living area. Its design is therefore of great importance for heat losses. Walls made of SIP panels can work together with a traditional roof structure. A roof based on a suitably selected panel system is also possible. In both cases, the load transfer points must be designed.
If an unheated attic remains above the ceiling, the boundary of the heated space usually runs differently than with an open interior beneath the roof slope. This affects the position of the insulation and the airtight layer. Before choosing panels, it is worth deciding whether the attic is to be a storage space or a future room. Wall thickness alone does not settle this choice.
The floor and plinth complete the insulation
A well-insulated wall should connect with the insulation of the floor and the zone at the foundation. A gap along this section creates a local path for heat loss. A drawing is needed showing the floor levels, the seating of the wall and the finish of the plinth. A panel with OSB must be protected against water from the ground and splash water.
Particular attention is required at an entrance without a high step. A comfortable threshold must be reconciled with the support of the door, the insulation and the drainage of rainwater. Fitting the paving alone at the end of the works is often too late. It is worth agreeing this detail together with the foundation design. Every layer then has its allotted place and continuity.
Windows and ventilation belong to the same project
A large glazed area can be the main advantage of a single-storey house. In the energy balance, however, it has different properties than a solid wall. Orientation, solar shading and the window parameters matter. SIP panels with a good core will not replace the shading of a large pane on a sunny afternoon. Summer comfort must be checked for the specific layout of the rooms.
Airtight panel joints limit incidental air movement. Ventilation is therefore designed as a deliberately functioning system. The layout of supply air, extract air and penetrations through building components must be established before the walls are finished. In a small house there may be little room for ducts. Early coordination helps preserve the interior height.
How to prepare a sensible order
It is worth including floor plans, sections and a schedule of openings with an enquiry about SIP panels. Information about the roof, the façade and the construction site is also needed. The quotation should specify the scope of prefabrication and the connection components. In this way, genuinely comparable packages can be compared, not just the price of one square metre of board.
The EPS core may have lower insulation performance per unit of thickness than the selected PUR or PIR. This difference is assessed on the basis of the lambda values of the specific materials. Load-bearing capacity and durability require separate verification. A well-planned single-storey house uses the advantages of polyurethane panels where they are needed and maintains consistency across all the other components.
7 branches. Materials closer to your project.