XPS insulation
XPS at an industrial building plinth: protecting insulation near ground level
At a glance
The lower band of the hall wall works under difficult conditions. Water splashed from the yard, snow and mud reach it. Vehicles move nearby, and the external substrate may be at a different temperature from the interior. XPS helps to limit the flow of heat through this zone. Extruded polystyrene, however, requires protection and a correct connection with the rest of the building envelope. A band of boards glued to the wall alone does not yet form a complete plinth. The plinth height must be considered relative to the final ground level. At the construction stage it is often considerably lower than the finished yard or pavement. If the designer and the contractor use different levels, part of the finish may later end up in the ground.
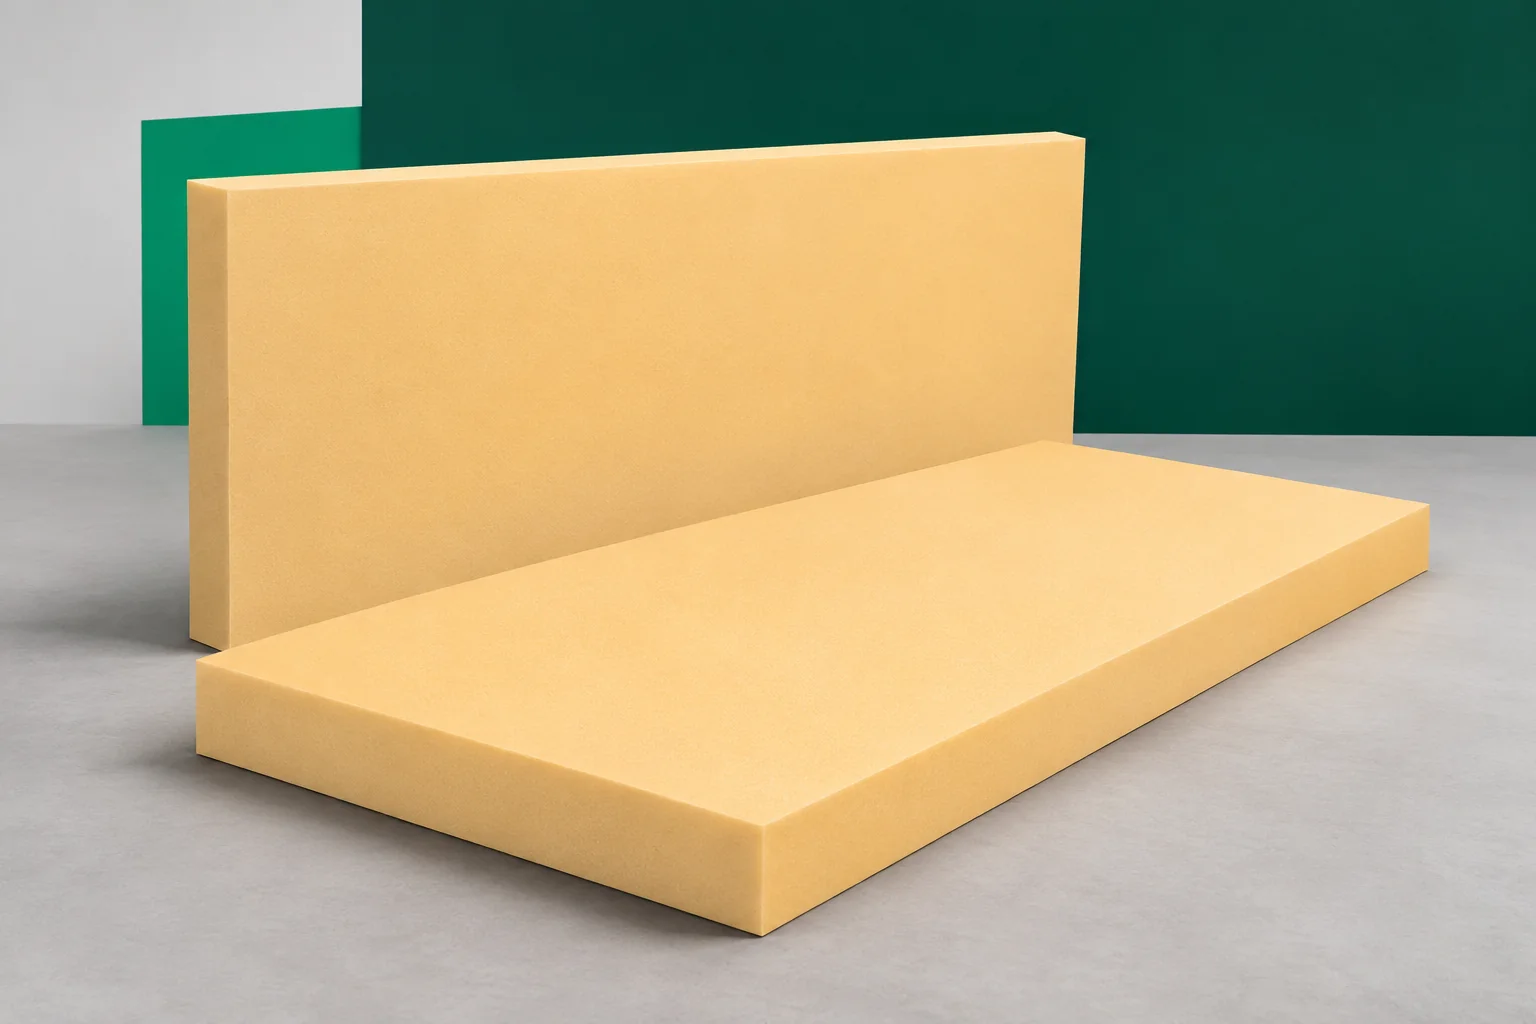
Where the plinth insulation begins
This is why the transition point between the below-ground and above-ground insulation is determined before the XPS is installed.
The thermal layer should connect with the thermal insulation of the wall and the foundation. A gap at the base beam can weaken the whole effect, even when the rest of the plinth is thick. XPS adapts to the actual geometry of the connection. Flashings, fixings and cladding supports must be taken into account. Extruded polystyrene does not automatically eliminate the thermal bridge passing through a steel structural element.
Moisture reaches it from several directions
The plinth is not only exposed to rain. Water can appear from the ground side, from leaking drainage or during cleaning of the yard. The low water absorption of XPS argues for its use in this zone. However, it does not mean that the boards take over the function of the waterproof coating. The waterproofing must have its own continuity and connections in accordance with the adopted solution.
Particular attention is required at the termination of the finish at the paving. It should not direct water behind the XPS or create a pocket in which moisture collects. The falls of the yard and the condition of the drains are important for the durability of the detail. Extruded polystyrene will not fix poorly designed drainage. Reducing the amount of water reaching the wall is a separate task that must be solved together with the insulation.
The board surface and the finishing layer
XPS is available with various surface finishes. A smooth board under a protective layer need not be the right choice directly under mortar. Where a reinforced layer and render are provided, appropriate adhesion is needed. The board and the surface preparation should be selected for the specified system, instead of using any product from the available range.
A rough or factory-textured surface makes it easier to bond with a compatible mortar. However, it does not replace checking the entire build-up of layers. Extruded polystyrene must work together with the adhesive, mesh and finish intended for the plinth. The installation rules may differ from those that apply to smooth XPS boards laid loose under a floor or on an inverted roof.
Protection against impact has its own requirements
In a hall, damage to the plinth is often caused by internal transport. A hard wheel, pallet or forklift tines can damage the protective layer and expose the XPS. A board’s compressive strength in a test is not a measure of the entire finish’s resistance to impact. Where traffic is intensive, impact protection or guards must be provided rather than relying solely on thicker mortar.
The protective layer must be fixed in a way that does not accidentally transfer forces to the insulation. Nor may the waterproofing be penetrated without a plan. XPS is not a component for independently anchoring heavy protective structures. Fixings are made into the appropriate structural substrate, in accordance with the detail. Their layout should be agreed before thermal insulation is installed, when support points can still be prepared.
Connection to the hall’s building envelope
The lower edge of the cladding requires a closure that drains water to the outside. The flashing must not create an accidental thermal bridge or press into the soft XPS surface under load. Its shape depends on the wall thickness, the plinth offset and the anticipated structural movements. This detail should not be copied from another building without checking the dimensions.
The division of tasks between trades must also be maintained. The insulation contractor prepares the continuous layer, and the cladding contractor installs the proper wall termination. The point where they meet should have one agreed acceptance authority. Extruded polystyrene is effective when the joint closure remains in accordance with the design. The mere presence of XPS in a construction site photograph does not prove that this joint is sealed.
What to specify for the plinth
The manufacturers of XPS include HOCH, Synthos and Finnfoam. However, the order documentation should specify the required properties and the intended use, rather than being limited to the company name. The term styrodur is used colloquially and does not describe the type of surface. It is worth stating clearly whether the board is to serve as a substrate for mortar or will remain behind a separate mechanical protective layer.
The acceptance of the plinth covers the connection of the XPS to the foundation and the wall, the condition of the corners and the terminations at the gates. The protection against solar radiation and the planned mechanical protection are also checked. Repairing a small defect is easy before it is covered. After the yard has been completed or the flashings have been installed, it is often considerably more difficult. Therefore, the completeness of the detail should be confirmed before moving on to the next stage.
7 branches. Materials closer to your project.