

PIR insulation
Combining PIR with cellulose or wood fibre: assessing the complete roof
At a glance
More than one type of insulation can be used in a roof. PIR boards form a rigid layer, while cellulose or wood fibre can fill the designed spaces. Such a combination requires a deliberate choice of thermal layers, airtightness and the ability of the structure to dry out. Cellulose can be blown into prepared spaces. The layer above the structure and the infill between the rafters perform their task in different places. Their comparison should take into account the entire cross-section and the method of support. It is worth first identifying the layer that is to reduce the influence of the structural elements. Continuous PIR above the frame can perform a different task from a fibrous infill of the bays.
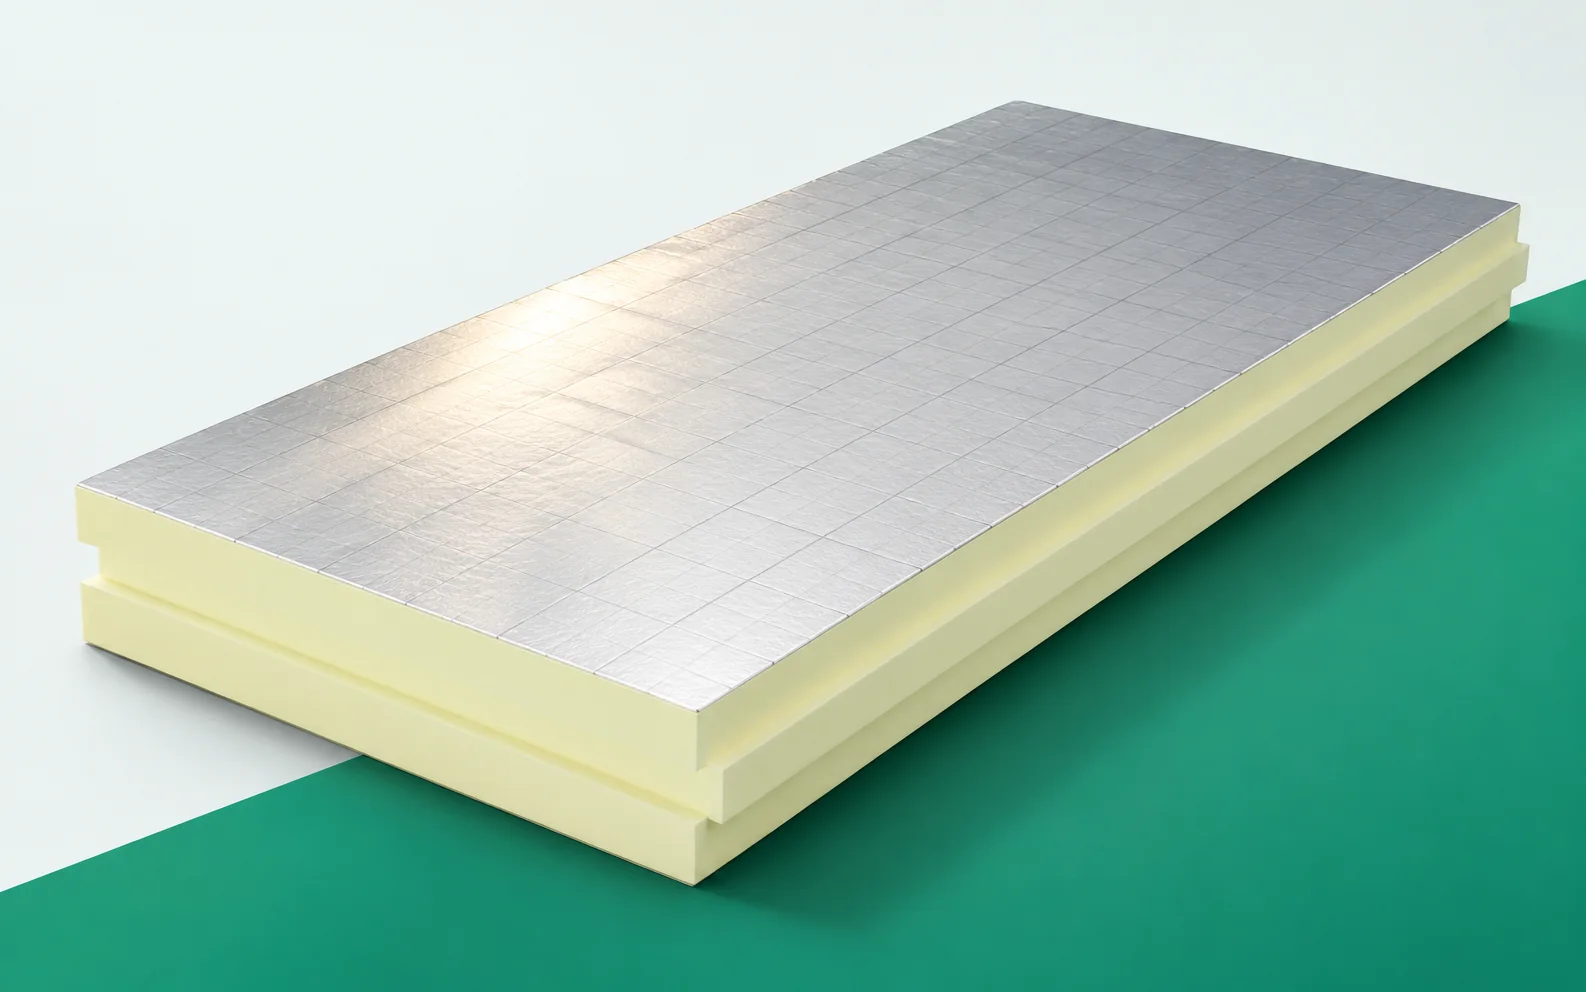
Different forms of the material
For each part, the support and method of fixing must be specified. Such a cross-section shows the benefit of mixed technology. It is not about gathering as many materials as possible, but about using the available space and the continuity of the insulation.
What determines summer comfort
The thermal resistance of the PIR layer alone does not determine the interior temperature on a hot day. In the summer balance of the roof, the heat capacity of the other layers, the glazing, the shading and the air exchange also count; insulation is only one element of this system.
The covering and the interior finish also influence the response to changing temperatures. The dynamic response of the roof depends on the order of the layers and their ability to store energy. A high specific heat capacity of one insulation does not yet describe the entire building component. The mass per unit area and what is located on the interior side matter. It is worth keeping these data in the summer analysis. Only a complete comparison allows an assessment of whether additional mass provides the desired benefit in a given system.
Where a small thickness is useful
PIR is sometimes chosen because of its place in the cross-section: at a small thickness it provides high thermal resistance, so a thinner layer above the rafters makes it easier to form the roof edge.
Filling the space between them makes it possible to use the available construction height. The variant with thin PIR above the rafters and fibres between them can reduce the height above the structure. However, it must be checked whether the retained cross-section accommodates all the required membranes and spaces. Reducing one layer should not remove the function of the other. The assessment should be carried out at the eaves and ridge details. There, the benefits and limitations of the chosen combination are often most visible.
Shared building component and moisture flow
PIR and fibrous insulation can be combined in a single designed assembly, provided the layers do not trap moisture in the timber or the sheathing. A gas-tight board on one side changes the directions in which drying can occur, which is why the entire cross-section is assessed, not merely the vapour permeability of the infill.
The assembly with fibres must be assessed together with the parameters of the sheathing and the layer on the interior side. Sheathing placed between the layers requires particular attention. The new cladding can restrict its drying in one direction. The properties of the materials on both sides and the internal conditions must be known. It is not enough to state that the fibrous infill is vapour-permeable. Moisture transport depends on the entire assembly, including the airtightness of the joints and the possibility of air supply from the room.
Acoustics and fire protection
Fire and acoustic assessment concerns the combination of layers, not the raw material of the insulation alone. For PIR, cellulose and wood fibre, the reaction to fire is read from the document for the specific product, while fire resistance is tested for the entire building component. Acoustic requirements also relate to the combination of layers, which is why the name of the material does not determine whether these functions are met.
Do not combine the best figures from different studies into a single cross-section that does not exist. If the infill is to play a part in acoustic protection, the correct arrangement of facings and joints must be retained. Replacing it with a rigid board may change this function despite similar thermal insulation. The fire classification must also be related to the actual assembly. It is worth separating the requirements in the project description. This allows materials to be selected that together fulfil the required tasks.
Selection suited to the task, not to a slogan
The starting point is the effect the roof is to achieve: the available height, the expected insulation performance and the way the rooms are used. In this arrangement, the fibrous layer and the board can complement each other in different places within the cross-section instead of performing an identical role.
A well-designed combination, however, requires a clear description of both installation stages. The division of work should indicate when the sealing layer is installed and when it is inspected. Filling the cavities and installing the boards may be carried out by different teams. The boundary between the works then requires an unambiguous acceptance. A mixed technology brings benefits when the joints are planned as precisely as the materials. Otherwise, correct layers may meet at an underdeveloped detail.
An example that brings order to the comparison
The calculation example separates the mass of the layer from its specific heat capacity. At a density of 160 kg/m³, a specific heat capacity of 2100 J/(kg·K) and a thickness of 100 mm, the area heat capacity is approximately 33.6 kJ/(m²·K), and for 35 m² approximately 1176 kJ/K. This is a characteristic of the assumed layer, not the room temperature nor a guaranteed delay time for heating; the entire cross-section and the balance of heat gains and heat removal are needed. A comparison with PIR should identify the core, the facing and the position of the insulation in the cross-section. A factory-made board and a spray application are different forms of the material and different methods of execution; neither is assessed solely by the name polyurethane.
7 branches. Materials closer to your project.









