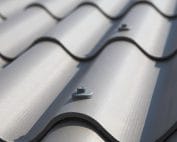
Fibre cement roof coverings
Fibre cement roofing for poultry housing: protecting the flock starts with design
In brief
The roof of a henhouse is meant to protect the interior and to work together with the systems responsible for the housing conditions. Corrugated fibre cement sheets can be included in such a design, but they will not replace ventilation or insulation. Asbestos-free fibre cement must be selected to suit the type of building, its operating temperature and the method of cleaning. Before choosing the covering, the intended use must be established. A heated building requires a different building envelope from a simple seasonal shelter. Ventilation equipment, the amount of moisture and the frequency of washing all matter. Without this information it is difficult to compare two roof systems in a useful way. It is worth separating the role of the external covering from the role of the ceiling and the layers beneath it. The roof can shield against rain, while the insulation and the airtight internal layer are responsible for limiting heat loss.
Conditions in the henhouse are the starting point
Changing one element affects the others. That is why modernisation should not end with choosing the sheet.
The material has advantages, but it works within a system
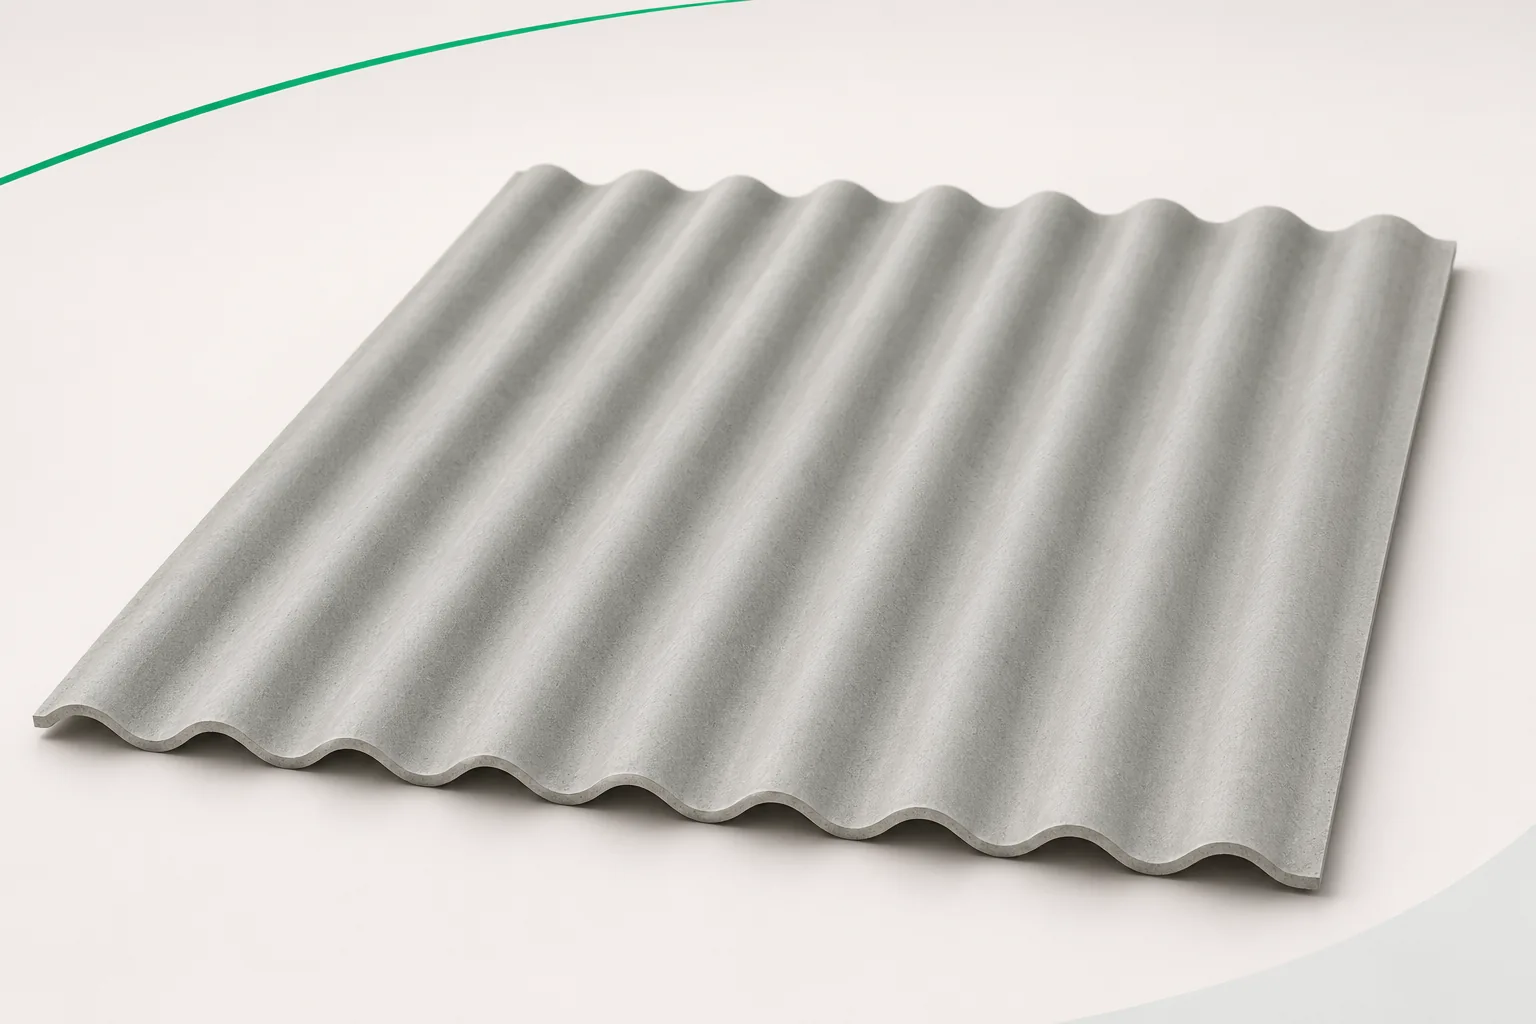
Corrugated fibre cement sheets are a cement composite reinforced with fibres. They do not rust like unprotected steel and can reduce the sound of striking rain. For a specific henhouse, however, the acoustic effect also depends on the structure, insulation and sealing of the interior. No single decibel figure can be promised.
The same applies to reaction to fire. The class declared for a sheet applies to the product in a specific variant. It does not confirm the fire resistance of the entire assembly. The layer build-up, electrical installations and the way cables are routed must be assessed together with the requirements for the given building.
Water under the roof has various sources
Moisture can get in through a faulty lap, an installation penetration or damaged fastening. It can also condense on a cold surface. Corrugated fibre cement sheets are able to buffer some moisture, but the material’s capacity has limits. Ventilation remains the primary tool for removing vapour from the building.
Asbestos-free fibre cement does not ensure a dry interior regardless of conditions. When diagnosing, it is worth comparing when droplets appear with rain, night-time cooling and washing. A leak at a detail is resolved differently from a problem of humid air. Sealing the entire roof slope without identifying the cause may not help.
Insulation needs continuity
If the henhouse is to maintain the specified thermal conditions, the thickness and layout of the insulation follow from the design. A single corrugated sheet is not a substitute for it. Attention must also be given to junctions at walls, openings and supports. A local interruption of the insulation can affect the internal surface temperature.
Adding a layer beneath an existing roof is not merely finishing work. It changes the vapour and air flow and the ability of components to dry out. Before such a measure, the assembly is assessed as a whole. A well-documented layout is easier to inspect later in places that are no longer directly accessible.
Plan installations before cutting the sheets
Fans and ducts have their own loads. Their supports should transfer forces to the structure, not to randomly cut edges of the covering. Corrugated fibre cement sheets require proper arrangement of penetrations relative to the corrugations, laps and purlins. This is a task to be completed before ordering material.
Equally important is the drainage of water from above the equipment. Flashings must not direct the stream onto an unprotected edge or block the outflow. Servicing is also provided for in the design. Equipment accessible only by walking on fragile sheets creates a problem, even if the walkway itself is tight.
Hygiene does not mean any chemistry will do
The building cleaning programme should take the roof materials into account. The compatibility of the agents with the cementitious substrate, the coloured coating, the seals and the metal is checked. The name of the preparation is not enough. Concentration, application temperature and dwell time on the surface are also relevant.
Flooding joints under high pressure can produce different effects than rain falling from above. The principles of cleaning a floor should not be transferred to the underside of the roof slope. Where the roof is not to come into contact with process water, a suitable internal solution must be provided. The method is agreed before operation begins.
Supports and fasteners are subject to their own assessment
Corrugated fibre cement sheets must have a support spacing in accordance with the documentation and calculations. Wind also acts on the edges and corners of the roof, so fastenings are not always identical over the entire surface. Fasteners are selected for the substrate and the environment in which they will work.
Unevenness in the structure must not be removed by tightening the sheet more strongly. A fragile covering can be pre-stressed in this way. At acceptance, the position of the supports, the condition of the holes and the compression of the seals are checked. Such details matter more than perfect colour match with the visualisation.
Inspection should match the rhythm of work
A period when the henhouse is out of use is an opportunity for planned inspections. The scope covers service penetrations, fastenings and drainage. It is worth keeping photographs and a description of changes. This makes it possible to distinguish new damage from discolouration that has not changed for a long time.
Asbestos-free fibre cement is handled using safe working platforms and access routes. Do not walk directly on the sheets or rooflights. Scheduling the inspection together with other work in the building makes access easier for the contractor and limits unnecessary disruption to the operation of the facility.
Before choosing a henhouse roof, set out the thermal requirements, ventilation and cleaning method. On this basis, the covering can be assessed together with the entire building envelope.
7 branches. Materials closer to your project.