Fibre cement roofing
Corrugated fibre cement roofing for stables: horse comfort and building maintenance
In brief
In a stable, a good roof should protect the interior, not hinder ventilation and be safe to maintain. Corrugated fibre cement sheets meet these needs if they are part of a well-considered design. Asbestos-free fibre cement is worth considering for both new builds and renovations, taking into account the condition of the structure. A stable may include loose boxes, a corridor, a tack room and a feed store. Not all rooms operate at the same temperature and humidity. A shared roof slope therefore does not mean identical requirements for the layers beneath it. It is worth marking the functional zones on the plan before discussing the roofing. An attached canopy or open paddock also matters.
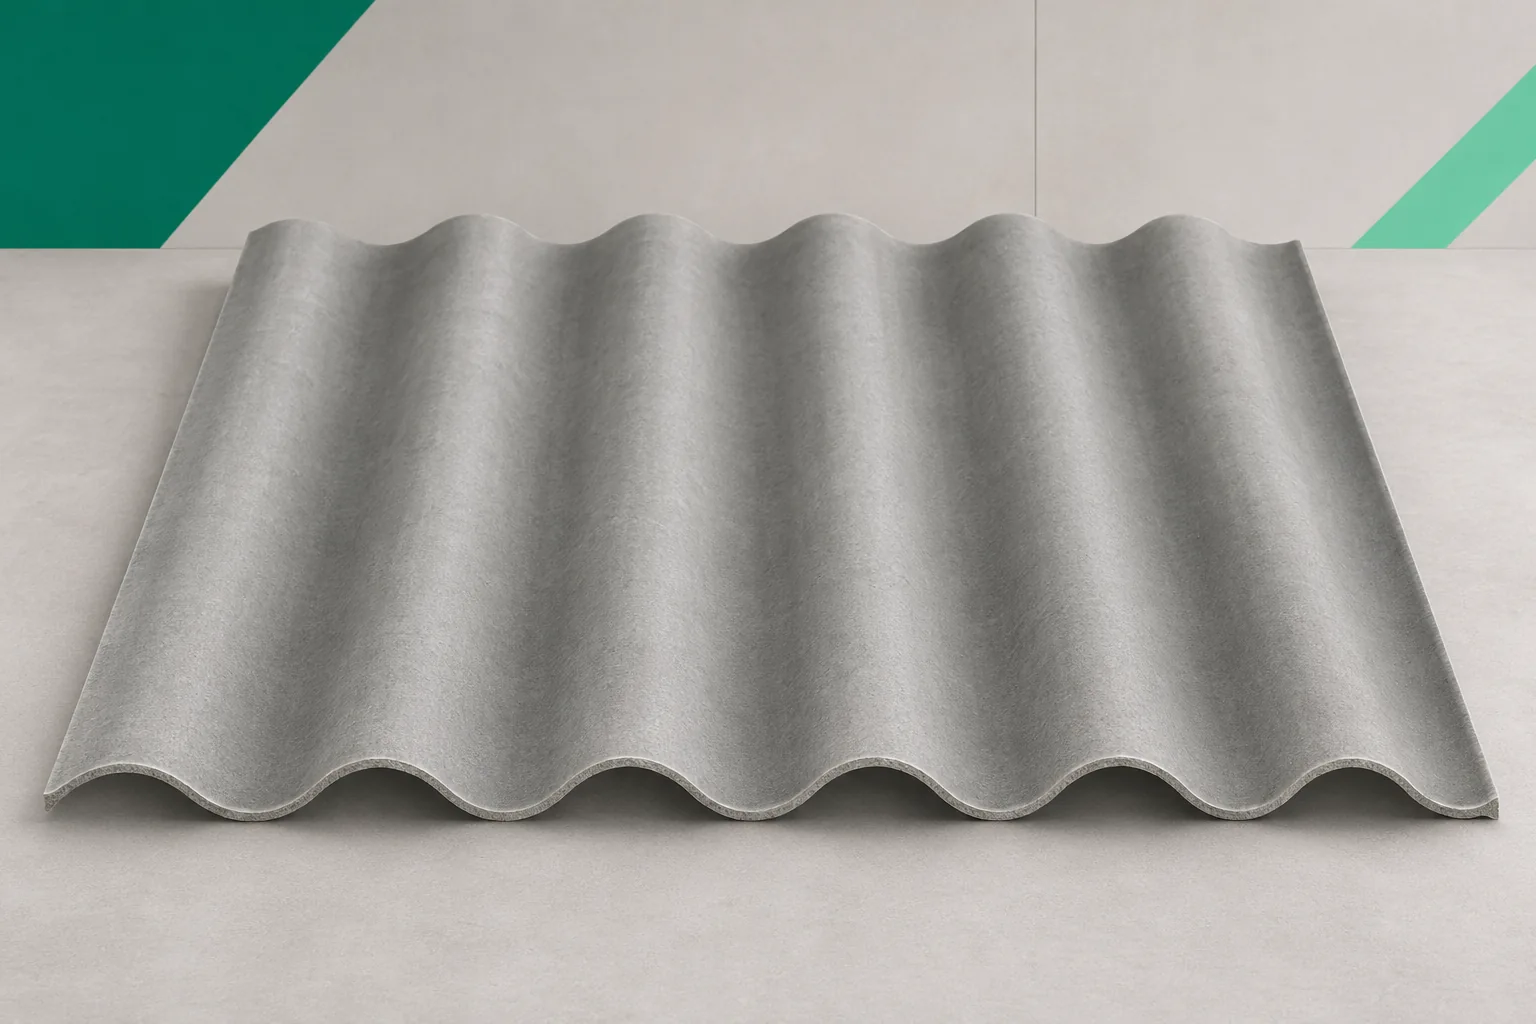
Check what is beneath each part of the roof
At the junction between the enclosed and open sections, the wind inflow conditions change. Water from one roof section should not reach the entrance of the other. The arrangement of gutters and terminations must be matched to the daily routes of people and animals.
The sound of precipitation depends on the whole roof
Corrugated fibre cement sheets have a mineral structure and transmit the impact of raindrops differently from thin metal sheets. This is one of the reasons they are considered for animal housing. However, the completed assembly must be assessed. Open walls, span and soffit affect what is heard in the boxes.
There is no basis for promising every stable the same level of sound insulation. It is worth comparing structures with similar layers and patterns of use. Describing a material alone as quiet is too general. A good choice results from identifying the source of the sound and the paths by which it is transmitted.
Air must have a planned path
Moisture arises during use of the stable and during cleaning work. Removing it requires effective air exchange. The roof may contain ventilation outlets, but these should work together with inlets. Accidental opening of the ridge or closing of the eaves does not replace a ventilation design.
Asbestos-free fibre cement may temporarily absorb moisture, but it will not provide a dry building regardless of conditions. Condensation can still occur on a cooled roof slope. Corrugated fibre cement sheets should therefore be treated as part of a building envelope that has the ability to dry out, not as a device for drying the stable.
Roofing and insulation perform separate tasks
The outer sheet protects against precipitation, while thermal insulation limits heat flow. The need for insulation is determined for a specific part of the building. A solution from an unheated riding hall should not be transferred to a heated ancillary area. At their junction, the continuity of the required layers must be maintained.
Summer comfort is co-determined by ventilation, the colour of the roof surface, shading and construction. The mere choice of fibre cement does not allow a specific interior temperature to be promised. If the stable has a problem with heat build-up, it is worth assessing the whole balance rather than looking for a single sheet that will solve it on its own.
Daylighting requires a matching element
Daylight can be introduced through transparent elements provided in the system. These are not fibre cement, although they have a similar profile. The wave geometry, laps, method of fixing and requirements regarding thermal expansion must be checked. A similar appearance of two sheets does not prove compatibility.
Corrugated fibre cement sheets and skylights should be arranged deliberately. The distribution of light, the possibility of cleaning and safe access are what matter. A transparent element is not a place that can be walked on. Its presence should be clear in the documentation handed to those carrying out later maintenance.
The structure must also carry snow and wind loads
When renovating an old stable, the supports, connections and roof surface geometry are checked. Corrugated fibre cement sheets require appropriate support, not being pulled down to uneven battens. A longer format does not entitle an increase in purlin spacing. The documentation of the given system and the project loads are decisive.
Screws and seals are selected according to the type of construction and the building’s atmosphere. The sheet itself does not rust, but steel elements can corrode. Inspection should also cover their condition. A damaged fastener can impair the tightness or the security of the sheet’s fixing, which still looks correct from the outside.
Roof edges must protect circulation routes
The eaves above the entrance require well-considered drainage. Water should not overflow onto the place where the horse is led or equipment is set up. Gutters must be selected for the roof surface and kept clear. The edge of the sheet must have the overhang provided for the chosen system, not one accidentally extended for convenience.
Snow and work to remove it also require a plan. The covering must not be treated as a platform, even above a support. Separate solutions may be required for walkways above which there is a risk of snow sliding. The method of protection should follow from the design, without loading the sheet with an improvised bracket.
Documentation helps over subsequent seasons
After installation, it is worth keeping the layout plan, the profile designation and the set of fixings used. Inspection will be easier when it is known where the penetrations and daylighting elements are located. A visible colour change does not have to mean damage, but cracks and leaks require identification.
Asbestos-free fibre cement is a roofing material whose maintenance can be planned. What is needed is access for the contractor, space to set up a platform and working rules during the operation of the stable. These are practical matters. They determine whether a minor inspection turns into a troublesome intervention in the whole building.
On the stable roof plan, mark the boxes, the back area, the entrances and the daylight openings. Such a drawing allows you not only to select the sheets but also to plan the safe maintenance of the building.
7 branches. Materials closer to your project.