

Facades and fences
Choosing a soffit and estimating the cost of finishing the eaves
In brief
The choice of soffit is determined primarily by the roof eaves ventilation method and its construction, not by the appearance of the panels alone. It is therefore worth first establishing which solution is permitted for the given eaves, and only then comparing materials and layouts. Check whether the chosen variant ensures airflow, access for cleaning, and a consistent finish at the wall and gutter. When costing, do not stop at the price per square metre – compare the scope of the support frame, accessories and labour, as this determines the real cost.
What function should the soffit lining fulfil?
The soffit closes off the view from below the eaves and covers the protruding roof elements. It should form a neat finish at the wall and the gutter. At the same time, it must not block the air path intended for the assembly. The construction of the eaves must therefore be established first. Only then are the full sections and the locations with an approved ventilation solution selected.
It is worth planning the lighting and access to elements that require maintenance. Fixtures should not be mounted through a random cut-out in a thin panel. Proper support, the method of routing cables and the equipment manufacturer’s requirements are needed. The soffit is also not a substitute for insulation, nor a standalone way of strengthening the roof against wind. Its role must be assessed within the complete assembly.
How to compare sheet metal, wood and plastic?
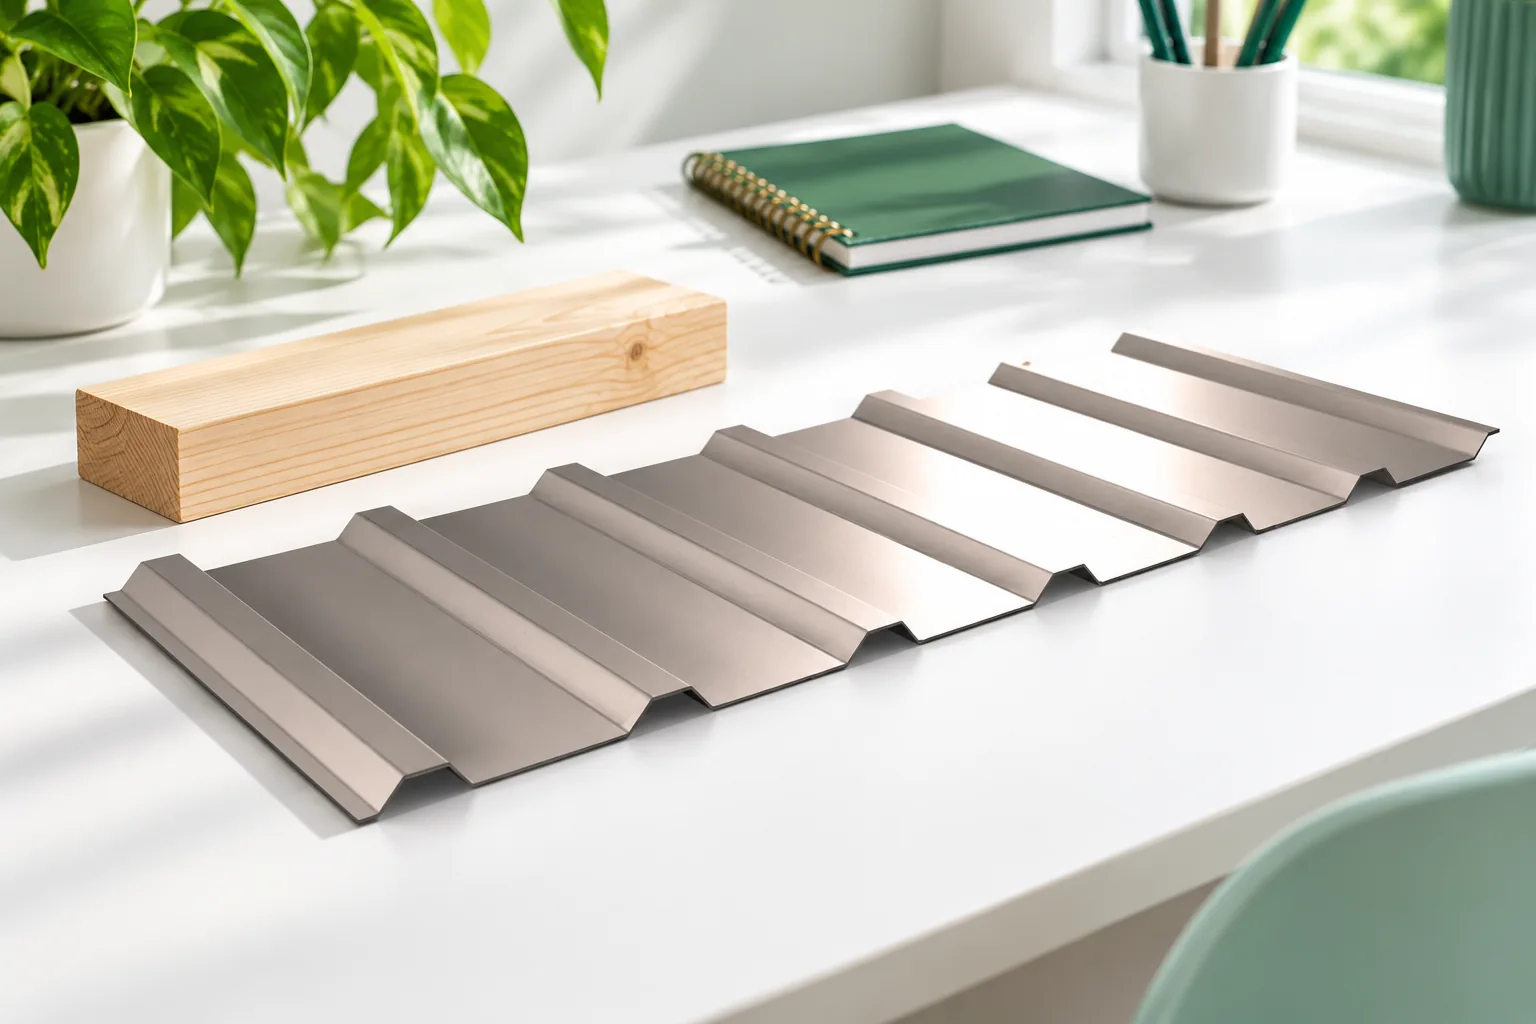
A soffit made of coated steel sheet allows the colour to be matched to the covering and flashings. It is available in solid and perforated versions. However, it has requirements regarding support, cutting and element lengths. Timber offers a natural grain but requires maintenance appropriate to the application. Plastic panels also require installation in accordance with their instructions, including allowance for thermal movement.
It is not worth deciding solely on the basis of the price per metre. Compare the finish of the corners, the available accessories and subsequent maintenance. For a wide eaves, check the permitted support spacing and the risk of visible waviness. Each material should perform within the assembly intended for it. A similar colour does not mean that trims from different systems will work well together.
How to calculate the area and cutting layout?
Measure the length of each section and its actual width. For a horizontal soffit this will be a different measurement than for a layout running diagonally. Mark corners, projections and short sections separately. A simple house perimeter multiplied by a single width may overlook important differences. It is worth drawing the entire eaves run instead of ordering material from memory.
Calculation example: a simple section 12 m long and 0.60 m wide has an area of 7.2 m². This is the quantity to be covered, not a ready shopping list. Commercial lengths, overlaps and offcuts will change the requirement. If corners require mitres, the direction of the profile must be taken into account. Not every offcut will be suitable for the opposite side without a change in appearance or joint.

How to include ventilation in the quote?
The openings should lead to the correct gap and then to the planned outlet. Perforated steel sheet alone will not ensure flow if the path is obstructed by insulation or a structural element. An assessment of the entire cross-section is needed. The required free area must be selected to suit the design. Do not calculate solely from the external dimension of the grille or panel.
In the cost estimate, identify the solid, perforated and additional opening protection elements. Include their fixing method and the possibility of cleaning. An accidentally added very dense mesh may restrict airflow. The solution is intended to protect against unwanted access while maintaining the required ventilation. For this reason, the cheapest solid panel does not always replace the variant specified in the design.
What else besides the panels makes up the cost?
A substructure or other approved support is required, along with wall battens, end pieces, corners and connectors. Additional work may be needed for uneven substrates and for removing the old soffit. The building height affects how access is organised. Two houses with the same soffit area do not necessarily require the same amount of work. Short runs and many changes of direction increase the number of details.
Ask for the material, accessories, substrate preparation and labour to be listed separately. Check transport and how waste is accounted for. Prices must all be on the same net or gross basis. If one quote includes the substructure and ventilation while another covers only fixing the panels, their totals are not comparable. A shared sketch and scope description make it easier to clarify differences before work begins.
How to choose the appearance and accept the workmanship?
Place the sample against the façade and the roof edge flashing. Under the roof there is shade, so a colour viewed in an open yard may appear different. For a wood-effect pattern, check the laying direction and the consistency of the grain. It is also worth assessing the visibility of the fixings. A long run along the wall strongly reveals line irregularities, even if the individual elements are aesthetically pleasing.
At acceptance, check the support, connections, corners and the clearance of the planned openings. The surface should be cleaned of swarf and construction residue. Keep the material identification and the care instructions. Such a set makes later repair or extension easier. A well-calculated soffit has not only the correct number of panels but also all their termination points correctly resolved.
7 branches. Materials closer to your project.









