PIR insulation
Eurofloor in a floor build-up. Layers, services and support
At a glance
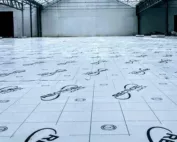
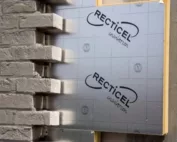
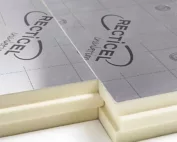
In a floor, every element needs space and proper support. Eurofloor forms the thermal insulation layer, while the distribution of loads depends on the entire build-up. It is worth drawing the details around pipes and at walls before ordering the boards. Recticel Eurofloor has a rigid PIR foam core and a multi-layer gas-tight foil with a printed grid on both sides. The manufacturer intends it for thermal insulation of floors, including those with underfloor heating. When selecting PIR boards for the build-up, draw the floor with the heating installation located in the layers above the thermal insulation in a true cross-section. Eurofloor must be placed in the correct floor cross-section together with the planned heating installation, because the remaining layers must fit the same solution.
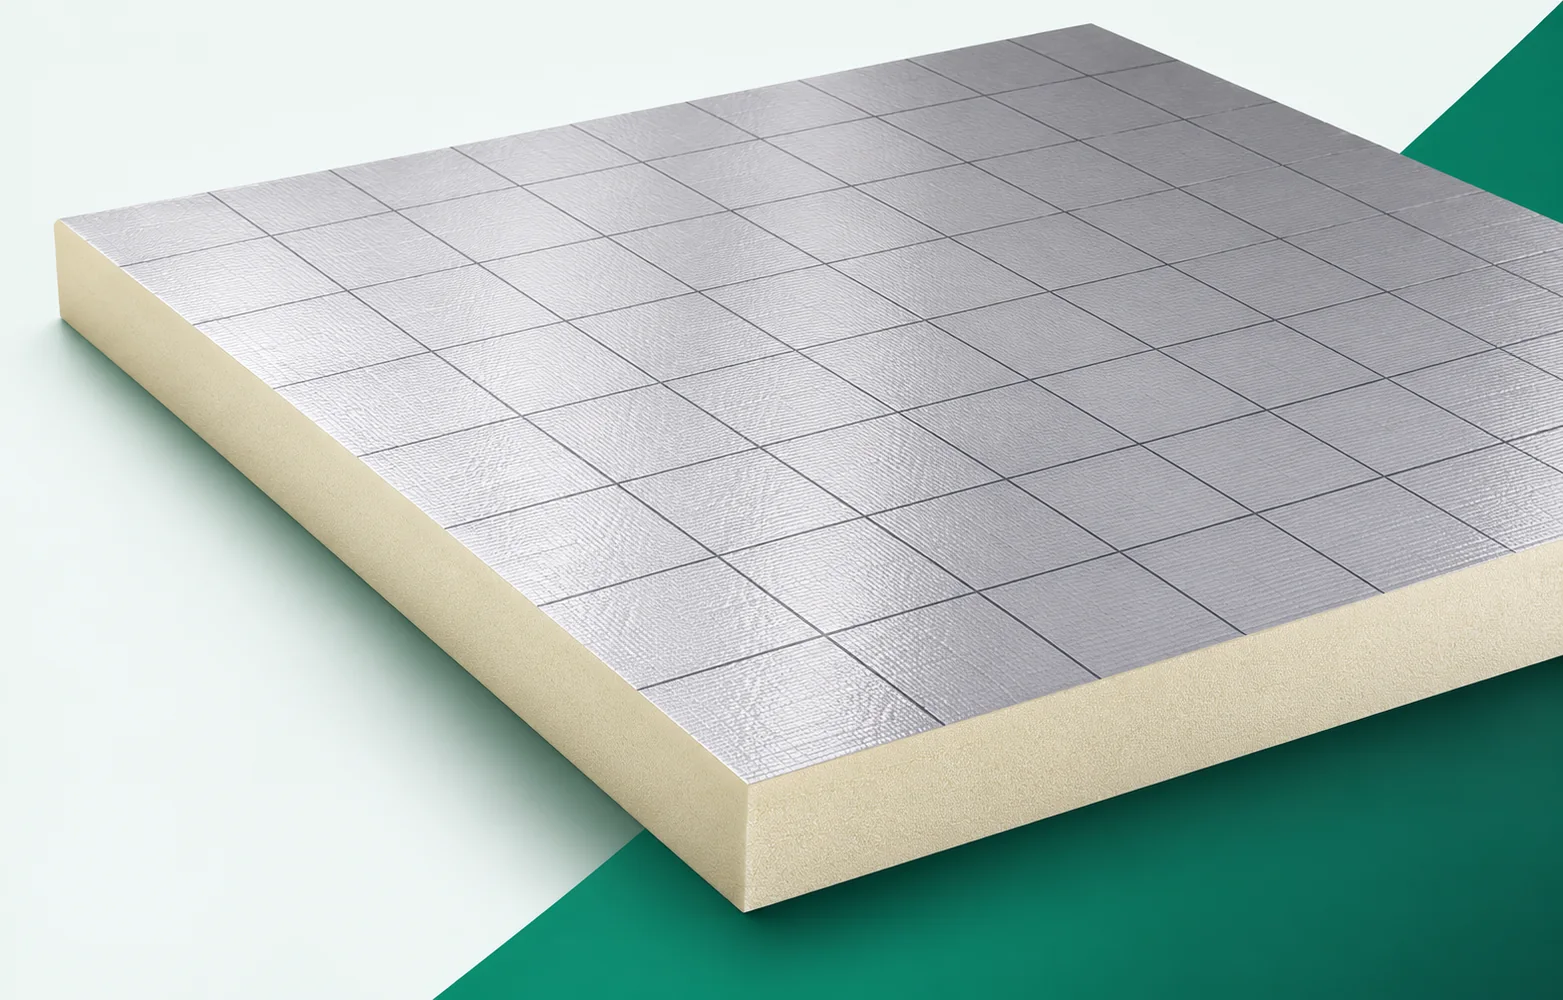
Product construction in the context of the system
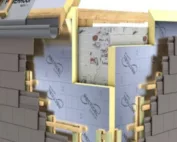
The individual layers must work together, because the printed grid helps with setting out but does not determine the spacing of services on the designer’s behalf. The adopted set should allow the choice of insulation to be linked to the floor height and the routing of the planned heating. Add to the description of the solution the layer build-up from the substrate to the floor finish as well as the layout plan for the heating elements, so that the completeness of the layers can be verified.
Support and method of connection
Base the floor cutting plan on the dimensions in the current Recticel Eurofloor data sheet: 1200 × 1200 mm, straight edges. The number of packs and the arrangement of the boards relative to obstructions in the substrate depend on this format.
Continuous polyurethane insulation requires a correct detail; in the description, include a laying plan based on the current 1200 × 1200 mm format with straight edges. The square boards must be arranged according to the actual dimensions of the room and the obstructions in the substrate before the layout is considered ready for execution. The instructions for the full field do not cover all terminations, because using an older description of a different format can change the number of packs required. The installation drawing should make it possible to prepare the cutting plan according to the dimensions of the Eurofloor variant actually supplied. Before you accept a substitute, check the format on the label, the support at the joints and the arrangement of the end strips at the walls in relation to the adjacent layers.
In a Eurofloor floor, the heating installation, the screed and the thermal insulation perform different tasks. The design should indicate how they work together and how the imposed load is distributed. The printed grid can help with setting out, but it is not a heating design. The moisture-proofing and separating layers remain separate. Omitting one of these functions does not become correct merely because the surface of the board is covered with foil.
Air, vapour and water tightness
The Eurofloor facing limits vapour diffusion through the core, but the board joints and the connections to other parts of the building envelope require separate layers: moisture-proofing and separating, depending on the floor construction adopted.
When selecting the protective layers, discuss the separating layer and the moisture protection in the cross-section of the insulated floor. The foil on Eurofloor should not be equated with a complete set of layers protecting the floor against moisture, because tightness must also be achieved at the joints between the different parts of the system. In the finished building element, the polyurethane foam needs a covering, because the gap between adjacent boards can interrupt the continuity of the surface covered with foil. The adopted detail must allow the designed protections to be maintained despite the presence of the gas-tight facing of Eurofloor. In the description of the installation sequence, indicate the type of protective layers, the joints at the perimeter and the condition of the substrate before laying the insulation; this information should be consistent with the documentation for the entire set.
Thickness matched to the system
For Eurofloor, lambda is 0.022 W/(m·K) in the thickness range of 20–100 mm, and for the 100 mm thick board the data sheet assigns RD 4.50 m²K/W.
In the system calculation, include the declared RD 4.50 m²K/W assigned to the 100 mm thick Eurofloor board. The RD of Eurofloor describes the insulation layer and does not replace the proper calculation of the floor on the ground, so as not to combine parameters from different material variants. A mere change of material name does not give equivalence, since the reciprocal of the board’s RD is not a ready-made U-value for the entire building floor. When combining polyurethane boards in alternative arrangements, the correct calculation method must be retained when comparing different floor insulation variants. In both variants, compare the RD value from the data sheet, the floor geometry and the layers and joints required in the calculation for the same function of the building element.
What the assessment of the entire solution covers
The screed above Eurofloor influences the distribution of point load, so the CS(10/Y)120 parameter should not be transferred directly to the permissible load of the floor surface. The designation refers to a test at 10% deformation. Regardless of the mechanical assessment, read the reaction to fire of the product, for which the declaration states class F.
The specification of requirements for the system should clarify where heavy equipment with small feet is to be placed on the finished floor. The screed over Eurofloor must distribute the pressure in accordance with the requirements of the entire floor in use, and the scope of assessment must correspond to the actual configuration of the building element. The significance of the parameters changes with the scope of assessment, because without assessing the floor layers it is not possible to convert 120 kPa into a permissible weight of furniture. Before approving the structure, the serviceability deformation and the load of the system must be checked instead of relying on the test result alone. In the application documents, look up the dimensions of the supports, the requirements for the screed and the loads envisaged for the given room, and compare them with the designed layers.
Complete specification for pricing
Ordering Eurofloor requires specifying the designed insulation thickness and the intended method of constructing the floor. Cut-offs, protection of the boards and the layers laid above the insulation are added to the price quotation.
When pricing the item “insulation with polyurethane”, analyse the quotation for the floor thermal insulation including cut-offs, covers and protection during subsequent works. The condition of the laid boards must be accepted before handing the surface over to the installation and screed contractor, so that the scope of purchase corresponds to the complete specification of the solution. An omitted item may come back as additional work, because damage occurring after the insulation has been laid may be difficult to identify once it has been covered. A well-described scope allows responsibility for the condition of Eurofloor to be established between the successive stages of floor construction. At the acceptance of the delivery and the works, confirm the measurement of the boards, the scope of the auxiliary layers and the handover record of the finished substrate to the next team, so that they match the agreed system.
7 branches. Materials closer to your project.