

PIR insulation
Above-rafter insulation with swissporPIR Alu: layer sequence and functions
At a glance
swissporPIR Alu can provide continuous thermal insulation above the rafters of a pitched roof. The PIR core is faced on both sides with a gas-tight laminate, but the other functions require separate solutions: the fixings transfer loads, the preliminary covering drains precipitation, and sealing from the inside limits the flow of moist air. Their interaction must be shown in particular at the eaves, the chimney and the windows. The guide explains the preparation of the support, the connection of the insulation to the façade, and the effect of the new layers on the position of the gutters and flashings. Good thermal insulation does not guarantee a uniform attic temperature in summer; windows, shading, ventilation and internal gains also matter.
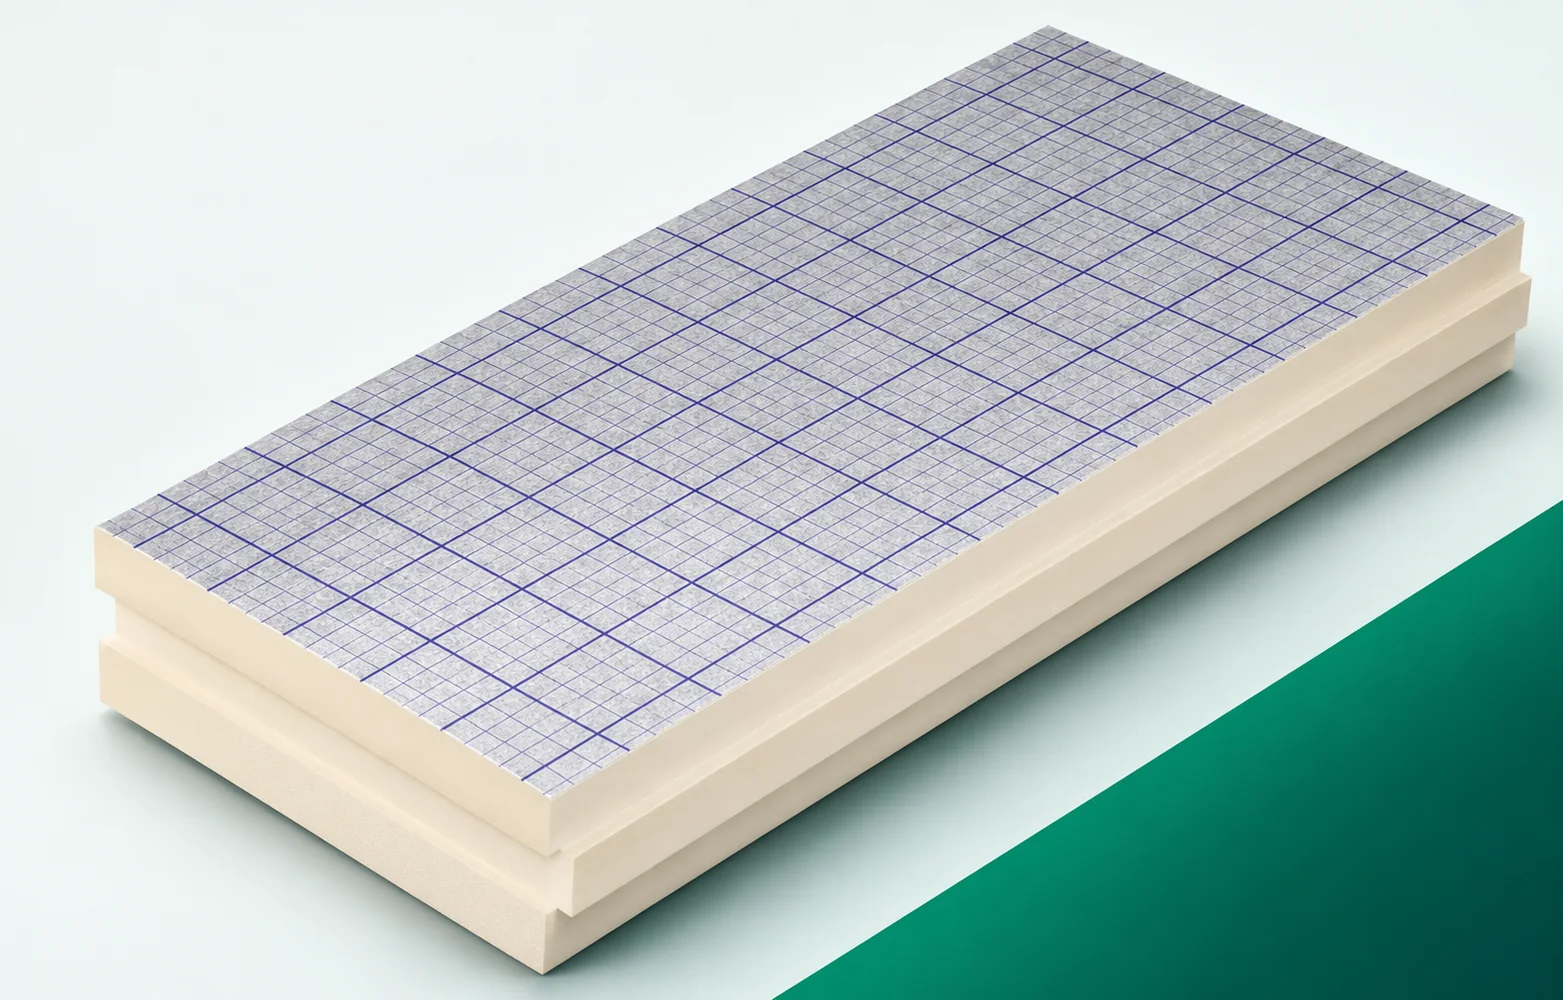
PIR boards in the full pitched roof build-up
On the swissporPIR Alu over-rafter cross-section, show the bearing, the edge profile and the outer layers. The gas-tight laminate does not form a finished roof. The continuous thermal insulation above the structure must remain consistent with the tasks of protecting and fixing the covering.
The junction between the roof slope insulation and the wall
The lambda value of swissporPIR Alu is 0.022 W/(m·K). Its position above the rafters reduces the breaks in the primary insulation across the width of the timber and allows the thickness of the thermal insulation to be limited. At the eaves, however, the extent of this continuous layer must be checked.
At the eaves, connect swissporPIR Alu with the thermal insulation of the external wall. Covering the rafters in the middle of the roof slope does not eliminate the uninsulated strip at the wall. The detail of the ring beam, the wall plate and the façade should therefore show a continuous path for the insulation layer.
Polyurethane insulation and fixing of the counter-battens
Before laying swissporPIR Alu, measure the plane of the rafters or the boarding and assess the condition of the roof structure. The boards are not intended to conceal its sagging or damage. The result of the check should precede the installation of the over-rafter layer.
For swissporPIR Alu, provide correct support and anchoring for the counter-battens. Measurements of the plane and an assessment of the timber allow the starting point of laying at the eaves to be determined. The pattern of screw lengths and spacing must correspond to the actual structure, and not conceal its damage with insulation.
Two different routes to protection against moisture
The underlay layer above swissporPIR Alu conducts water to the eaves. Its laps and the points where fasteners pass through require sealing. Consider protection against precipitation together with separate sealing on the interior side.
The high resistance of the laminate does not repair gaps at the wall and roof window. In particular, for swissporPIR Alu, separate the drainage of precipitation from the restriction of moist air flow. Mark the laps, the points where fasteners pass through and the sequence of joining the materials, so that both layers can fulfil their tasks.
Summer comfort and the detail at the chimney
In summer, swissporPIR Alu restricts the flow of heat through the roof, but the temperature of the attic also depends on the size of the windows, their shading, ventilation and internal gains. No single guaranteed value follows from the insulation. When assessing the system, also take into account the separate requirements for the vicinity of the chimney.
Near the chimney, select protection in accordance with the design — reaction class E does not mean the insulation is non-combustible. Summer comfort under a swissporPIR Alu roof also depends on shading of the glazing and air exchange. These separate issues cannot be resolved by insulation thickness alone.
Polyurethane insulation: work beyond the roof slope area
The new swissporPIR Alu layer changes the covering level at the eaves, ridge and flashings. For the quotation, check the gutters, roof valleys and the seating of existing roof windows.
In the quotation for the swissporPIR Alu above-rafter roof, include the work resulting from raising the covering. A preserved room height does not mean unchanged external geometry. Measurements of the eaves, ridge, roof valleys and joinery should determine the scope of flashings and accessories for sealed terminations.
A case worth considering
In an above-rafter roof, swissporPIR Alu is one of the layers of a complete assembly, not the whole roof. The fixing of the counter-battens must transfer loads to the structure, the underlay drains water away, and sealing from the interior serves yet another purpose. All three paths are worth showing on the eaves detail so that the board laminate is not assigned the function of the entire roof.
7 branches. Materials closer to your project.









