Mineral wool panels
When is it worth considering a 150 or 200 mm mineral wool wall?
Key points in brief
A thicker mineral wool panel can reduce heat loss and meet specific project requirements. At the same time, it increases weight, changes detailing and requires adjustment of openings. The choice between 150 and 200 mm is best considered using the whole workshop as an example. A larger dimension alone does not automatically mean the best insulation or the highest fire class. In a room for manual work used all year round, the wall affects comfort and energy losses. However, the roof, floor, windows and ventilation must also be taken into account. If a large door is frequently left open, additional core thickness will not compensate for its impact. A consistent description of use is needed.
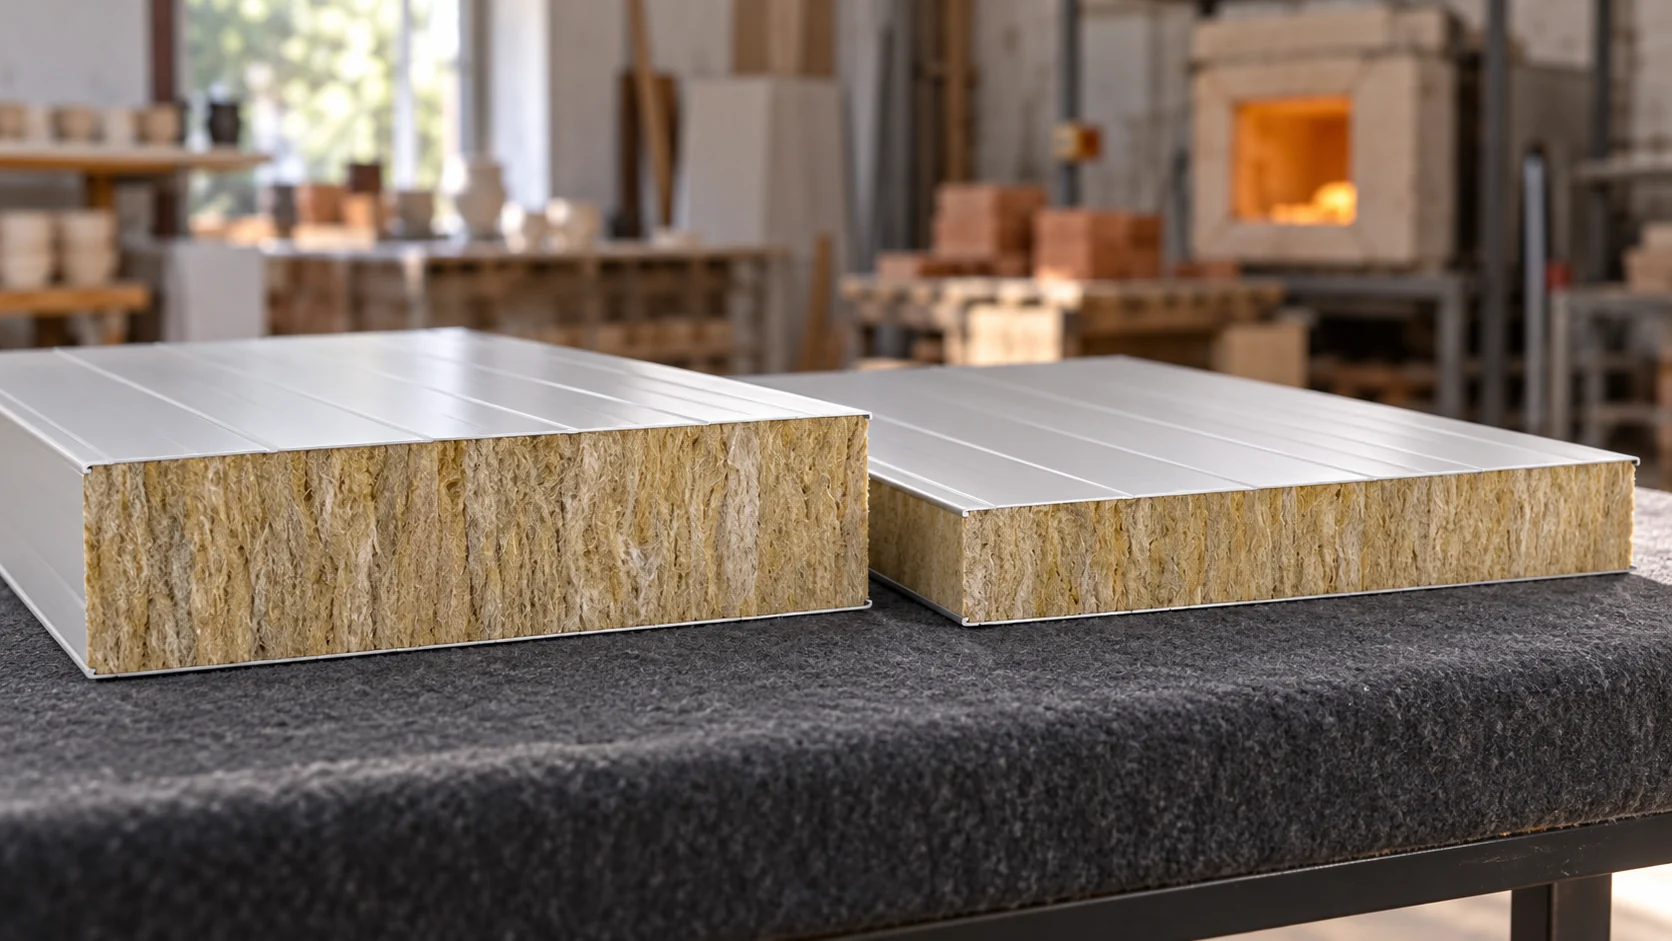
A heated workshop needs a balance across the entire building envelope
In a hypothetical workshop in Kraśnik, workstations can be moved away from the delivery zone and a small vestibule can be separated off. These are spatial decisions worth assessing alongside the panel parameters. They do not follow from the location itself. Load conditions and thermal requirements are determined for a specific building, not from the name of the town.
Comparing U-values shows the scale of the difference
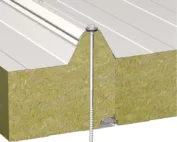
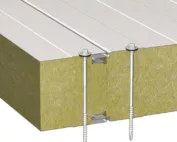
For an example wall panel with visible fixing and lamella mineral wool at 100 kg/m³, Uc 0.27 W/(m²·K) is given for 150 mm and 0.20 W/(m²·K) for 200 mm. These data relate to a specific product. A different joint construction or core variant may have different values.
With an assumed area of 72 m² and a constant temperature difference of 25 K, the difference in heat flow through the panel field alone is 0.07 × 72 × 25 = 126 W. This is a momentary comparison. It is not annual energy savings and does not account for windows, thermal bridges, ventilation or heating operating time.
The additional weight must be accounted for in the structure
In the same example configuration, with 0.5/0.5 mm steel sheets, the average mass is 23.1 and 28.1 kg/m² respectively. The difference is 5 kg/m². For the previously assumed 72 m², this would mean approximately 360 kg of additional panel mass. The calculation does not include differences in flashings and fixings.
This is not an indication that an existing frame will support every thicker wall. The supports, connections and the way the weight is transferred are assessed. Greater mass also changes the organisation of installation. Equipment selection must cover the length of the element and the way it is gripped, not just its approximate weight.
Fire resistance does not increase according to a simple formula
A thicker core may be available in configurations with specific resistance classes, but the exact scope of classification must be checked. Joints, supports, installation direction and fasteners also matter. The result for one assembly must not be turned into a general promise for all 200 mm panels.
Reaction to fire and EI resistance describe different properties. In addition, the door opening and service penetration require their own compliant solutions. For a wall separating a technical room, the choice begins with the required function of the partition. Only then is the appropriate product configuration determined.

Thickness changes the everyday details at windows and doors
The reveals become deeper, and the flashings must match the new dimension. The position of the window, the width of the sill and the method of fixing the door must be checked. Changing the panel to a thicker one after ordering the joinery can trigger a series of minor changes. Their cost should be included in the comparison of variants.
On the external wall, the connection to the plinth and roof is also important. The additional core should form continuous insulation in the agreed detail. Thickness in the middle of the field alone does not remedy the thermal bridge at the steel element. The selection should therefore be completed by checking the sections, not solely by the parameter table.
During renovation, also check whether the thicker cladding will reduce the width of the passage in use or come too close to the opening leaves. A few centimetres matter on a narrow path along the building. It is worth plotting the new wall plane on the current measurement of the surroundings, rather than assessing it only on the cross-section of the insulation material.
Choose the thickness whose benefit can be justified
Compare the cost of the whole variant and the expected way the building will be used. In a permanently heated workshop, thermal parameters will matter more than in a seasonal store. If the building is to be used differently in the future, describe that change explicitly. The designer can then assess the requirements for both stages.
Check the available lengths and transport conditions for the specific thickness and colour. It should not be assumed that all variants have an identical production range. Leave the full configuration and approved detail solutions in the order. This facilitates delivery control and reduces accidental substitutions during execution.
Short answers
Does the thickness range end at 200 mm?
This value should not be treated as the limit of the entire market. The ranges depend on the system. For a specific project, the current thicknesses and execution conditions of the given product must be checked.
Is 150 mm sufficient for a heated workshop?
The answer requires calculations for the given wall and building function. The relevant requirements, junctions, openings and internal conditions must be taken into account. The room name alone does not determine the selection.
7 branches. Materials closer to your project.