Mineral wool panels
How do you choose the wool thickness when a building has a warm and a cool section?
Key points in brief
Not every wall has the same job. A single building may contain a heated workshop, a cool store and a small sanitary back room. When choosing a mineral wool panel, it is worth starting with a map of these zones. The 60–200 mm range is a convenient point of comparison, but it is not a universal set of answers for every function and every system. Mark which rooms will be heated continuously and which only during visits. Also establish the temperature in adjacent zones. A wall separating a warm workshop from a cool store also transfers heat, even though it is inside the building. It cannot be treated in the same way as a partition between similarly heated rooms.
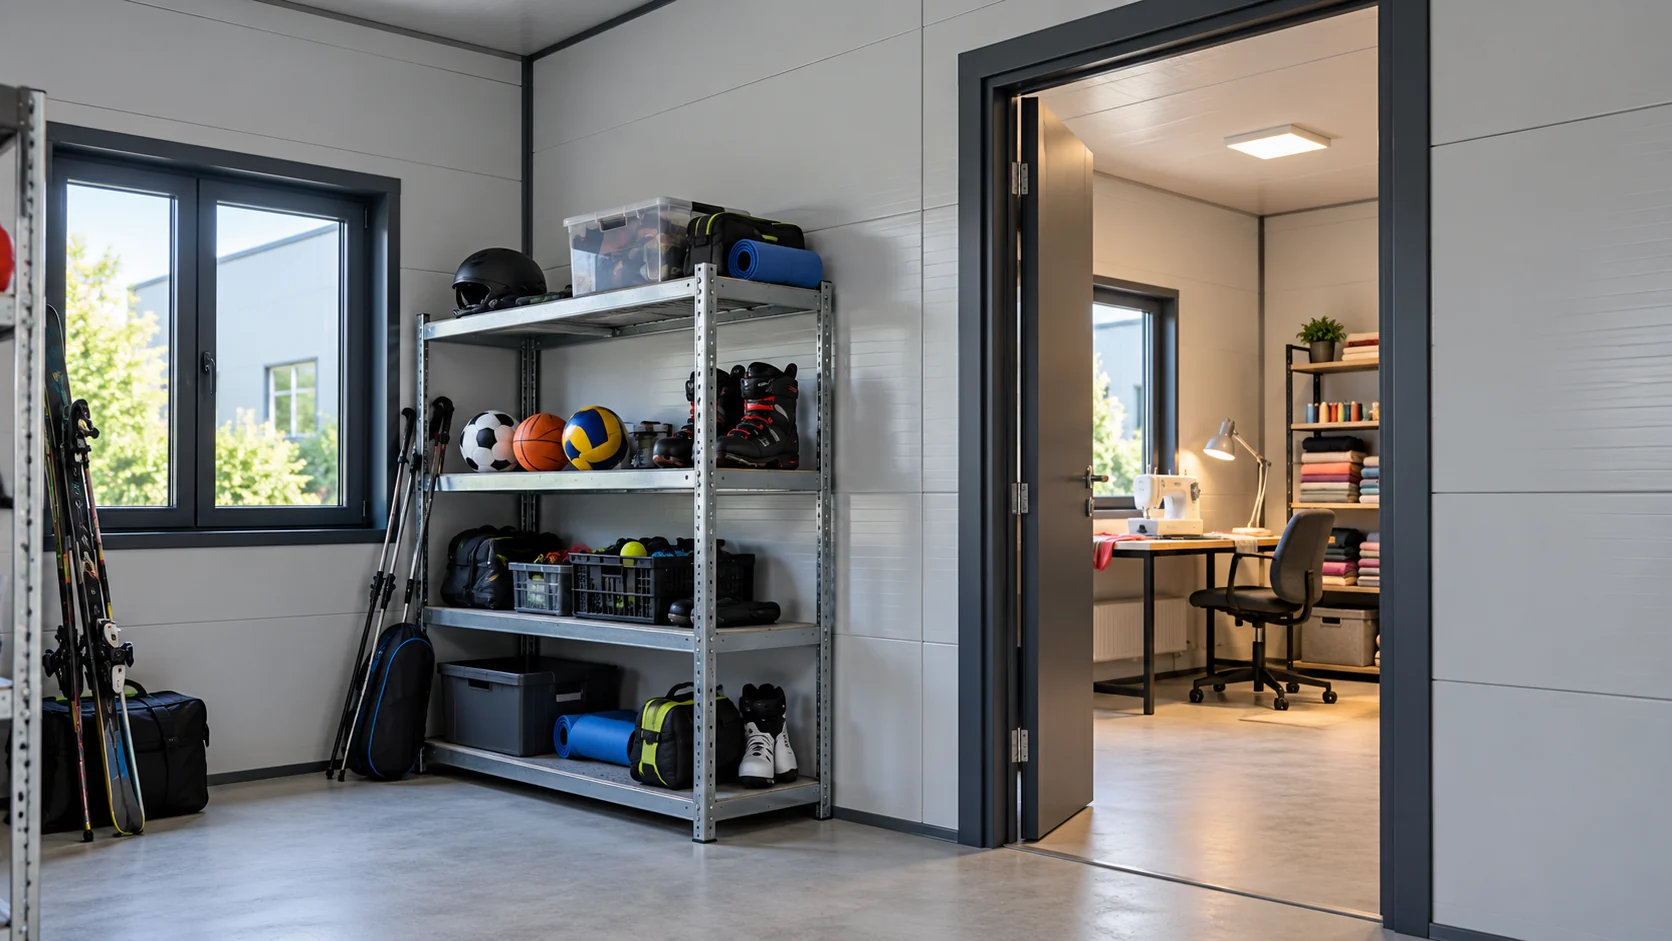
Divide the building by temperature and operating hours
In a hypothetical back room in Łuków, an equipment store may be used once a week, while a workshop is used daily. It is worth describing both modes, including door opening and sources of moisture. Parameters are not assigned on the basis of the city. What counts are the actual conditions of the facility and the requirements of its design.
Compare thicknesses within one system
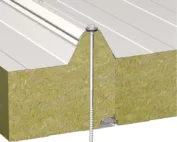
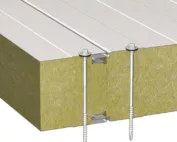
For an example wall panel with 100 kg/m³ mineral wool and visible fixing, the Uc values are 0.66 for 60 mm, 0.39 for 100 mm and 0.20 W/(m²·K) for 200 mm. This shows the effect of thickness in this configuration. This table should not be mixed with data for a different core or joint.
The list of available thicknesses does not have to be continuous. In one line you will find 140 and 160 mm, in another other items. Do not assume either that the range ends at 200 mm everywhere. First the required parameters are selected, and only then is the actually available product checked, along with its lengths and conditions of use.
Refine the boundaries in a small warm zone
Separating a heated room inside a larger warehouse can reduce the heated volume. However, it requires a continuous enclosure covering the ceiling, floor and doors. A thick wall alone is not enough if open space remains above it. The use of panels in a ceiling arrangement must be confirmed separately.
It is worth limiting the flow of moist air from the warm part to the cool part through incidental gaps. Determining the sealing and ventilation arrangement is part of the design. The partition should not hinder access to installations or block the route for using the warehouse. The function of the rooms remains the starting point.
Doors between zones should correspond to this division in everyday organisation as well. If they remain permanently open while goods are being moved, the conditions in both parts will become more similar. Before selecting insulation, it is therefore worth establishing the actual movement of people and objects and how the passage is closed.

Fire requirements may determine the configuration
The thermally required thickness is not always sufficient for the other tasks. A separating wall for a zone with specific fire requirements must have the correct classification. The assembly, connections and permissible span are what matter. The EI values are not derived from the thickness alone, nor from describing the core as mineral.
With several functions in a building, it is worth drawing up a schedule of the building envelope elements. For each one, the thermal, fire and acoustic requirements are entered. This makes it clear where a particular assembly is needed and where other properties are decisive. It avoids both unjustified extra costs and overly far-reaching simplifications.
Changing the thickness requires checking the panel joints
Panels of different thicknesses may require different flashings and connection details. It should not be assumed that the edges of any products can be joined without problems. Tightness, continuity of insulation and correct load transfer must be maintained. The details should be agreed before ordering.
The common facade line and the position of the structure are also important. Levelling the planes with random packers is not a ready-made solution. If the wall is to look uniform, the colour and profiling of both variants must be checked. The technical connection and the matching appearance are two separate conditions.
Sensibly allow for a future change of use
If the cold store is ever to become a workshop, describe the planned stage. The designer can assess the requirements and the feasibility of preparing the structure. However, it is not worth increasing all thicknesses on the basis of an unspecified possibility. Windows, services, ventilation and available heating capacity are also important.
The final selection should cover the panel weight, installation logistics and the cost of the complete walls. Compare several consistent variants with described assumptions. The note ‘wool 100 or 150 mm’ is not sufficient to control execution. Specific envelope elements, the corresponding configurations and agreed details between zones are needed.
Short answers
Do all the walls in a building have to be the same thickness?
Not always. Different solutions can be used if they meet the requirements of the individual envelope elements and have correctly designed connections. However, a uniform thickness can simplify execution.
Is the thinnest panel always sufficient for a cold store?
No. Loads, fire resistance, moisture conditions and scope of application still need to be checked. The absence of permanent heating does not remove the other requirements.
7 branches. Materials closer to your project.