Steel halls and structures
Comparing two steel building quotations line by line
In brief
One offer quotes the price of the structure, the other also covers assembly and cladding. Both can be described as a steel hall with the same floor area. Without a breakdown of the scope, however, it is hard to judge which one meets the investor’s needs. First the proposals must be brought to a common level. Only then does a discussion of the price difference and possible savings make sense. Begin the comparison with the dimensions and how they are stated. External and usable floor area need not be identical. The eaves height does not describe every point under the rafter. A steel hall should be shown in plan and section, with gates, columns and the required equipment. This makes it possible to spot differences that are invisible in a short description.
Establish the same building
Also record the location, function and conditions of use. Steel structures priced for different loads are not equivalent. This applies to snow, wind, installations and handling equipment. If only one quote allows for a future overhead crane, the lower price of the other does not prove superiority. It may simply mean a different scope of order.
The documentation has several scopes
Ask what the item labelled as design covers. It may mean the steel structure, assembly drawings or a broader study. The site development plan, the foundation design and the installations must be clarified separately. The required scope depends on the project. A complete set of component drawings alone does not settle all construction-related needs.
In the case of a modular steel hall, some solutions are already developed within the system. The specific plot and planned function must still be taken into account. Establish who carries out the adaptation and coordinates the documents. The quote should also state the data needed to start the design work. Without such arrangements, assessing the actual deadline is difficult.
The structure also includes connections and protection
Comparing steel weight alone is not enough. A lighter steel structure may result from a different layout, not from poorer quality. A heavier one does not automatically give a better building. The assumed loads, structural solutions and execution documentation matter. It is worth checking whether the quote covers all secondary members and bracing.
Establish the scope of connections, anchors and corrosion protection. The coating should match the environment in which the steel hall operates. Do not compare the paint colour alone. Also ask about repairing transport and assembly damage. These are specific works that should have an assigned contractor, as should the final inspection of connections.
Describe the building envelope with parameters
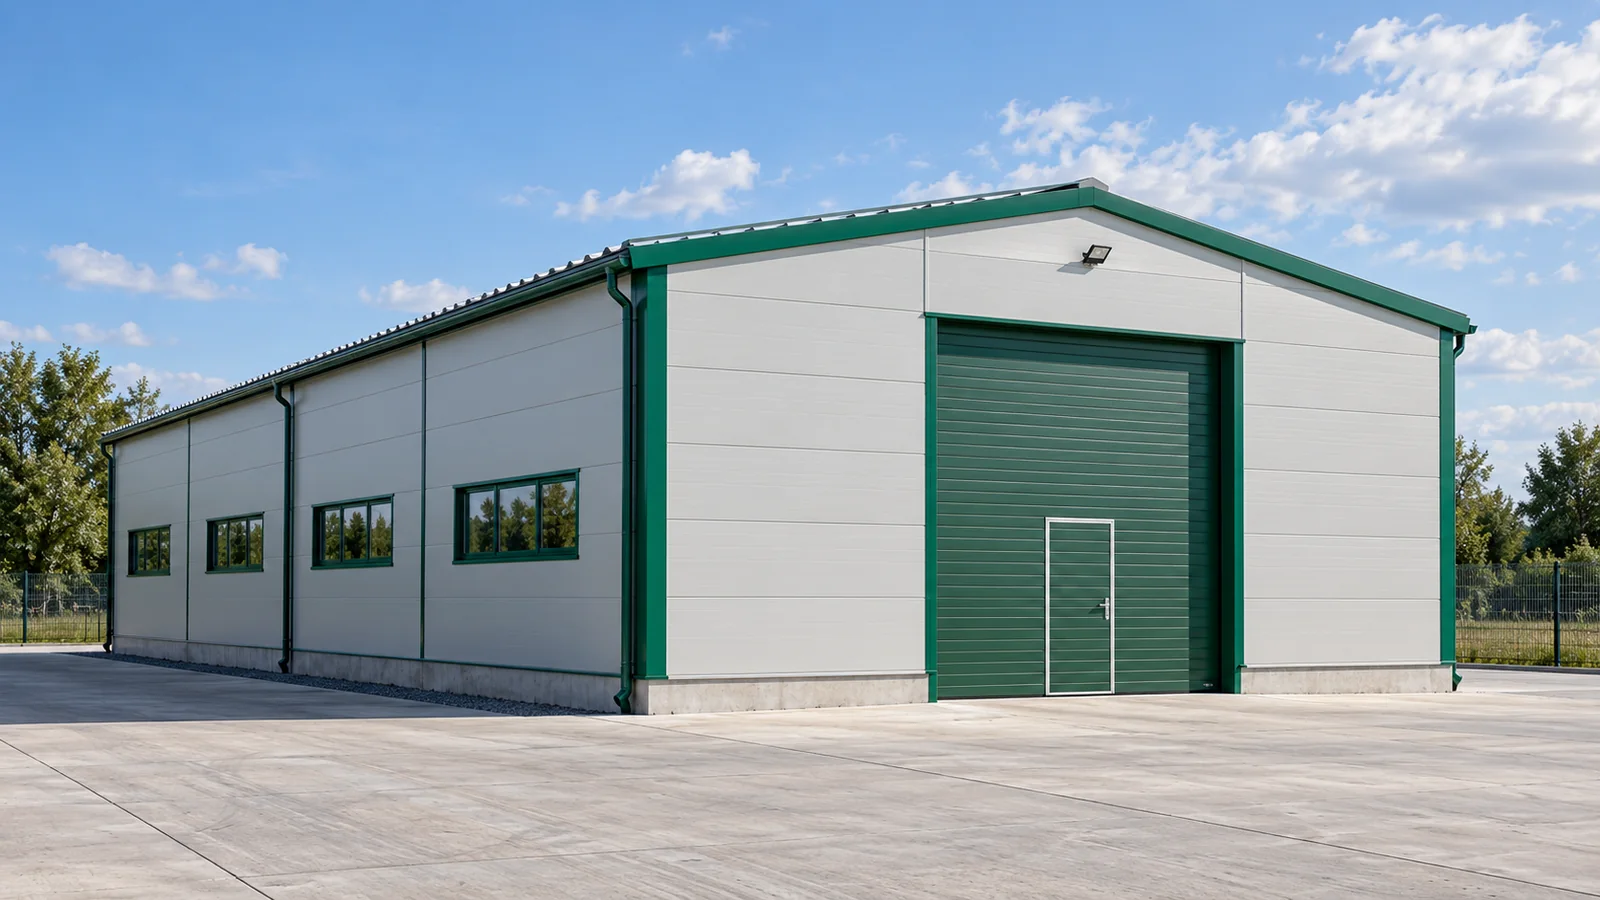
List the roof and walls separately. For sandwich panels, the core, thickness, facings and required properties matter. Add flashings, fixings and seals. A steel hall with material delivered to site is not the same as a building with fully completed cladding. The scope of assembly must be compared as well.
Pay attention to gates, doors, windows and drainage. The number of openings and their equipment can significantly change the scope of works. A heated variant requires consistent assumptions for all building envelope components. It is not worth paying extra for better panels and then leaving undescribed gates in the comparison. The conditions inside the steel hall depend on the whole building.

Work outside the building costs money too
Foundations, floor slab, site and utility connections may remain the investor’s responsibility. There is nothing wrong with this if the scope is clear. The problem arises when one party assumes a given task belongs to the other. Identify responsibility for ground preparation, surveys, access for transport and the operating conditions for installation equipment.
Ask about unloading, the crane, lifts and the storage location. Installing a steel hall requires a prepared site, and its absence can cause additional costs. Agree what happens if the schedule changes. The number of installation days alone says little if work that nobody included in the plan has to be completed beforehand.
Record the differences instead of guessing them
Prepare a table with three answers for each item. In scope, out of scope or to be clarified. Do not replace the last category with an assumption favourable to the bidder. Ask for clarification and only then update the comparison. The steel structure, the cladding and the accompanying works should refer to the same version of the design.
The final decision may take into account price, deadline, method of coordination and acceptance conditions. All these elements must be specific. Well-compared steel halls show what the investor is paying for and what they still need. Such transparency helps save on unnecessary solutions, not by unknowingly omitting work necessary to make the facility operational.
A good test is the question about the contract completion day. Will the supplier leave elements on the plot, just the frame, a closed building or a facility with commissioned installations? The answer should clearly match the list of items and exclusions in the contract. Then determine precisely what tasks will remain on your side before the warehouse or workshop is ready to operate.
7 branches. Materials closer to your project.