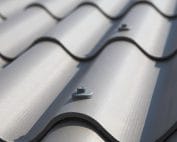
Fibre cement roof coverings
Roofing for a mixed farm: assess each building separately
At a glance
On a mixed farm, one roof shelters animals, another grain and a third machinery. Fibre cement sheets can be used in several of these places, but not always in an identical arrangement. Asbestos-free fibre cement should be assessed separately for each building. A joint order should not remove differences in requirements. The first step is to list the buildings with their intended use. For each one, it is worth noting whether it is heated, open, damp and intensively washed. Information on planned conversion is also needed. The total roof area alone does not allow a correct solution to be selected. For example, a shelter for equipment has different conditions from a cowshed with ventilation, and a feed store different ones from a workshop.
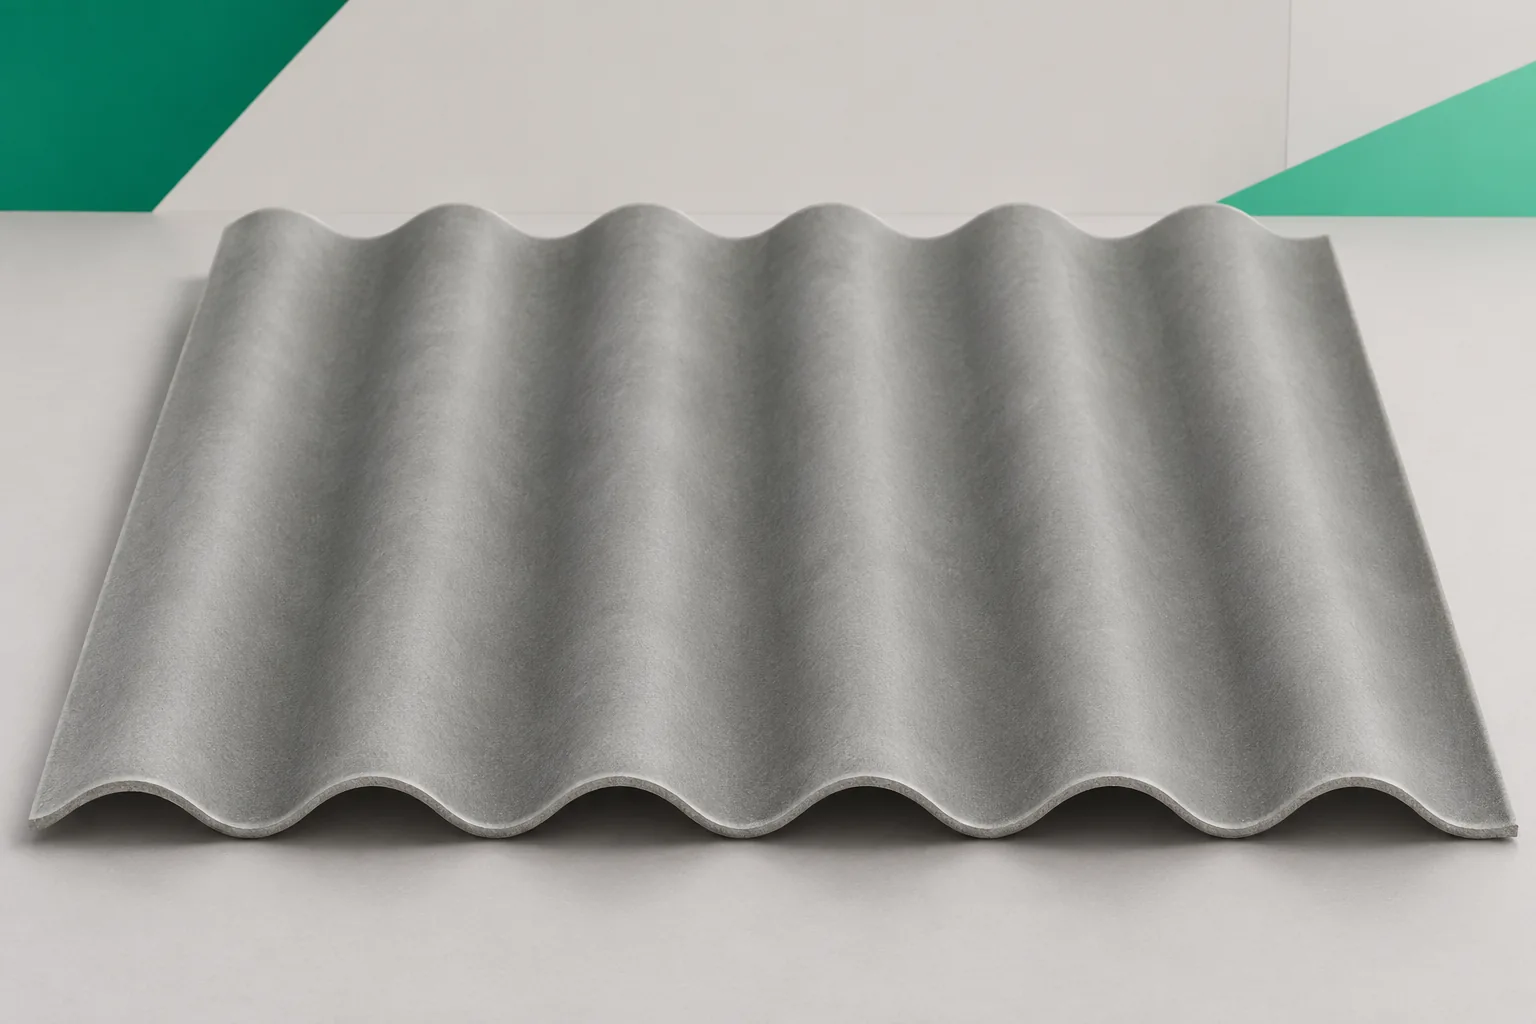
Map functions instead of a single list of square metres
A shared colour can tidy up the appearance of the farm. However, this does not mean that all structures should receive the same format, fixing and set of internal layers.
Compare structures before formats
Every roof has its own pitch, support spacing and technical condition. Fibre cement sheets are selected to suit these data and the loads in the project. A longer sheet does not automatically allow the purlin spacing to be increased. In an existing building, the connections and the condition of the structural material must also be checked.
Even if two structures look similar, they can still differ in wall openings and exposure to wind. In one open shelter the air reaches freely under the roof slope, while in the other building the interior is enclosed. This affects the loads. Copying a fixing plan without assessing such differences is a risky simplification.
Moisture is not a shared parameter across the farm
In the cowshed, water vapour is produced during daily use. In the warehouse, its source may be the stock held there or a damp substrate. In the open shelter, changes in the weather are significant. For each case, the method of air exchange and the possibility of the structure drying out must be identified.
Corrugated fibre cement sheets can absorb some moisture, but they do not replace ventilation. Asbestos-free fibre cement does not guarantee the absence of condensation in all buildings. If dripping occurs, it is worth distinguishing a leak from condensation. This usually requires observing the time, the weather and the way the given facility operates.
Separate the covering from the thermal requirements
An unheated warehouse may need a different arrangement from a workshop where people work in winter. The corrugated sheet is the outer covering. The requirements for insulation, airtightness and vapour flow are determined separately. The material benefits must not be transferred to an unconfirmed insulating performance of the entire roof.
Corrugated fibre cement sheets can be combined with designed internal layers, but the arrangement must allow proper moisture management. A change in the building’s function is a good moment to analyse the building envelope. Merely covering the underside of the existing roof slope does not solve all heating and condensation problems.
The environment also affects the accessories
A mineral board does not rust like steel, but the fasteners and supporting substructure require an assessment of their resistance. Different conditions apply during periodic washing of a pig shed, and different ones in a dry tool store. The fixing set should match the environment and the type of substrate. A shared screw dimension does not mean shared suitability.
The preparations used in the buildings must be taken into account. Not every cleaning agent is inert towards the cement, the coating and the seal. It is worth gathering this information before purchase. This avoids a situation in which a new roof requires a change to an established washing method without prior preparation.
A single order may have several specifications
Joint delivery simplifies logistics if the material is described by building. Fibre cement sheets, shaped pieces and fasteners should have an unambiguous allocation. A separate list for each roof slope helps. This protects against using the wrong element simply because it was closest to the place of work.
The cost comparison should be carried out for the finished covering. Laps, cutting, finishes and transport are taken into account. The price of a single board does not show the cost of a roof with complex edges. It is also worth checking the availability of accessories for later repairs, instead of assuming that every similar profile will fit.
Renovations should be scheduled according to risk and the possibility of shutting down
The largest building should not always take priority. What matters is the condition of the roof covering, the consequences of a leak and the possibility of temporarily relocating the activity. An empty warehouse after the season may be easier to renovate than an occupied cattle shed. The schedule should take into account protecting the stock and separating the works.
If the old covering may contain asbestos, it first needs to be identified. Dismantling and waste require a prepared organisation. One does not start with a trial cut of a sheet. New asbestos-free fibre cement is a separate material, and buying it does not replace proper handling of the old roof.
Prepare a separate inspection plan for each structure
A canopy near trees requires attention at the gutters, a building with equipment at the passages, and a cattle shed at the ventilation and fixings. A single general list may not capture the most important places. It is worth keeping photos and notes separately for each roof, marked with the date and weather events.
Inspections must not be carried out by walking directly on the sheets. Safe access is to be planned even for small buildings. Profile documents, instructions and the accessories list should be easy to find. Then repairing one roof does not require reconstructing the history of the entire farm.
Prepare a short profile for each building: function, construction, moisture, ventilation and planned changes. On this basis, purchases can be combined while maintaining the correct selection for each roof.
7 branches. Materials closer to your project.