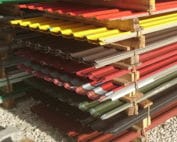
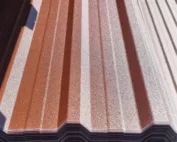
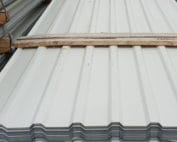
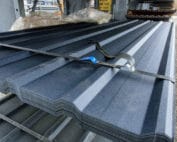
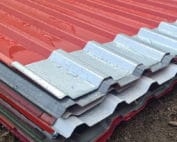
Roofs and steel sheets
What is trapezoidal steel sheet T12 suitable for and how do you check its dimensions?
Key points in brief
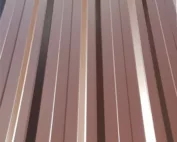
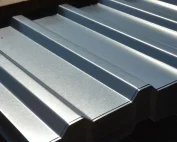
T12 is a low profile that does not dominate visually on a small building. It may suit the elevation of a back-of-house area or a light canopy. However, you must choose the right variant and check its performance on supports. The profile designation does not replace a cross-section drawing. Nor does it give a ready answer as to how large a spacing can be left between beams. It is a family of thin sheets with trapezoidal ribs. The designation refers to the nominal profile height, not the metal thickness. For example, a sheet 12 mm high may be made of steel 0.5–0.7 mm thick. The available range depends on the variant and coating.
What exactly are you choosing under the name T12?
A low profile looks good on small surfaces. It does not, however, determine the purpose of the sheet. In the data sheet you need to find the roof or façade variant. The edge that is to support water drainage on the roof may differ from the finish used on the wall.
Why are there two overall widths?
In one of the available T12 cross-sections the cover width is 1120 mm. The roof variant has an overall width of 1154 mm, and the façade variant 1160 mm. These are values for a specific profile. They should not be transferred to any product with the number 12 in its name.
The difference in width results from the shape of the sheet and its side edges. The cover width is used to lay out the surface. The full bundle dimension is needed to check the space on the vehicle. When ordering additional material, also compare the rib pitch. A similar width does not guarantee that the profiles are compatible.
How to lay out the cladding for a small back-of-house area?
Let us take a wall 6.15 m wide and a sheet with a cover width of 1.12 m. Six strips are needed, because five give only 5.6 m. Six provide 6.72 m of coverage before the edge pieces are adjusted. This is an example of planning the layout, not a ready order dimension.
If there is a window in the middle, it is worth aligning the rib layout on both sides of it. A narrow cut strip at the reveal can look arbitrary. Laying out the façade allows you to check where the laps, flashings and fixing lines will fall. Only then are the lengths and the number of full sheets determined.
What limits the support spacing?
A low profile does not have a single fixed load-bearing capacity. The steel thickness, its properties and the way the sheet acts are what matter. Deflection and strength are both checked. An intermediate support changes how the sheet behaves. A value read from a table for a multi-span arrangement does not describe a sheet supported only at its ends.
On a roof, the loads specified in the design must be taken into account. On a façade, wind is often significant, especially at the corners. The table is combined with an assessment of the fasteners and the substrate. Closer-spaced screws do not replace a missing support when the sheet itself has too great a span.

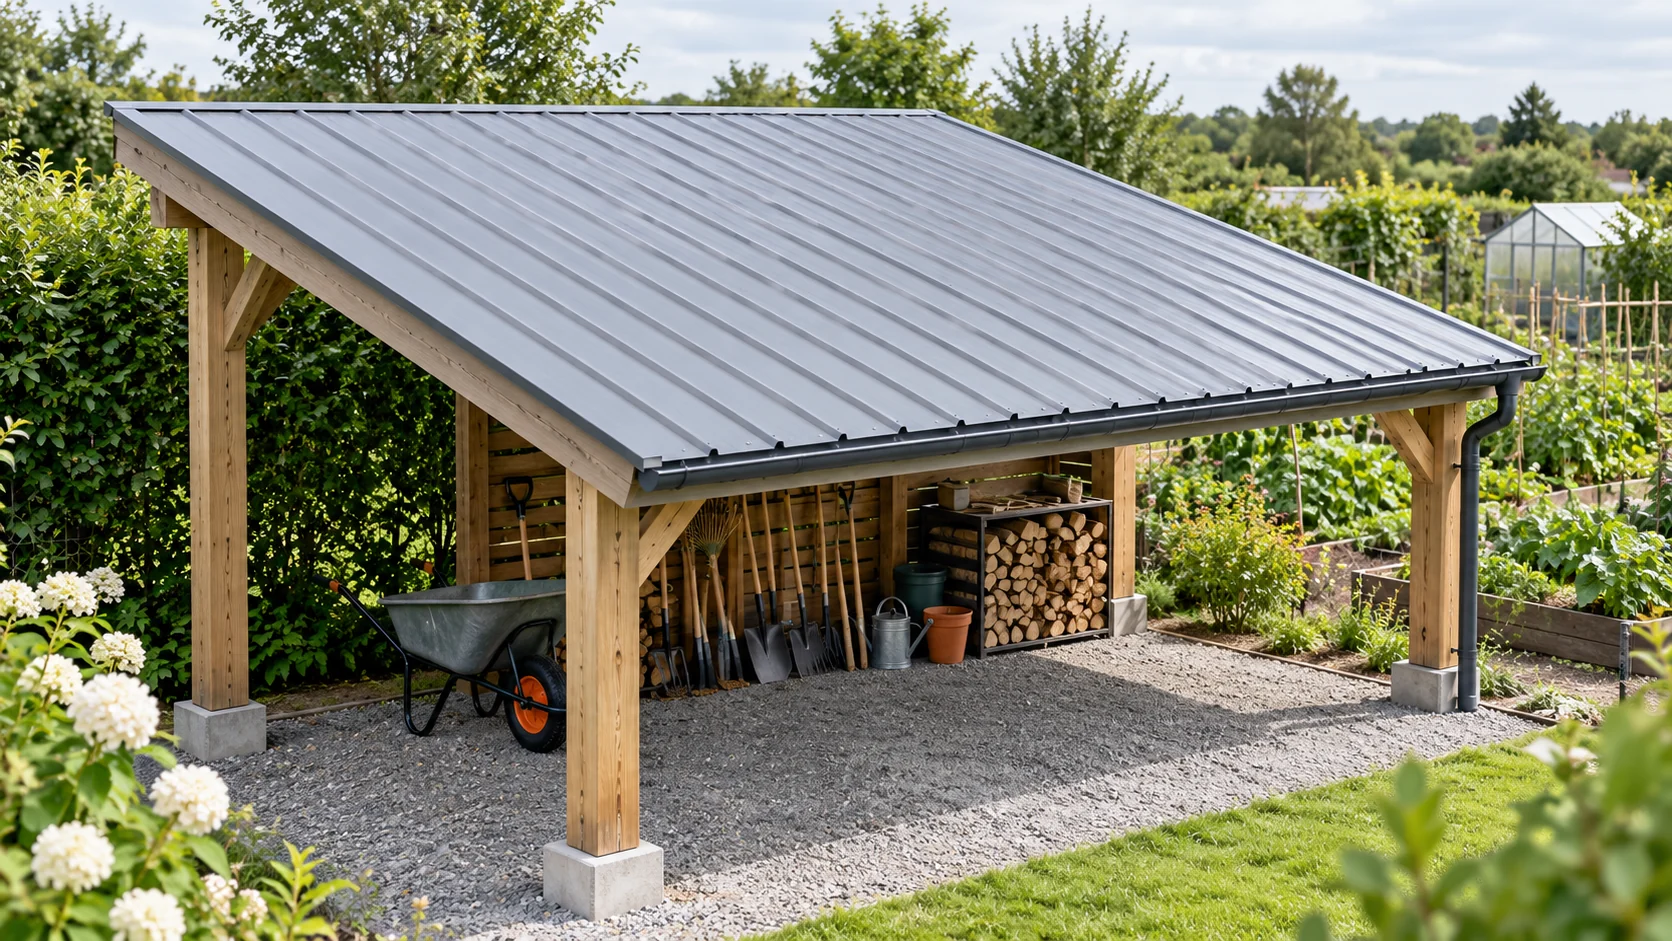
Will T12 work over a carport?
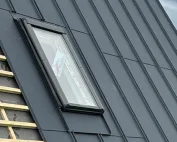
It can, if the selected variant is intended for roofs and meets the requirements of the arrangement. The pitch, laps and flashings must suit this profile. On a small canopy it is easy to choose sheets without transverse joints. This reduces the number of details, but does not exempt you from checking the fixings.
In an open space, wind can also act on the underside of the covering. Such a canopy must not be treated like a closed building of the same dimensions. If equipment sensitive to drips stands under the roof, allow for the possibility of condensation and for how moisture is drained away.
It is worth also drawing the arrangement of the ribs at the corner. A narrow strip left after cutting may require a different edge solution than a full sheet. Do not shift the fixing axes at random just to keep the symmetry in a photo.
When is a higher profile a better starting point?
With larger fields between supports, it is worth comparing sheet with a higher profile. It can provide more favourable structural behaviour. The data for the specific thickness and section must still be read. Moving from T12 to T18 or T35 alone does not establish a new spacing.
Assess the appearance as well. A stronger pattern may suit a large hall, while on a small screen it may be too pronounced. A comparison of two sections should include the cost of the substructure and accessories. A cheaper sheet requiring more supports does not always give a cheaper finished wall.
How can you keep a low trapezoidal profile looking good?
The substrate should be even, and the sheets laid without forcing their shape. Long flat sections of the profile can reveal unevenness in raking light. Correct choice of length and careful installation help. The sheet should not be pulled tightly onto a curved structure with screws.
For cutting, use tools suitable for coated sheet. Swarf is removed immediately. Sheets are stored so that moisture does not collect in the pack. On a small structure, the choice of flashings also matters. A straight corner line tidies the appearance of the whole façade.
Short answers
Can T12 and T14 be combined on a single roof slope?
The compatibility of their ribs and laps should not be assumed. Such a combination requires a separate detail. It is safest to plan a uniform profile within a given roof area.
Is T12 an insulation material?
No. It is a cladding or covering made of thin steel sheet. A heated building requires separately selected thermal insulation and a proper layer build-up.
7 branches. Materials closer to your project.