Panels and specifications
What to check before buying a 40 mm roof panel 13.5 m long?
Key points in brief
A long roof panel can reduce the number of transverse joints. With a 13.5 m run, however, the benefit must be weighed against transport, lifting and thermal movement of the facings. The 40 mm variant in RAL 3009, especially when offered as second grade, should be checked for the specific batch. A long length does not mean a long span without supports. A 13.5 m panel may pass over several supports. The permissible spacing between them is determined by the load tables for the specific product, facings, colour and structural system. It cannot be assumed that because the run has been produced, it may be supported only at the ends. Such an assumption would change the way the entire building envelope performs.
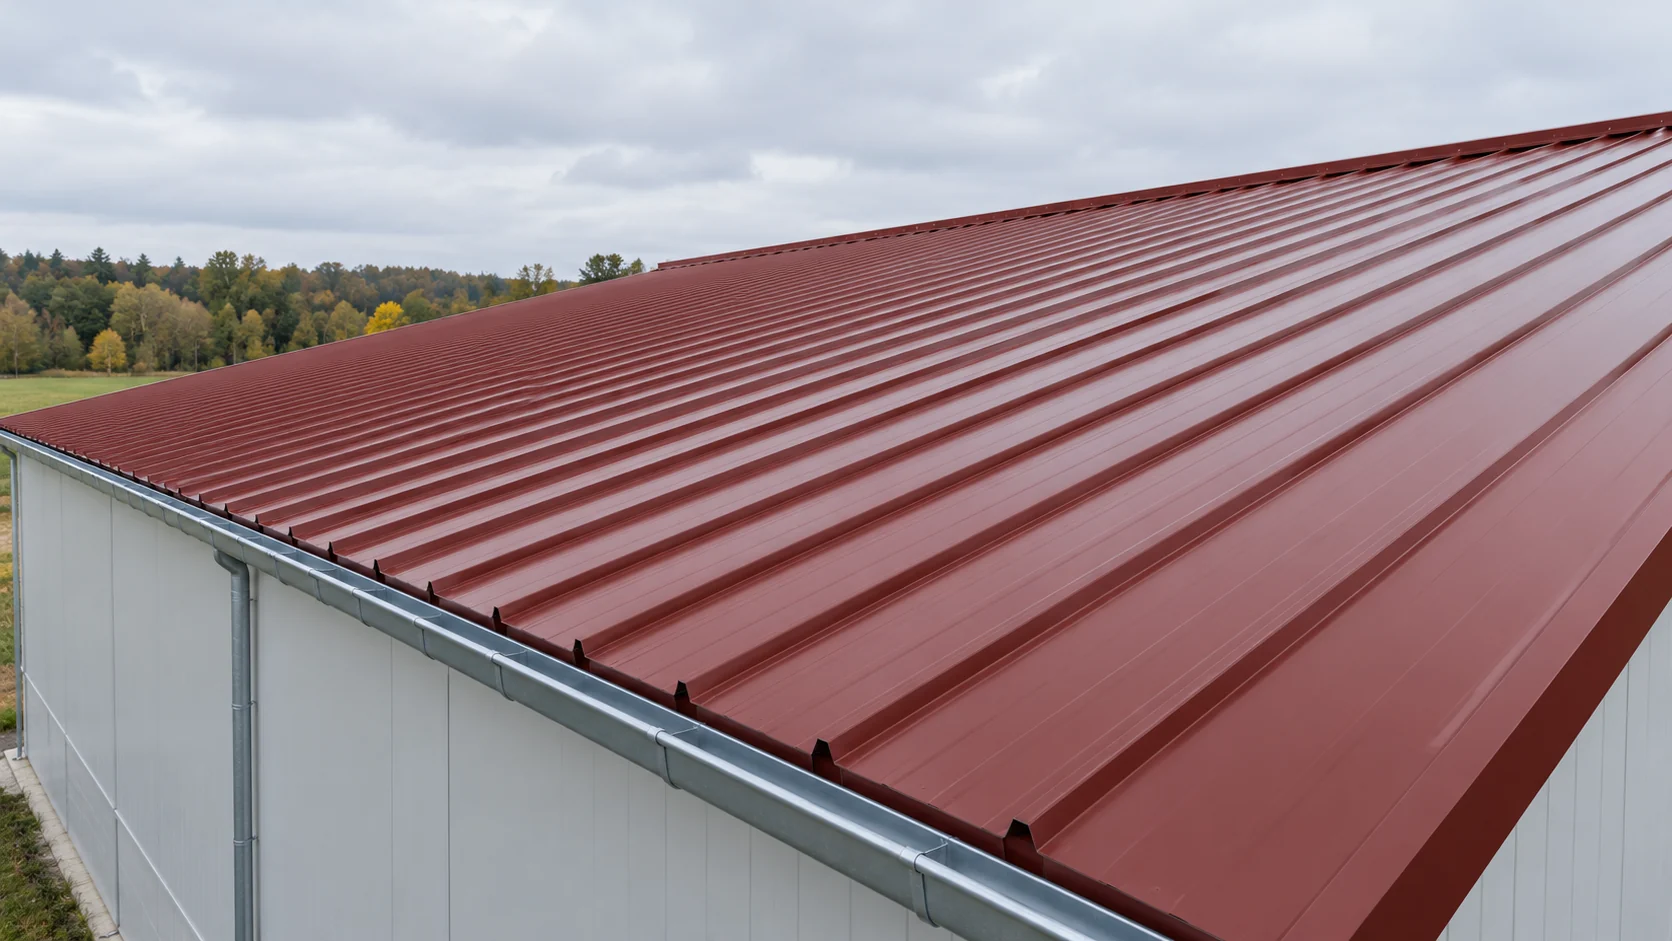
Panel length and purlin spacing are different quantities
Also check the bearing width and the position of the fasteners. Zones at the roof edges may require different fixing than the central part. The design should account for the loads and conditions of the specific building. A 40 mm core thickness is only one data point, not a ready answer to the question of construction.
Dark colours require checking the permissible length
RAL 3009 describes the shade, not the load-bearing capacity or the type of coating. A darker surface heats up differently in the sun than a light one. The temperature difference between the facings can cause bowing and additional effects. The documentation contains length and support arrangement limits that depend on the colour group.
Therefore, for a red 13.5 m panel, unambiguous confirmation of approval for such a configuration is needed. The maximum length range given generally for the whole family is not sufficient. A different colour or a different thickness may have different limits. If the documentation for the specific product does not permit this variant, the arrangement, material or length must be changed in accordance with the design.
Assess 40 mm according to how the building is used
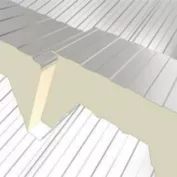
In a thin roof panel, a distinction must be made between the nominal core thickness and the overall height including the trapezoidal profile. The profile increases the section height but does not mean the same insulation layer across the full width. In one verified roof family, the 40 mm variant has Uc 0.49 W/(m²·K). This is an example for a specific product, not a value for any quotation.
Such a parameter must be assessed in the context of the interior temperature and the losses of the whole building. A roof over a dry seasonal warehouse poses different requirements than a roof over a heated workstation. Thickness does not solve ventilation or thermal bridges in the details. If you plan later heating, take this intention into account before purchasing a thin enclosure.
Cut-back and overlap affect the usable dimension
A section ordered as 13.5 m does not necessarily have a core along its entire length. A variant with an undercut may include an extended outer sheet, needed at the eaves or for a longitudinal joint. It must be checked how the given system defines the overall length and the undercut. The entry in the order should rule out any mistake.
Determine the laying direction and the cut-back side. This is not a detail that can be reversed on site without consequences. When joining sections, the overlap length, support and seals specified for the product are what matter. Do not establish these dimensions from a photograph of a finished roof alone. Water should flow over the intended surfaces without accidental obstacles.

Prepare transport and manoeuvring space
A long element requires a suitable vehicle and lifting method. Establish the weight of a single panel and of the pack, then select the equipment and lifting points in accordance with the instructions. Excessive deflection during handling can damage the panel, even when it looks straight after being laid on supports. Do not improvise with a short sling.
Plan the travel route, the clear space next to the building and a stable position for the equipment. Wind acts on the large surface area of the panel being lifted. The conditions for carrying out the works and for interrupting the lift follow from the instructions and the work organisation. Shorter elements with a correctly designed joint can be a more sensible solution when access is restricted.
Check second-grade panels before booking
With a panel this long, a small defect can end up at an important bearing or joint. Ask for a description of the deviations and photographs of the full length, both ends and the locks. It must be established whether the damage is purely cosmetic and which properties are confirmed. Do not assess the batch solely on the basis of the visible side of the pack.
The quote should cover delivery, lifting, cutting and accessories. Only then is it clear whether a reduced rate actually saves money. This guide discusses the dimension and configuration as an example and does not confirm their current availability. The final purchase requires the specific product to comply with the design and all parameters to be agreed in writing.
Short answers
Can a 13.5 m panel rest on just two supports?
Only if such a configuration is confirmed by calculations and the relevant documentation. The commercial length alone does not determine the permissible span.
Can RAL 3009 be freely changed to another colour?
The change must be checked against the design and the product requirements. Colour affects the heating of the cladding, and the coating and its properties remain a separate parameter.
7 branches. Materials closer to your project.