Profiles and steel structures
Omega sections in façade subframes: small profiles with an important role
In brief
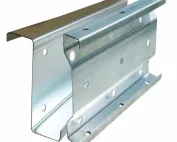
Omegas have a characteristic cross-section resembling a hat. The central part is offset from the plane of the side flanges. This geometry is used in supporting frameworks and in substructure elements for walls and façades. Not every omega has the same function, however. Before choosing, it is necessary to establish what will be fixed to it and how the load will reach the building structure. A layout with two side flanges can make it easier to design the fixing to the substrate. The offset central part creates another working surface. The exact use of these sections depends on the chosen system and the orientation of the profile. It is not possible to impose a single scheme on all omegas.
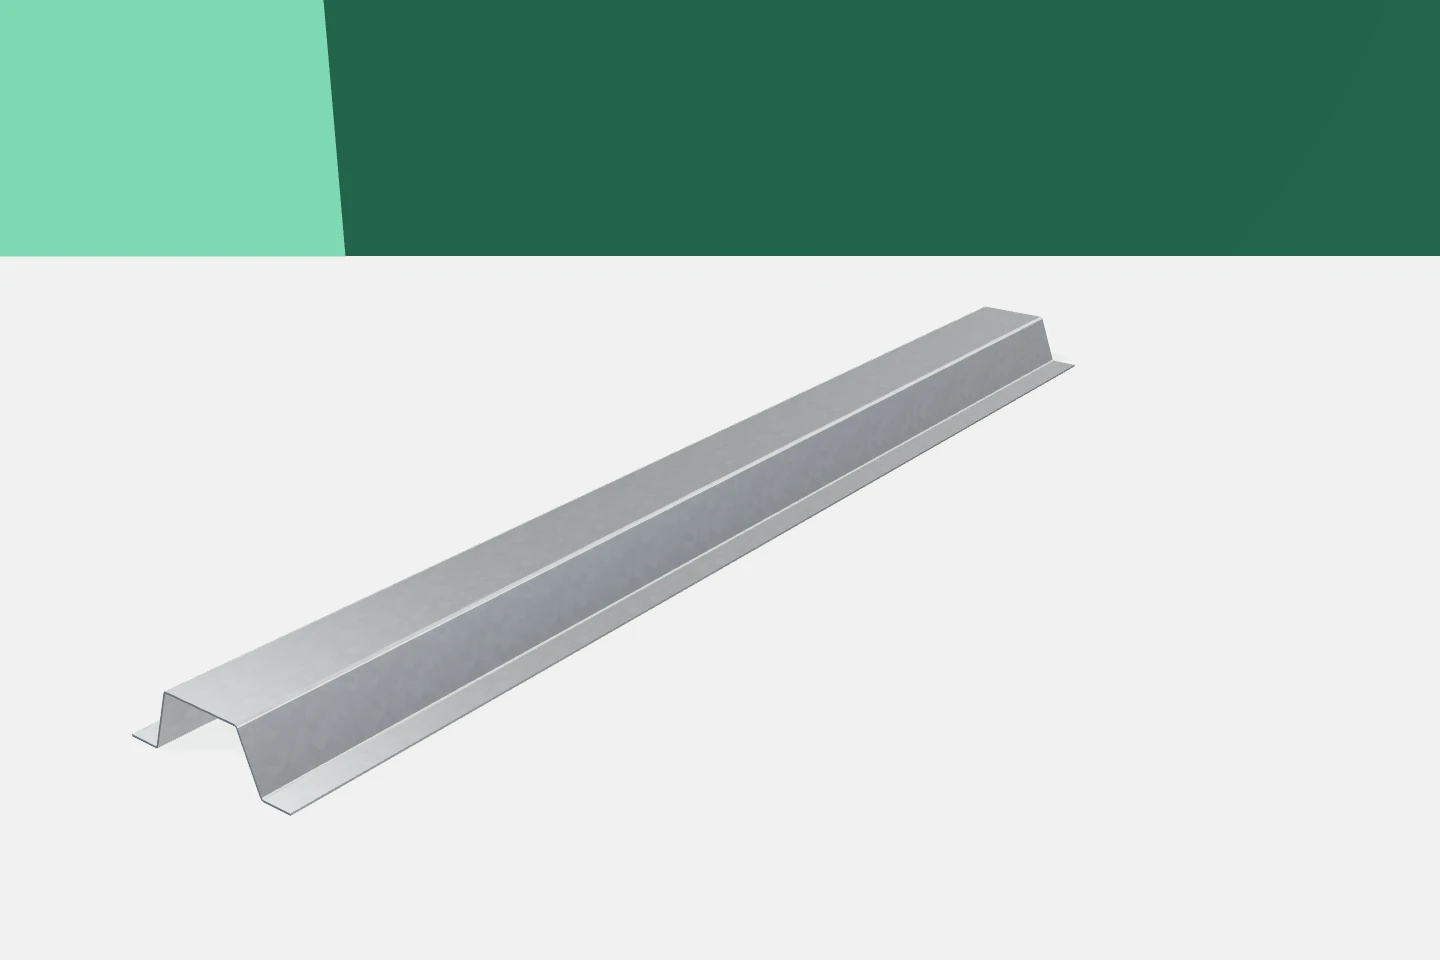
Why is a hat-shaped cross-section used?
Cold-formed profiles of this type allow repeatable framework elements to be created. Their small cross-section can be advantageous where space for the detail matters. Suitability is not decided by compactness alone, however. The thickness, shape and parameters of the entire connection must be known.
The supporting framework must have a defined load path
The cladding transfers forces to the omega, which in turn transfers them to intermediate elements or the substrate. Every link in this system requires verification. Both the behaviour of the profile and the load-bearing capacity of the fixing are important. Easy access to the screw does not yet mean a correct structural solution.
In the hall envelope, it must also be determined whether the omega supports the main panel or only an additional façade element. These are two different situations. Requirements for light flashings must not be transferred to the support of a larger cladding. The element’s task should be clearly described on the drawing.
The distance from the wall is not arbitrary
The height of the omega influences the position of the fixing surface. Together with the sheet thickness and the support spacing, it co-determines the behaviour of the supporting framework. Increasing the offset of the cladding can change the forces in the connectors. Additional shims must not be treated as an insignificant dimensional correction.
The layers of the building envelope, the flashings and the sealing must also be planned. Where the design requires a ventilated cavity, its continuity must be maintained. The presence of the omega profile alone does not automatically create a correct ventilated façade. A complete detail of the entire wall is required.
The plane of the supporting framework affects the final result
Unevenly set omegas can hinder the installation of the cladding and the correct alignment of edges. Before closing the façade, it is worth checking the position of all supports. The measurement should take into account corners and joints between elements. Checking a single section is not enough.
The cladding should not be forced onto a poorly prepared supporting framework. This can cause undesirable deformation and loads in the connections. The cause of the discrepancy is removed first. Only then is the outer layer installed in accordance with the proper instructions.

Omega versus channel and Z-section
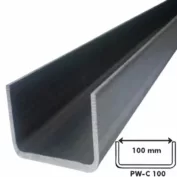
C-sections have flanges on one side of the web. Z-sections have them on opposite sides. Sigma sections include additional bends in the central part. The omega has a different cross-section profile, so it is not simply a low-profile equivalent of each of these shapes.
Galvanised profiles can only be compared for a specific application. The same height does not mean the same stiffness or connection load capacity. Changing from an omega to a C-section requires checking the cladding support and the method of fixing. The reverse change requires the same attention.
Corrosion protection also covers the detail
Omegas often perform in a location that is difficult to inspect after the works are completed. Therefore, before enclosing, the condition of the surface and the conformity of the coating must be checked. Galvanised profiles should not remain in unforeseen permanent moisture. The detail must allow proper water drainage.
Materials in contact with the profile and the fasteners should be compatible with each other. They should not be selected solely by price or colour. In a more aggressive environment, the selection of protection requires particular attention. This also applies to cut zones and any repairs.
Repeatable holes make installation easier
If the project provides for serial sections, it is worth agreeing factory hole punching. This helps to organise installation and reduce the number of operations on the façade. The condition is accurate documentation of the hole positions. It must take into account the actual fixing points.
An error in the dimensional basis can be repeated throughout the entire delivery. It is therefore necessary to specify from which end and which surface the positions are measured. For asymmetrical elements, orientation is important. A drawing viewed from the opposite side can cause unnecessary misunderstanding.
What to order together with the profiles?
The omega schedule must include their lengths, quantities, coating and hole punching. It is also worth including the fasteners and the framework end elements. This allows the cost of the finished substructure to be assessed. The price per metre of profile alone does not cover all the work required to achieve the façade.
Well-chosen omegas help to create a neat and repeatable supporting framework. However, they require just as careful a specification as larger cold-formed profiles. The small size of the component does not reduce the importance of its connection to the building. It is precisely the details that determine efficient installation of the cladding.
7 branches. Materials closer to your project.