

Roof coverings
What to check before building a patio roof
In brief
Begin with how the terrace is used, because that determines the roof layout. Check that posts do not conflict with doors or the circulation route, and that the height at the wall allows the required fall and windows to open freely. Analyse the roof’s effect on daylight in rooms and compare the structure’s extent with the orientation of the sun. For wall fixing, establish whether the substrate can carry the loads rather than choosing anchor lengths by eye. Assess water runoff, rain noise and condensation separately.
How do you determine the size and position of the roof?
It is worth starting with how the terrace will be used. A table with chairs needs a different area than a seating area with a route to the garden. Posts should not conflict with doors or the circulation route. The height at the wall must allow adequate fall and free opening of windows.
The roof’s effect on interior rooms should also be checked. Full coverage limits light access to windows under the roof. Beneficial summer shade may also be felt in winter. Before the structure is built, it is well worth comparing its extent with the orientation and the place where occupants need natural light.
Can a roof be supported on the façade?
Wall mounting requires a load-bearing substrate. The insulation layer and plaster are not a base for roof loads. A solution is needed that transfers forces into the wall structure and properly seals the penetrations. With an existing building, its construction must be determined rather than choosing anchor length by eye.
A freestanding structure with its own posts may be an alternative. It too requires proper foundations and bracing. The connection to the house must be analysed with regard to the movements of both structures. Differential settlement or thermal deformation should not tear the wall flashing.
Which metal covering is worth considering?
T18 and T35 allow a simple roof with a regular pattern. Profile selection depends on support spacing, sheet thickness and loads. Tile-effect metal roofing may better match the house’s main roof if the terrace angle and geometry meet its requirements. A shared colour does not yet mean the two systems are compatible.
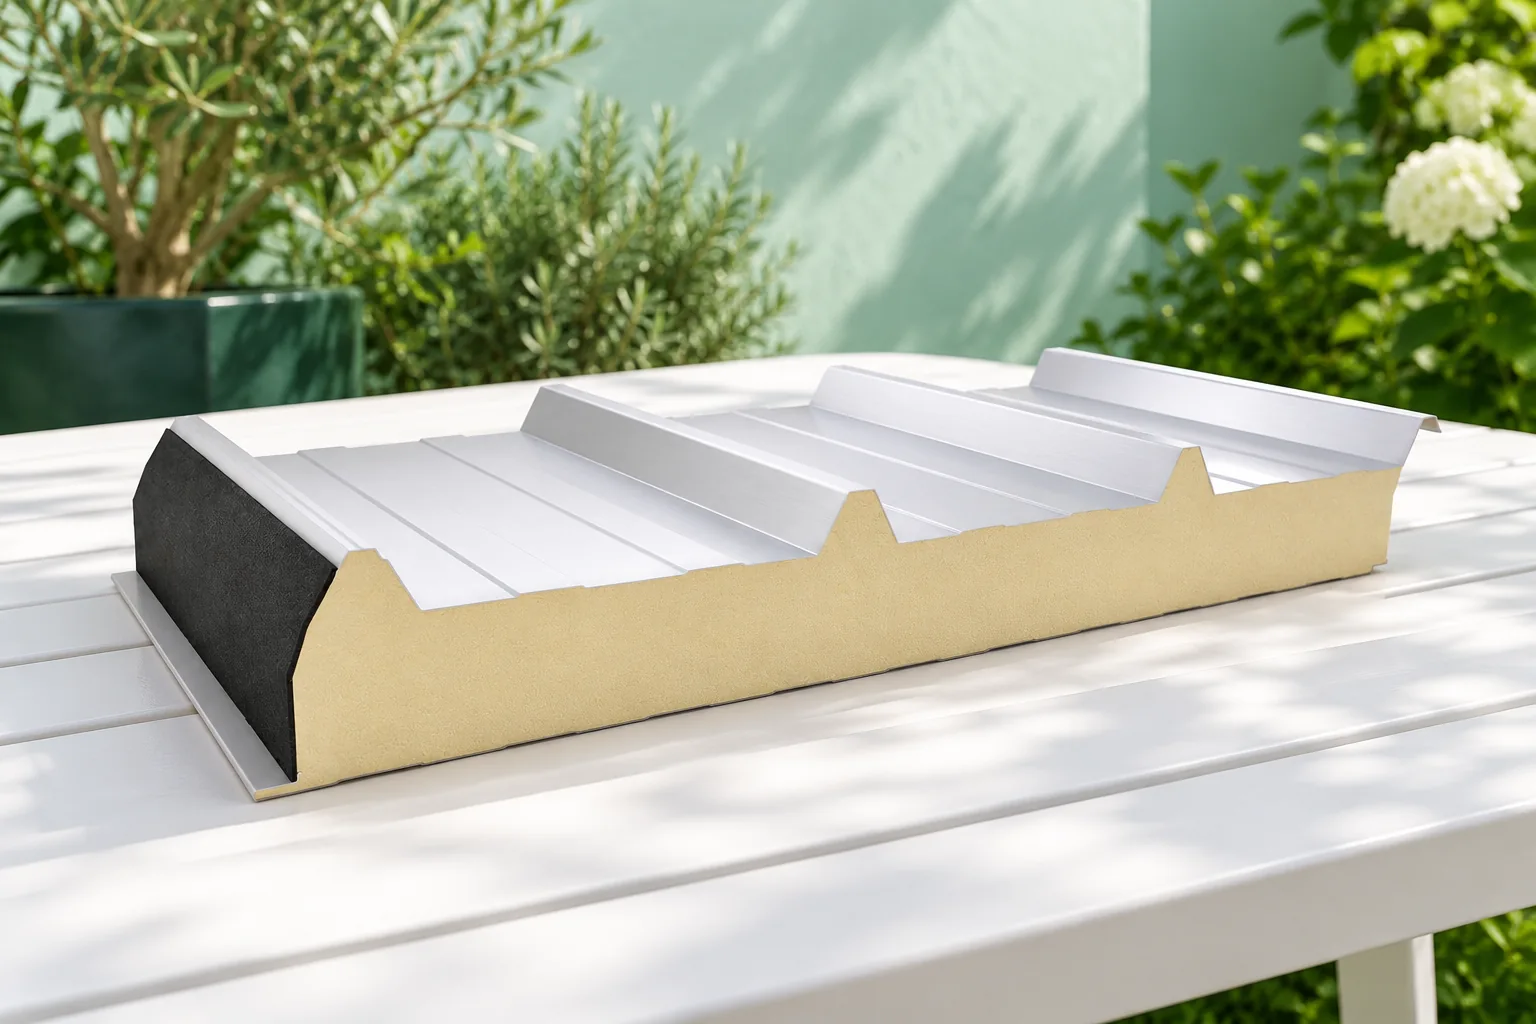
An insulated sandwich roof panel may provide a ready, tidy underside. However, it should not be chosen solely for insulation above an open terrace. Weight, price and appearance must be compared. The core may change the element’s thermal behaviour, but it does not automatically guarantee quiet during intense rain.

How do you check the pitch and drainage?
The covering must have at least the minimum pitch required for the specific system. Too small a height difference between the wall and the eaves may rule out the chosen profile. This should not be corrected with additional laps and sealant without a proven solution. Water must also drain away during wind-driven rain.
The gutter should collect precipitation and direct it to the appropriate place on the plot. Runoff onto steps or the entrance area will quickly become a nuisance. Water from the main roof must also be taken into account. A large downpipe must not be directed onto a small canopy that was intended to serve only its own roof slope without assessment.
What about noise and dripping under the roof?
An open canopy does not dampen sound like an insulated roof with a ceiling. The sound of rain depends on the entire assembly, the sheet dimensions and the fixing. It is worth viewing a similar installation or obtaining data on a specific set. Information on sheet thickness alone does not allow reliable prediction of the acoustic perception.
Water vapour may condense on the underside of metal covering. Especially after a cool night, droplets do not necessarily indicate a leak. An anti-condensation coating requires conditions for drying and has limited capacity. It does not replace proper ventilation or a solution for draining water from the lower roof layer.
How to account for snow and wind?
The canopy may receive snow sliding from a higher roof. This case must be assessed before positioning the terrace under the house eaves. Snow guards should be designed together with the covering. It is not enough to assume that a small area automatically means a small load.
Wind acts on the canopy from above and below. Connections of sheets, beams, columns and foundations must form a continuous load path. Curtains or later glazing may change the load conditions. If they are planned, it is worth including them now rather than treating them as a neutral addition to a finished canopy.
What to prepare before ordering?
A drawing with dimensions, levels and drainage is needed. The location of lights, cables and any sun protection should be established. Their installation should not force random drilling through the roof. The scope of formalities for the specific canopy should be checked before starting work, taking into account the location and structure.
The cost estimate should include flashings, fasteners, protective coatings and work at the wall. Access to the gutter and the upper part of the roof slope should also be well planned. The canopy is to be convenient for years, so the ability to clean and repair it is as practical as matching the colour to the windows.
7 branches. Materials closer to your project.









