

PIR insulation
α-therm ROOF: IDELCO boards for different roof covering systems
At a glance
IDELCO α-therm ROOF is a PIR board for flat roofs with a gas-tight kraft paper and aluminium laminate on both sides. In such a roof build-up, the insulation is selected together with the substrate, the vapour control layer, the waterproofing and the fixing. The use of ballast, adhesive or fasteners changes the loads and the way the covering is held down, so approval of one method does not confirm the others. The roof detail should also show the terminations at parapets and at service penetrations. This guide explains how to match the parameters of a specific board with the design of these junctions. The general term “polyurethane insulation” identifies neither its facing nor the complete roof system.
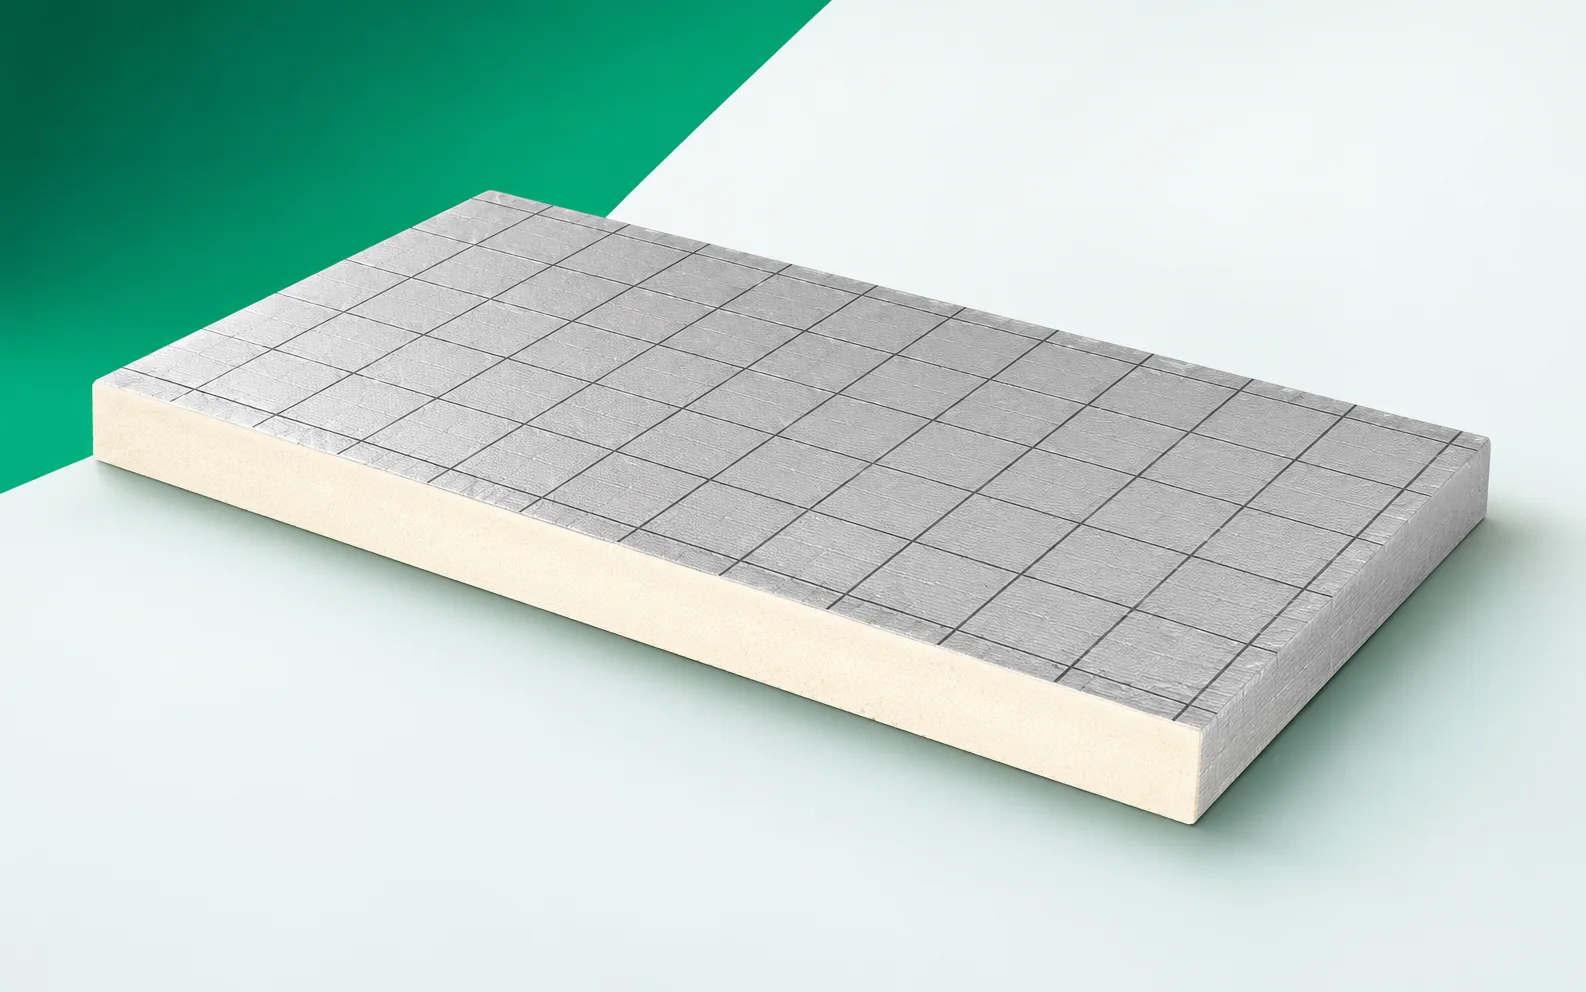
α-therm ROOF PIR boards in a roof assembly
The choice of ROOF fixing begins with identifying the substrate and the way the roof is used. In the documentation, the waterproofing is combined with the method of securing it to the insulation and the route by which forces are transferred to the structure. The methods permitted for a given system are not freely interchangeable during works.
The board’s thermal resistance versus the result for the whole roof
The thermal parameters of α-therm ROOF refer to the selected thickness: at a lambda of 0.022 W/(m·K), the 100 mm board has a declared R_D of 4.50 m²K/W, and the 140 mm board — 6.35 m²K/W. These are the resistances of the boards themselves.
When selecting ROOF within the 40–200 mm range, use the thermal conductivity of 0.022 and the resistance for the ordered thickness. Then include parapets, insulation gaps and fasteners in the calculation of the complete roof assembly. Only this result allows the available roof build-up height to be assessed; the insulation R_D is not the U-value of the roof.
Polyurethane insulation with the right edge profile
α-therm ROOF boards are available in formats 1200 × 600 mm and 1200 × 2400 mm, with square edges or with milled rebated edges. The format is selected to suit the geometry of the roof slope and the method of support. On the installation drawing, the difference between a square edge and a rebated edge must be shown explicitly, because the layout of the joints on the roof depends on it.
On the ROOF drawing with dimensions 1200 × 600 or 1200 × 2400 mm, mark the cut-outs at penetrations and equipment bases. Cutting removes part of the factory edge, so the joint at the outermost section must be resolved separately. The layout of full boards alone does not show all the joints.
Fixing, bonding and ballast
Ballast requires checking the weight of all layers and transferring the forces to the structure. In the bonded variant, the joint above ROOF depends on the adhesive’s compatibility with the laminate and the substrate. These conditions must be established for the specific materials.
Before ordering ROOF, agree the support, accessories and protective layers for the chosen fixing method. The documentation should specify the load distribution, the substrate parameters and the compatibility of the bonded surfaces. Replacing bonding with ballast requires the system to be checked again, because it introduces a different weight and mode of behaviour.
Product class and assessment of application
α-therm ROOF has a compressive stress of at least 150 kPa at 10% deformation. The product data sheet states reaction to fire class F for the board itself. The assessment of the complete system therefore covers the product’s class F and the separately stated result for application on sheet metal.
The B-s2,d0 result given for the ROOF application on sheet metal should be read together with the description of the assessed assembly. It does not mean the board is non-combustible, nor that every configuration is approved. Check the CS data of at least 150 kPa separately and compare the assessed layers with the planned roof covering.
Insulation with polyurethane: the exact order version
In older materials, the name I-ROOF must be distinguished from the current designation α-therm ROOF. The order should identify the current product and edge variant; the mere match of the historical name is not sufficient to determine the scope of supply.
Attach the current ROOF data sheet, thickness, profile and format to the request for quotation. List the other layers and the roof edge details separately. Such a description allows prices for the complete solution to be compared and makes it possible to check whether the offered supply corresponds to the documents.
A case worth considering
When choosing an assembly with α-therm ROOF, the relationship between thermal insulation, vapour control layer and covering must be settled. If bonding is planned, conformity relates to the specific contact surfaces. With ballasting, the weight of the ballast layer is added. With mechanical fastening, the substrate and wind action must be considered. These variants can only be compared as complete roof coverings with a defined method of operation.
7 branches. Materials closer to your project.









