

PIR insulation
PIR on pitched roofs: the layers from vapour control to roof covering
At a glance
A roof with above-rafter insulation must be considered from the interior all the way to the covering. PIR boards restrict the flow of heat, but the other layers protect the structure from water and transfer loads. A well-chosen assembly shows how these functions come together at the eaves, the window and the chimney. PIR boards laid above the rafters form a layer that also covers the wooden structural elements. This allows their contribution to the flow of heat through the roof to be reduced. The role of the sheathing depends on the chosen roof solution. It should not be assumed that every rigid PIR board automatically replaces a load-bearing substrate.
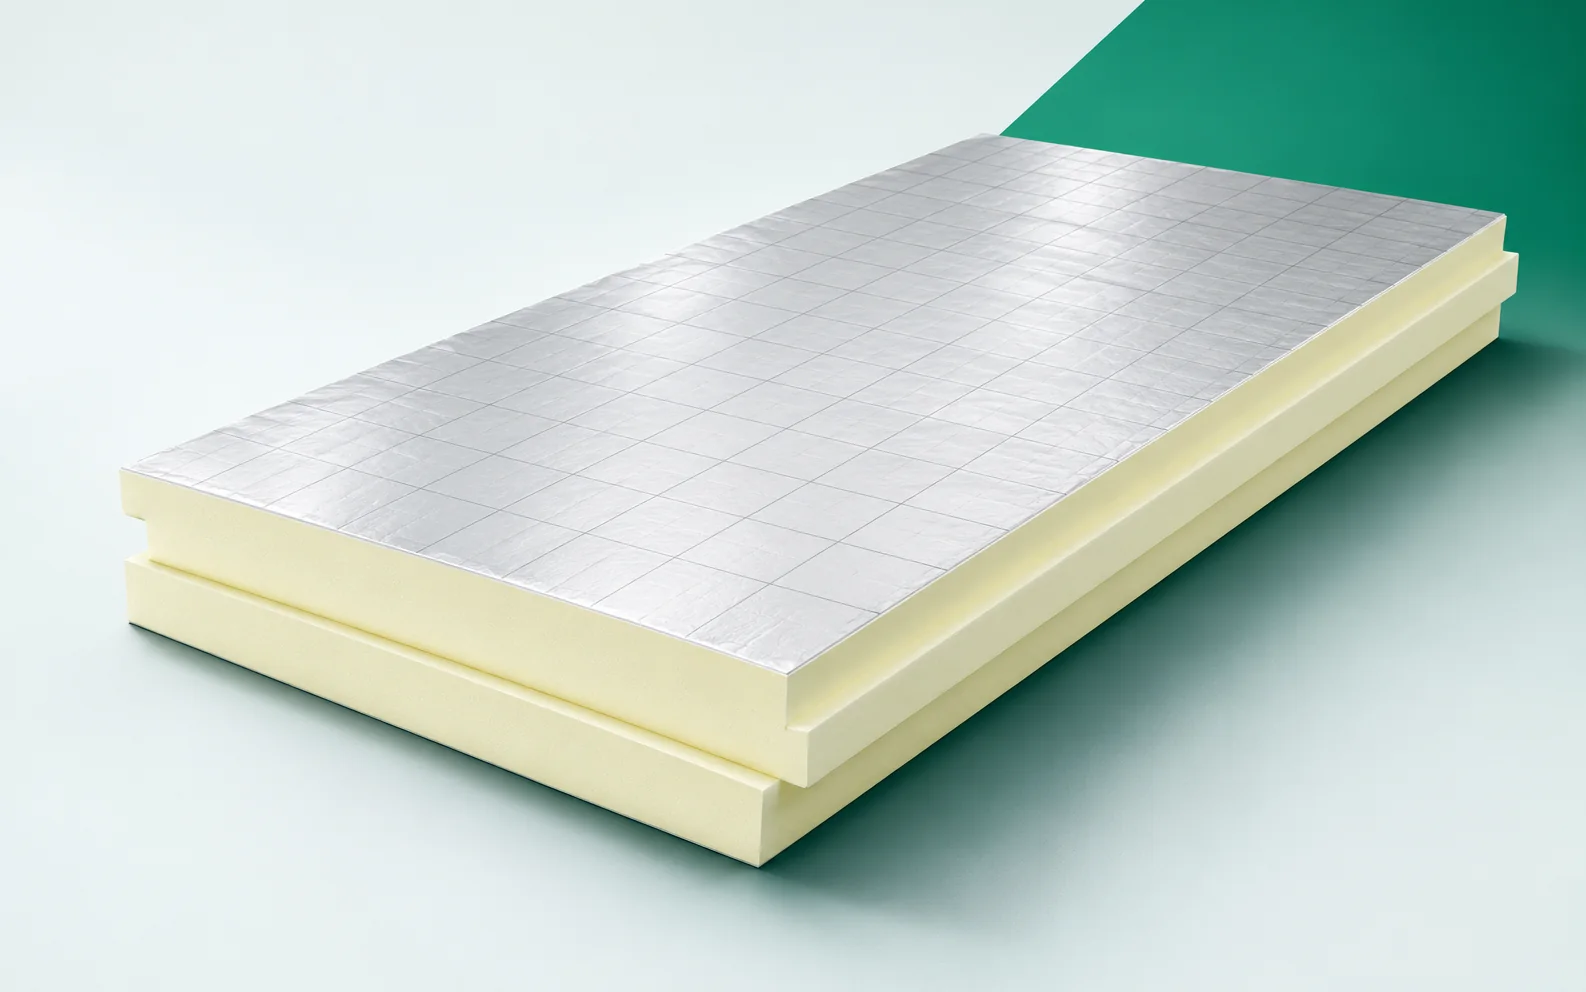
Continuous layer above the rafters
The support must follow from the solution intended for the given product. This allows the position of the joints to be determined correctly. The warm and load-bearing layers should work together without attributing unconfirmed tasks to one of them.
Roof height and available space
A low lambda reduces the required insulation thickness, but does not determine the total roof height. In the section above the rafters, the sheathing, membranes, counter-battens, battens and covering are added, depending on the adopted solution. The counter-batten and batten take up space regardless of the thickness of the PIR core, which is why the height is determined by the sum of all layers, not by the thermal conductivity coefficient alone.
In the section, the function of the intended space under the covering must be preserved. Ventilation of the space under the covering depends on its continuity as well as on the inlets and outlets. This space should not be occupied by additional insulation without rechecking the solution. The counter-battens also define the path for transferring loads from the battens. The full section therefore shows more than the sum of thicknesses. It helps to understand why a thin PIR still needs a suitable arrangement above its surface.
Rainwater, vapour and airtightness
Water that penetrates under the covering must be intercepted by the underlay and directed outwards. On the interior side, the vapour control layer limits uncontrolled air and vapour flow. The membrane overlap should be arranged so that water runs onto the next layer and not under the insulation.
The internal sealing, in turn, must remain continuous where it passes through the wall. The underlay should direct water outwards, not under the insulation. Its laps and terminations should be considered in accordance with the direction of flow. The sealing layer from the inside requires a separate connection to the wall and to service penetrations. Both can meet at the eaves, but they perform different tasks. The drawing should show them separately, so that an incidental tape does not replace two different details.
Fixing to the structure
Battens, counter-battens and the covering transfer loads to the supporting structure, which is why the choice of screws covers length, anchorage, spacing and arrangement. Transferring the load through the counter-batten requires suitable anchorage, and the PIR board does not by itself take over the load-bearing capacity of the entire connection.
The insulation board does not by itself determine the load-bearing capacity of the entire connection. The load of the covering passes through the battens and counter-battens to the structure. The screw must work together with every element of this path in accordance with the adopted solution. The rigid PIR board does not allow the anchorage length to be changed at will. It is also worth checking the arrangement of the fasteners and the support requirements. Such an assessment makes it possible to maintain a continuous insulation layer while transferring forces correctly.
Eaves, windows and penetrations through the roof slope
At the eaves, the thermal insulation of the roof slope must meet the thermal insulation of the wall, creating a continuous thermal envelope. A roof window interrupts several layers at once, which is why space must be provided around the frame for both the insulation and the seals as well as for water drainage.
Each of them should receive its own compliant termination at the frame and flashing. At the roof opening, surfaces with several functions are interrupted. The thermal insulation requires adaptation around the frame, and the membrane requires suitable water drainage. The connection on the interior side should maintain airtightness. No single strip of foam automatically performs all these tasks. It is worth establishing the sequence for installing the window and the boards so that every detail can be executed and inspected.
Sequence of works and closing the roof
Ready-made PIR boards shorten installation because the core is produced in the factory rather than on site. However, they require dry material, controlled cuts and protection of the open roof slope. With two layers of insulation, it is worth planning an offset of the joints.
It should not conflict with the support or the routing of the required fastenings. An arrangement of several layers can make it easier to offset the gaps, but it also changes the installation sequence. It must be established which surface will be inspected before covering. It is worth adapting the formats to the routing of the structure and the fastenings. The edge profile does not remove the need to assess continuity at the cut pieces. The whole should allow the covering to be installed calmly without having to dismantle previously laid sections of insulation.
How to read the geometry of the roof slope
Geometric example: with a rafter width of 9 cm and a repeating centre-to-centre spacing of 90 cm, the timber occupies about 10% of the width in such a module. This shows why the routing of the insulation relative to the structure matters. The result is not a percentage of heat loss and does not determine the roof’s U-value. Once a layer above the rafters is added, the resistance along the path through the timber also changes. The thermal calculation should take into account the actual materials, layers and connections. In the delivery schedule, separate the factory-made PIR boards, cut to the roof geometry, from the foam for sealing gaps. The name polyurethane does not mean that these two components are interchangeable or that their tasks in the roof slope are the same.
7 branches. Materials closer to your project.









