Profiles and steel structures
Preparing channel-section wall rails for cladding installation
In brief
A sandwich-panel façade requires supports arranged in line with the direction in which the cladding is laid. In many industrial halls this role is performed by cold-formed channels. Their open section makes certain connections and framing easier to execute. This does not mean, however, that any channel will suit every panel. Good preparation of the wall begins with a coordinated drawing of the purlins, panels, openings and fixing details. The primary task of a purlin is to transfer the cladding loads to the main structure. In a typical arrangement the horizontal member spans between columns. Wind load reaches it through the panels and fasteners. The weight of the wall also requires a defined path of transfer to the supports.
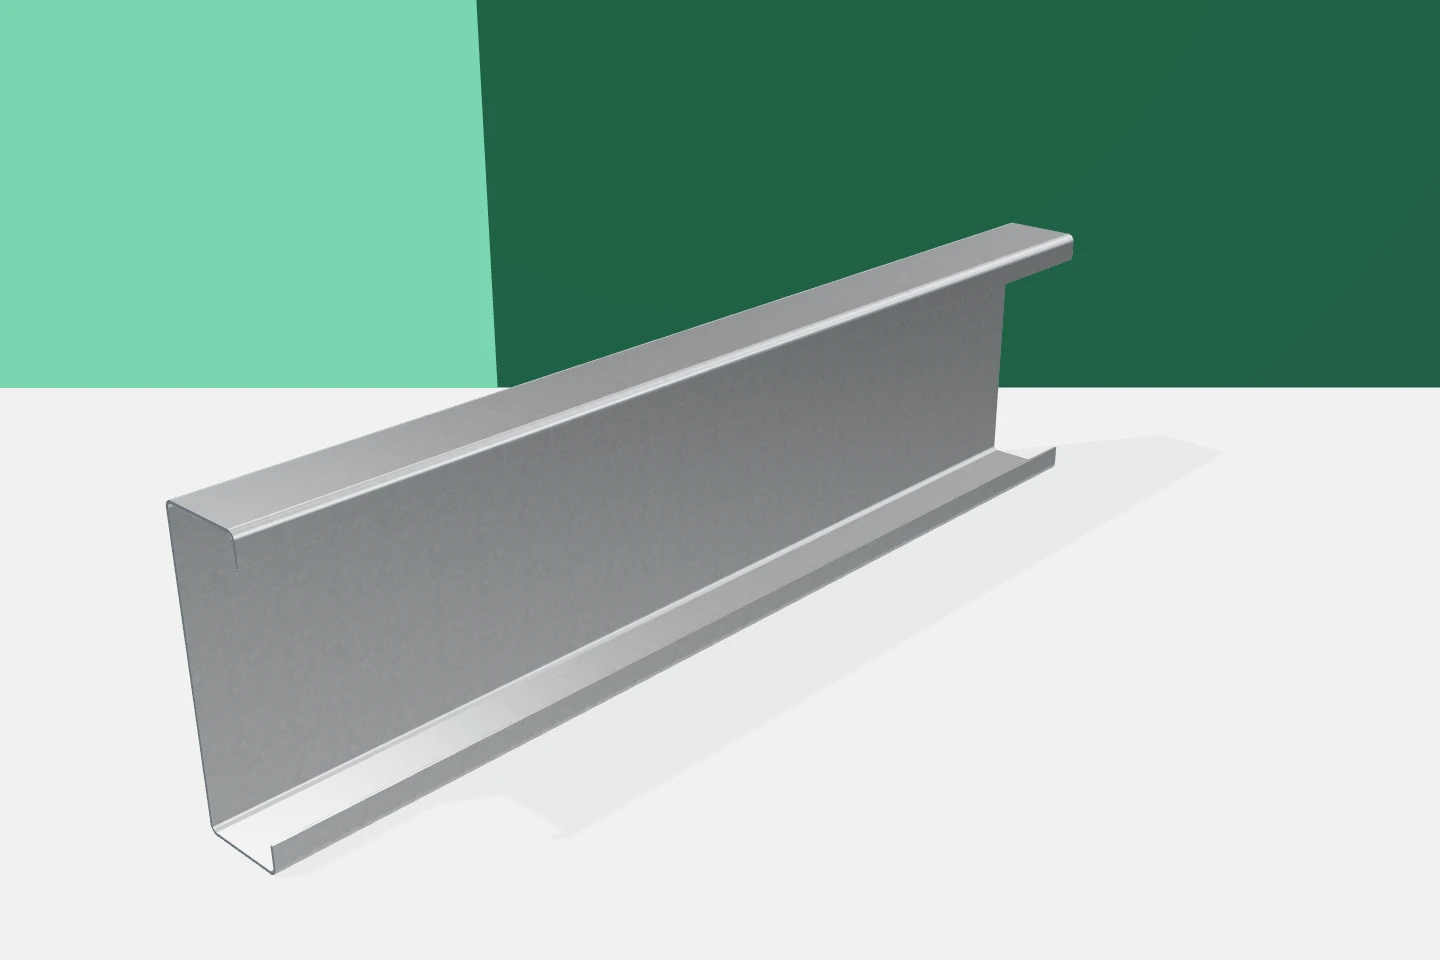
The side rail collects loads from the wall
Channels therefore do not work on their own. What matters is the connections at the columns and the layout of the entire façade. Cold-formed profiles are selected taking into account the actual forces and possible displacements. Replacing a purlin with a visually similar section can change the behaviour of this system.
The panel direction determines the support direction
With a vertical panel layout, horizontal support lines are usually used. When panels are laid horizontally, a suitable grid of vertical supports is required. The panel ends and the position of their joints are important. Not every main column falls at a location convenient for the chosen façade division.
Before ordering channels, the entire façade must be reviewed. The corners and the strips at gates are particularly important. An apparent saving on a single side rail may force a change in panel lengths or additional node solutions. It is worth resolving this in the design while the cladding has not yet been produced.
The flange must accommodate the correct fixing
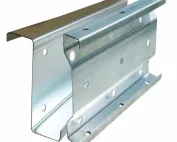
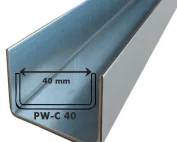
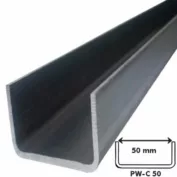
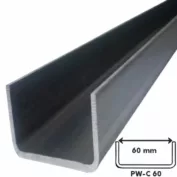
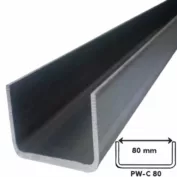
The profile drawing shows the height, flange widths, thickness and any lips. For the installer, the flange width is directly relevant. It must provide support for the panel and space for the fastener. At the same time, the edge distances specified in the connection documentation must be maintained.
At the junction of two panels, the requirements may differ from the conditions at an intermediate support. It should not be assumed that one fastening arrangement is sufficient throughout the wall. It is helpful to indicate the details at each characteristic support line. This facilitates both steel production and installation acceptance.
The open section affects the detail
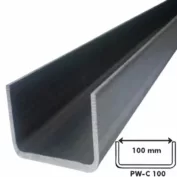
A channel has flanges on one side of the web. Its orientation must therefore be determined deliberately. The connection design, installation access and cladding requirements govern this. Reversing the member can make tightening bolts more difficult or change the position of the bearing surface.
This distinguishes channels from z-sections with opposing flanges. Sigma profiles, by contrast, have a different web shape. Omegas can be useful in additional façade grids. These families of galvanised profiles may occur in one building, but they are not interchangeable simply because they have a similar height.

Gates and windows require their own framing
A large opening interrupts the normal rhythm of the side rails. The loads must then be transferred through lintel and reveal members. The panels at the opening need supports, and the door-closing device may require a separate structure. All these tasks should not automatically be assigned to a single channel.
The dimensions of the structural opening must be agreed with the door or window documentation. The space for flashings and the feasibility of fixing seals are also important. Mismatches often lead to small components being made up on site. A complete frame prepared in advance avoids this.
Rail deflection affects the appearance of the wall
A purlin may have sufficient strength yet be too flexible for the assumed service conditions. Support displacements affect the geometry of the cladding. Therefore, not only the ability to transfer load is checked, but also the behaviour of the wall under service loads.
Panels should not be used to force-align incorrectly set purlins. Before installation, the verticality, level and plane of the supports must be checked. A local correction after the wall is closed may require removing several panels. Measuring beforehand is much simpler.
Zinc does not eliminate the moisture problem
Galvanised profiles perform well in many buildings, but the conditions inside the hall must be assessed. Wet production, condensation or contact with aggressive substances change the protection requirements. The coating is selected for the specific environment and anticipated use.
During the works, cleanliness of the surfaces must also be maintained. Swarf and contamination can remain on horizontal flanges. The nodes should not create unforeseen places where water permanently accumulates. A good detail and proper execution support durability just as much as the choice of material itself.
Readiness for installation can be clearly verified
At acceptance of the wall before cladding, it is worth comparing all markings with the schedule. The number of elements, hole pattern, connections and geometric conformity are checked. The opening frames and the panel connection zones should be inspected separately.
Cold-formed channels give considerable freedom in preparing prefabricated components. This advantage works best with well-developed documentation. The fewer decisions remain to be made with the panel suspended on the lift, the more efficiently the hall enclosure proceeds.
7 branches. Materials closer to your project.