

PIR insulation
From PIR thermal conductivity to roof U-value: what to include
At a glance
In a roof, the parameter of the board itself is only the starting point of the calculation. Thicknesses, the layer build-up and the detailing of the joints are also needed. PIR boards can provide high resistance at a low height, but their selection should take the entire cross-section into account. The areas at the perimeter and at the drainage are particularly important. Polyurethane foam is a broader term than a specific PIR board. Do not transfer data from a factory product to any sprayed application. Polyurethane boards should also be compared on the basis of their documents. Similarity of names does not justify entering the same lambda into every calculation. In a flat roof, various types of facings are used, which is why not every board with a PIR core has an identical lambda.
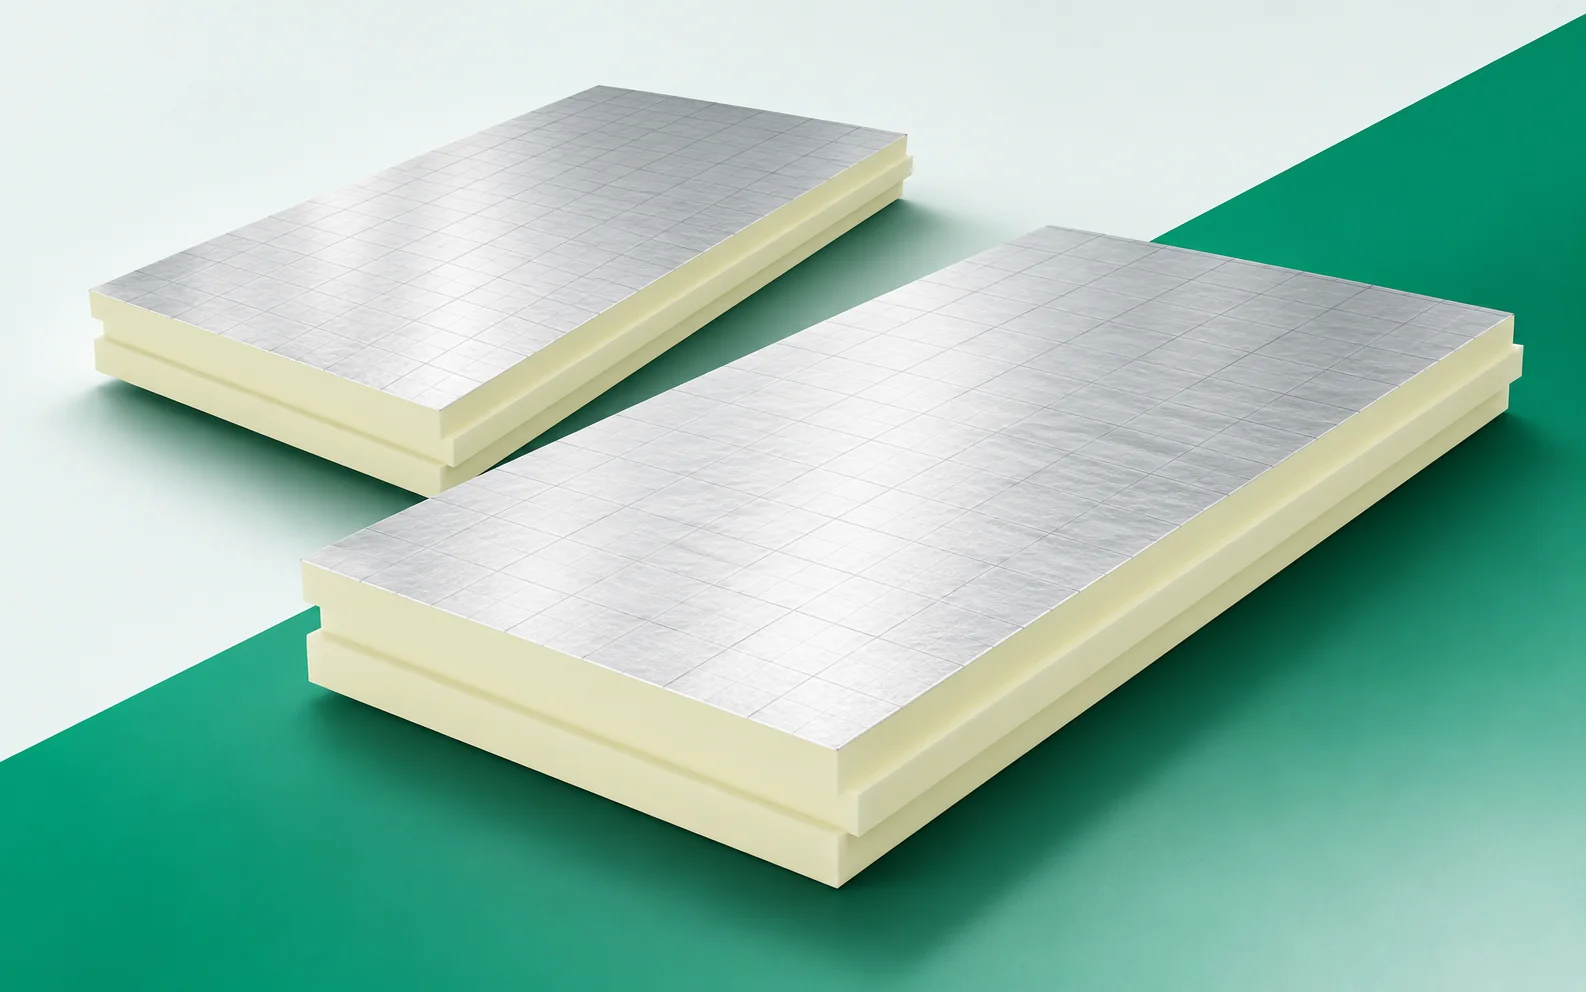
What the lambda of a specific product says
Before comparing, check the exact product designation. It is also worth checking whether the parameter changes with thickness. Polyurethane boards must be entered into the calculation in accordance with the documentation for the selected variant. A general figure relating to the whole group may lead to an incorrect choice of the build-up height.
The thermal resistance of the selected layer
For a homogeneous layer, the resistance is calculated as R = d/λ, with d substituted in metres. Example: d = 0.10 m and lambda 0.022 give approximately 4.55 m²K/W. The mechanism is simple, but when selecting a PIR board it is still necessary to check the declared R value assigned to its thickness.
The resistance of the roof layer should correspond to its actual position in the cross-section. With slopes, the thickness may vary along the length of the roof pitch. A result calculated for the thickest point does not automatically describe the entire area. A method appropriate to this geometry must be applied. Polyurethane foam has specific properties, but a roof of variable thickness requires additional consideration of its shape. It should not be replaced by an arbitrary average.
How to read the U-value of the entire building component
For a simple homogeneous assembly, the U-value results from the reciprocal of the sum of the thermal resistances of the layers and the surface heat transfer resistances. The project may require additional considerations and corrections. The roof U-value should not be calculated only as the reciprocal of the board’s R and then presented as a complete assessment.
The U-value of a finished roof also depends on the other layers and on how the structure is built. The relevant effects of the fasteners and details must also be included in the assessment. A good R-value for the board does not entitle you to ignore these elements. If the method of fixing changes, it is worth checking the thermal calculation as well. Polyurethane insulation is part of a system whose result can change even if the name and thickness of the insulator stay the same.
Thickness and space constraints
A smaller thickness can leave more space at the threshold, window or flashing. This benefit is particularly valuable in renovation. However, it does not mean that other properties of the materials become equivalent. Behaviour in water, loads, reaction to fire and acoustic requirements still have to be compared.
The thickness must be agreed with the height of the parapet, the outlets and the other connections. In modernisation these are often the most important constraints. Thinner PIR boards can make it easier to fit, but every change should preserve the required thermal effect. You must not take away a few centimetres just to accommodate the old flashing. The right decision may involve a different material variant or rebuilding the detail. The comparison should cover both scopes of work.
Limits of the conclusions drawn from calculations
With an unchanged lambda value, twice the thickness of homogeneous insulation gives twice the R-value of that layer. This does not translate directly into doubling the savings: the U-value of the whole building component changes differently, and the roof accounts for only part of the building’s losses. It is better to calculate successive variants of the assembly than to draw conclusions from multiplication alone.
On a sunlit roof, the surface temperature of the covering can differ considerably from the air temperature. However, it is not converted to the room temperature using a single coefficient. What matters is the dynamics of the entire building envelope and the internal conditions. It is worth separating the assessment of winter heat losses from the analysis of summer comfort. Both use material data, but they answer different questions and do not automatically lead to identical conclusions.
From parameters to correct execution
A continuous PIR layer outside the structure can reduce repeating thermal bridges. It does not mean that thermal bridges disappear completely. Edges, fixing points and connections remain. Their influence must be considered in the design. The profiled edge of the board helps during installation, but does not replace this assessment.
After selecting the parameters, continuity must also be ensured at outlets, chimneys and service penetrations. In these places, the geometry necessitates cut-to-fit pieces. Their execution can be more important than a small difference in lambda between offers. The polyurethane insulation should be inspected before it is covered. A photographic record of the connections helps later to confirm that the calculated variant was actually implemented in accordance with the design.
How to compare complete roof assemblies
When comparing two roofs, the same core was assumed, but different fixing arrangements. They cannot immediately be regarded as thermally identical. The influence of fasteners and other components must be included in accordance with the appropriate method. A table of the board’s R-value alone does not settle the entire comparison.
The roof specification should combine the thermal calculation with a height drawing. Enter the thicknesses at characteristic points and the exact board variant. Add the detail for the joints and fixings. This means the lambda is not assessed in isolation from the geometry. The contractor receives the information needed to lay the layers, and the client can compare complete variants. The benefit of PIR then remains measurable and is not based on the promise that the core alone will meet all the roof’s requirements.
7 branches. Materials closer to your project.









