

Panels and parameters
How to specify roof and wall panels together on one project
Key points in brief
The roof and façade meet at the eaves, at the gables and in many details. It is therefore worth selecting them together, even when the panels come from different catalogue sections. A shared plan allows insulation, appearance, dimensions and costs to be coordinated. As a result, correctly selected individual products can form a coherent, airtight building envelope. A roof panel drains water over its profiled surface and works between the supports of the roof slope. A façade panel closes the vertical partition and helps shape the building’s appearance. Both must be selected for loads and environment. They are not interchangeable simply because they have the same core or colour.
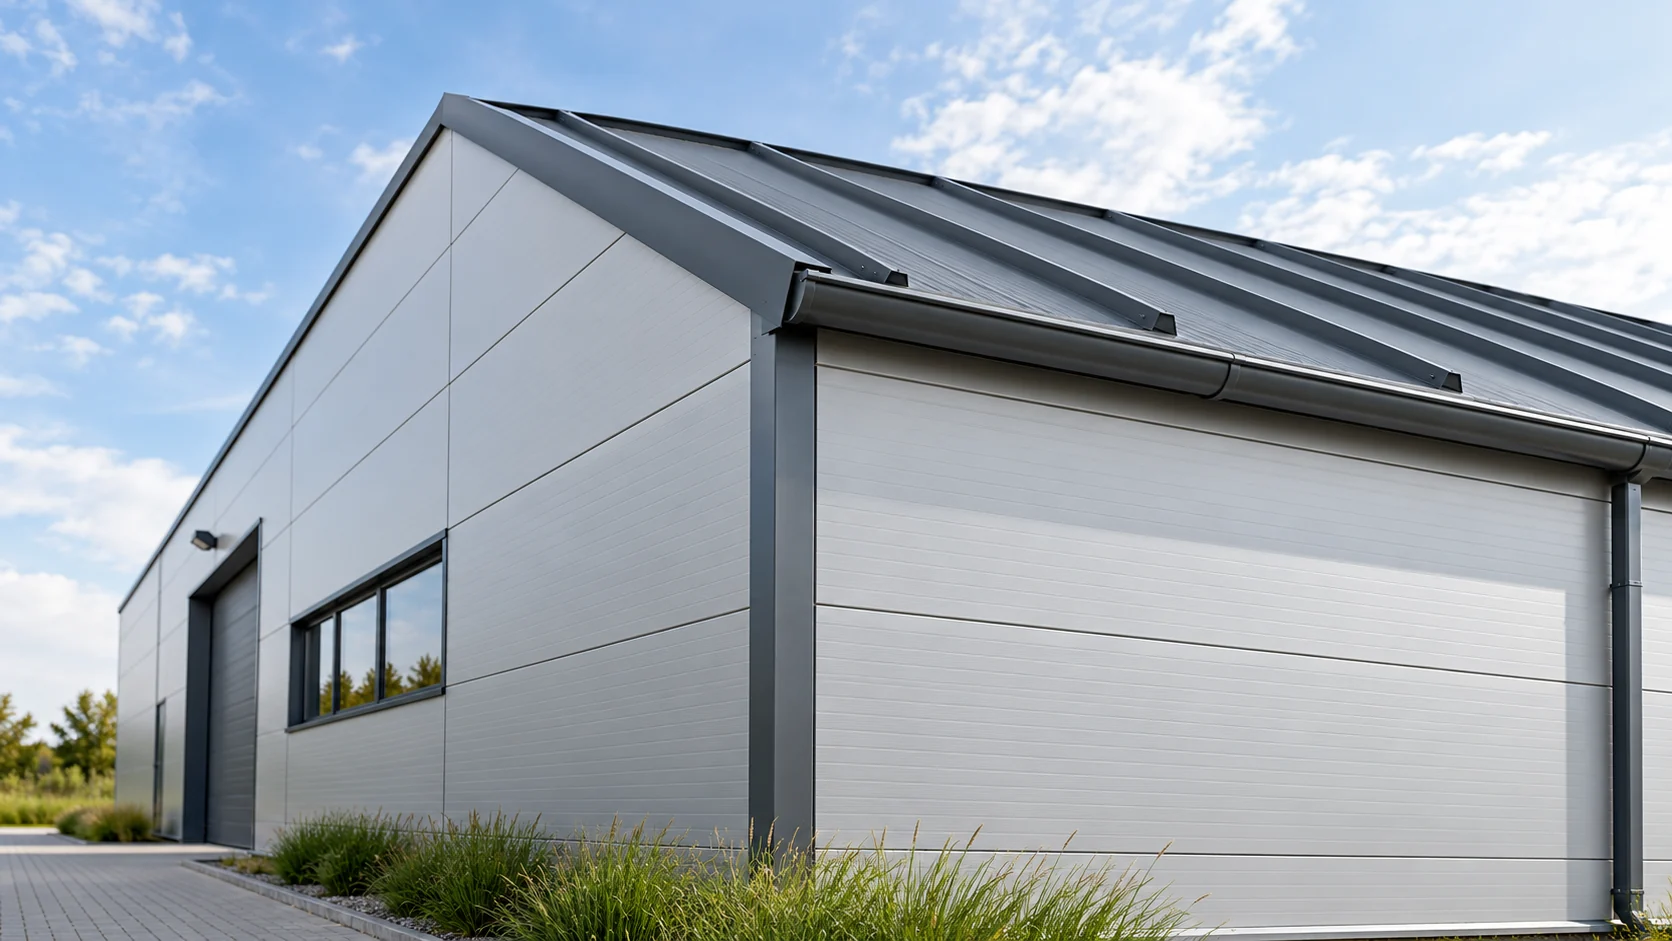
Separate the functions, keep the shared assumptions
The shared assumptions are indoor temperature, humidity, fire requirements and the intended use plan. If part of the building is to be heated, this must be taken into account in the walls, the roof and the details of their junction. A separate decision for each surface without checking the connection can leave a weak point in the building envelope.
Choose cores according to the requirements of each zone
PIR, MW and EPS occur in different panel families with specific properties. The type of insulation is important, but the result for the entire building envelope also depends on the facings, the locks and the installation. In a building with higher fire requirements, it is not enough to refer to a property of the core alone.
It is permissible to consider different solutions in one building if the design confirms that they work together. Do not automatically transfer the EI class of the wall to the roof or the REI value of the roof to another support. Reaction to fire describes a different property from fire resistance. Each requirement must be assigned to the correct element.
Compare cover widths before fixing the layouts
The modular width affects the number of panels and the position of the joints. In a proven example family, the roof has a module of 1050 mm, and selected walls may have a module of 1130 or 1000 mm. These are configurations of specific products, not a common standard for all panels. The difference is not a defect, but it must be taken into account on the drawing.
The roof joints do not have to coincide with every wall joint. More important are the supports and correct details. Determine the layout so as to avoid awkward narrow strips at corners and openings. The overall joint width should not be confused with the module that builds the surface.
Link lengths with colour and logistics
Production length may be limited by thickness, coating colour and the capabilities of a specific line. Dark surfaces heat up differently from light ones, so thermal conditions must be checked. The maximum dimension in the general table does not prove that every selected variant can be used at that length.
Allow for cut-outs on the roof and for the position of openings and supports on the wall. Long elements can reduce the number of joints but increase transport and lifting requirements. Short lengths from stock should fit the approved layout rather than impose random joints on site.

Refine the junctions where the wall meets the roof
At the eaves and at the ridge, continuity of insulation, airtightness and protection against precipitation must be combined. The external flashing is one element of the detail. It does not automatically replace sealing deeper within the construction. Materials should be compatible with the environmental conditions and the requirements of the building envelope.
Also check penetrations, skylights and equipment fixed to the envelope. The weight of the equipment must not be transferred accidentally through the thin cladding. Fixing and penetration solutions should be planned before ordering the panels. Keep drawings and product identification for later changes.
Build a shared cost estimate but keep separate line items
Walls and roof have their own quantities, configurations and accessories. Price them separately, then add transport, unloading and installation. Select flashings according to shape and developed length, and fixings in accordance with the design. The price of one m² of panel is not the price of one m² of the complete envelope.
A combined order can simplify logistics, but the actual scope must be compared. Phased deliveries can be useful on a tight site. If different panels are to come from different batches, confirm colour and joint compatibility at the intended locations. Do not assume compatibility on the basis of a similar photo.
Hand over the whole according to the building’s function
After installation, check coatings, fixings, seals and water flow. Internal corners and the junction at the floor also form part of the envelope, even though they are not prominent on the façade. Remove the film within the required period and clean surfaces of swarf. Keep drainage and inspection points accessible.
During use, monitor moisture, draughts and the condition of coatings. The cause of a problem should be determined across the whole system, because a wet spot under the roof does not always indicate the source of the leak directly above it.
Short answers
Do the roof and walls have to be the same thickness?
No. The selection results from separate requirements for the building envelopes and their combined balance. Different thicknesses must be correctly connected in the details.
Do all panels from one family have compatible locks?
This should not be assumed without documentation. Roof, wall and cold-storage variants may have different connection profiles. Compatibility must relate to the specific components and their arrangement.
7 branches. Materials closer to your project.












