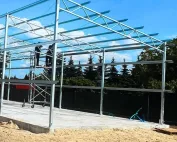
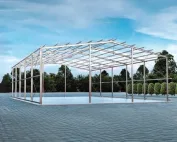
Halls and steel structures
Choosing an off-the-shelf steel frame that fits the building you need
In brief
Not every project requires the geometry to be developed from scratch. If a standard steel hall is needed, it is worth checking the ready-made variants. The steel structures we offer use repeatable frames and fixed modules. They can be ordered from available batches. The condition of the selected set and the collection date are confirmed at the time of order, so that the construction schedule is based on specific availability. Among the duo-pitch structures, series with widths of 8, 10, 12, 14, 16, 18 and 20 metres are available. These are specific variants that must be matched to the needs of the interior. A steel hall should accommodate not only goods or machinery, but also traffic routes and servicing. Choose the width based on the floor plan, not on the planned building’s floor area alone.
Typical widths make the first decision easier
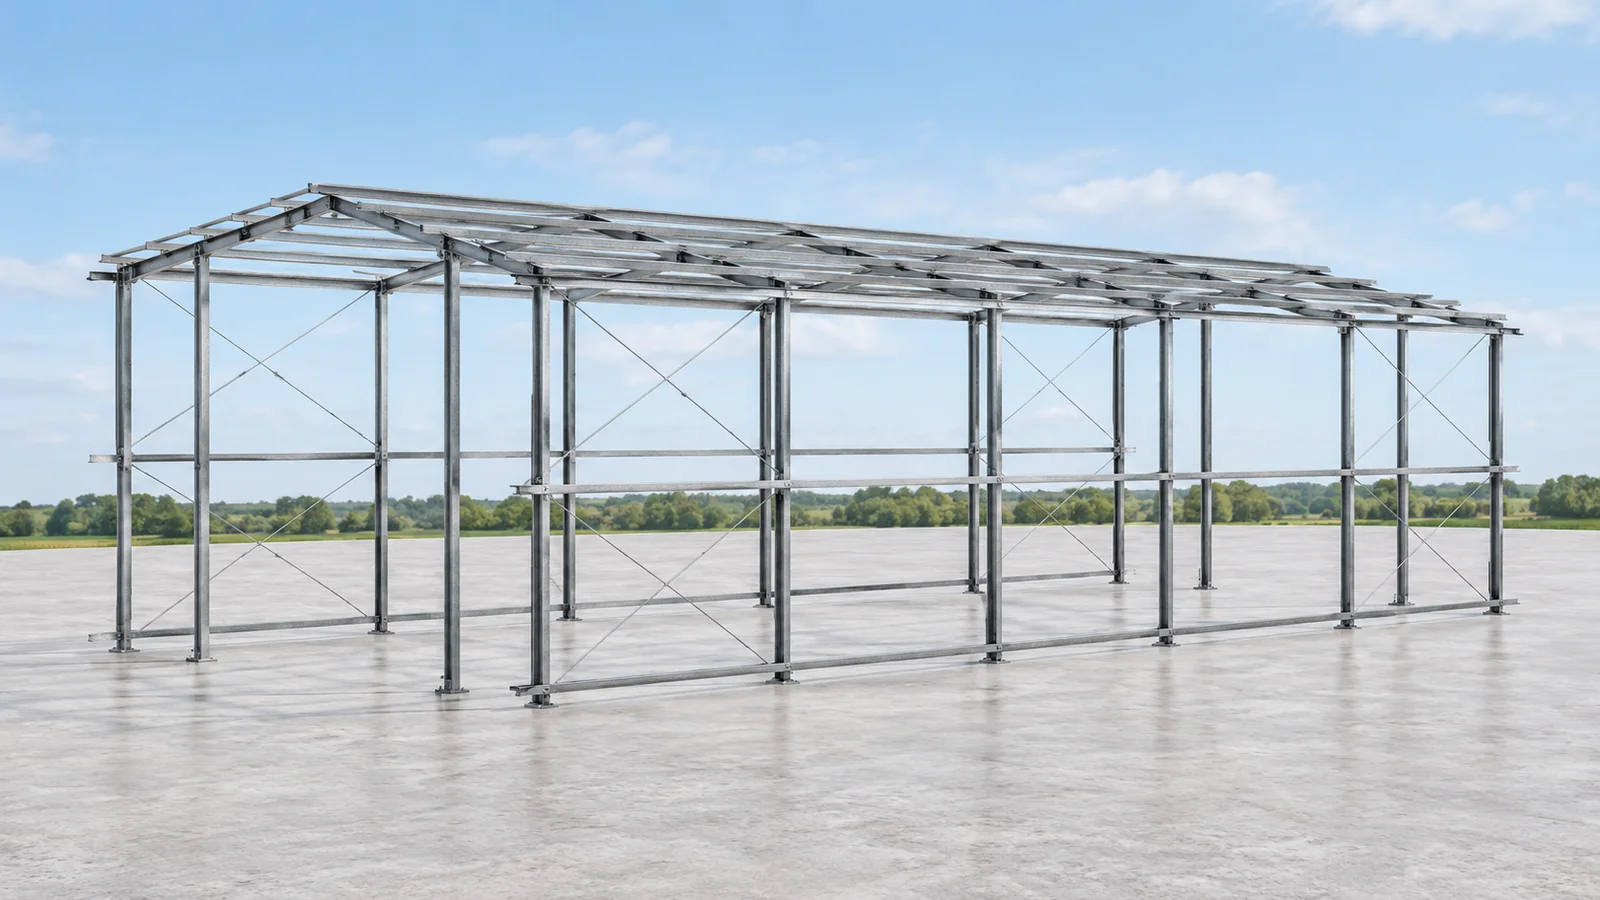
In smaller series with widths of 8, 10 and 12 metres, the frames repeat every 4 metres. For widths from 14 to 20 metres, a 5-metre module is used. The length results from an appropriately selected number of bays. Modular steel structures standardise dimensions, but their use still requires verification of the design and the conditions of the specific plot.
Match the height to the work
The choice of column variant should be combined with the required usable height. A steel hall has purlins, bracing and possibly services under the roof. The gate, once open, may also occupy part of the space. Therefore, do not treat the column height as the only dimension needed for assessment. Check the building section together with the planned equipment.
In a warehouse, the height of the load and the handling of racking matter. In a workshop, service space is added, and in an agricultural hall, the dimensions of machinery. Our steel structures can be considered for various applications if the selected variant meets these requirements. An additional crane, mezzanine or heavy suspension should not be added without an assessment of loads.
Skeleton and ready-made hall are different scopes
A typical structural set includes frame elements, gable columns and the envisaged bracing and ties. In duo-pitch structures, frames made of I-beams are used, and in the gables also hollow sections. The elements are prepared in the factory. However, the scope of a specific set must be confirmed in the specification, not read solely from a photograph.
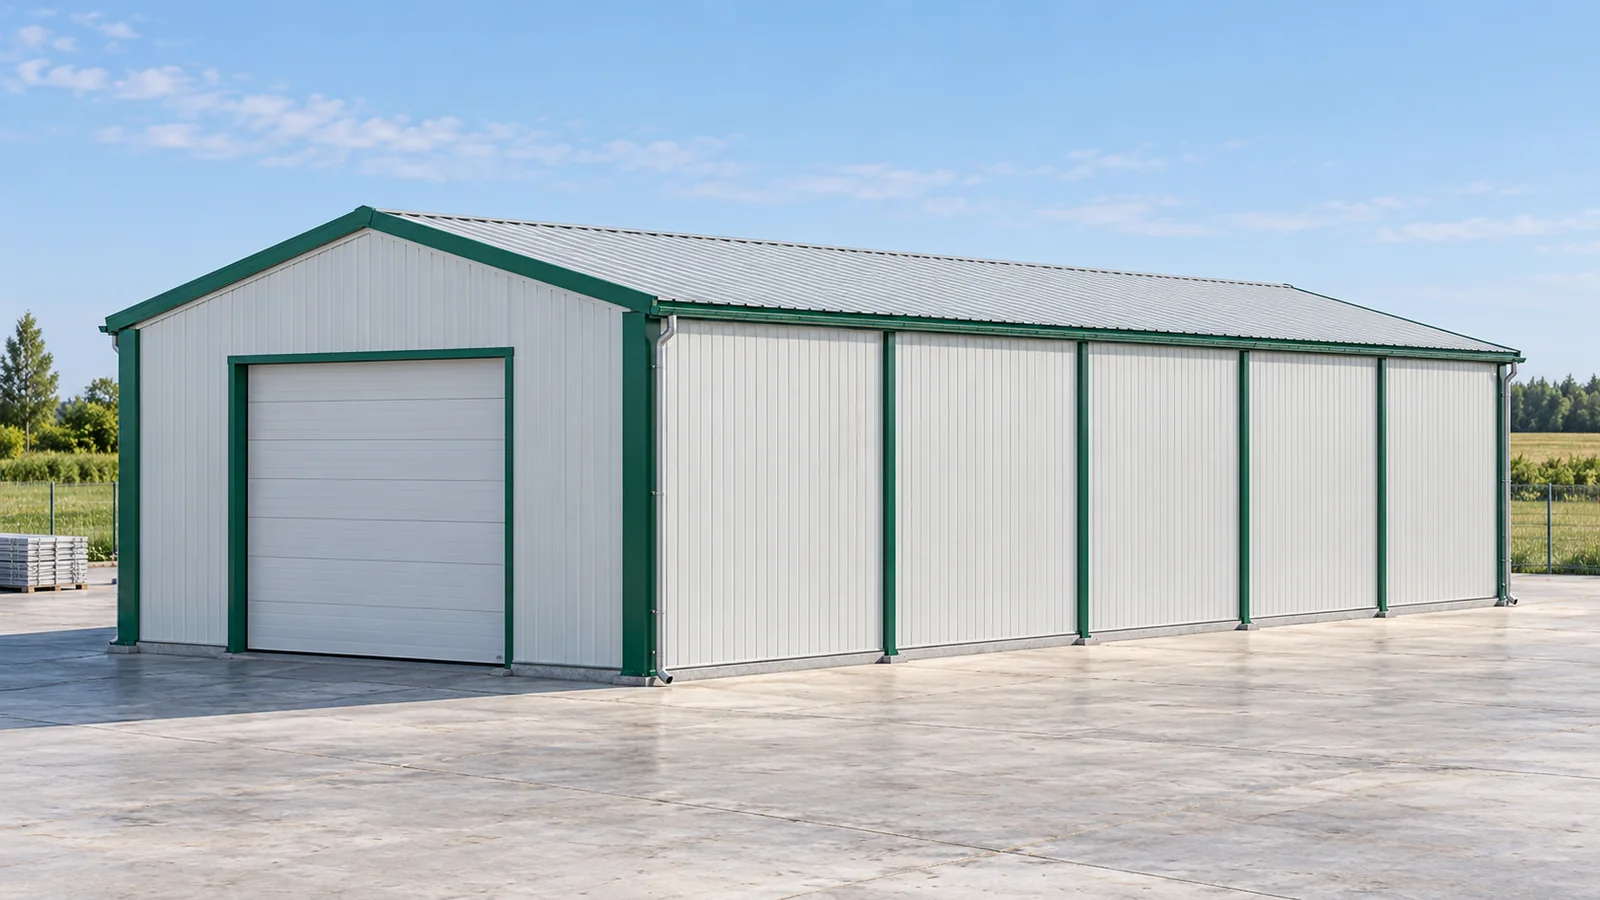
A steel hall also needs foundations, substructure for the envelope and materials closing the roof and walls. Panels, gates, gutters and installation do not automatically become part of the frame price. When comparing variants, separate these items. This makes it clear what can be received as a ready steel structure and what work remains to be planned.
Choose the cladding before ordering
The steel structures we offer can form the basis of a hall clad with sandwich panels after proper selection of the system. The direction of the panels is technically significant. A variant for vertical cladding may envisage different elements and fixings than a solution for horizontal panels. The orientation should not be changed for aesthetic reasons alone without checking the supports.
A heated steel hall requires a consistent selection of roof, walls, gates and details. Panel thickness is not the only criterion. Load-bearing capacity, fire conditions and the operating environment must be taken into account. In an unheated warehouse, the requirements may be different. First establish the function, and only then choose the material and method of closing the building.

A ready-made structural design has its own scope
The set includes structural technical documentation with calculations and assembly drawings. This is an important part of preparing the investment, but it does not replace the full building documentation. A steel hall must be tied to the plot, foundations and installations. The scope of adaptation and other studies must be agreed separately.
Availability off the shelf does not settle the formalities either. The implementation procedure depends on the actual building and the regulations. The designer checks local loads, the surroundings and the planned use. A steel structure prepared for specific assumptions cannot be automatically transferred to every location simply because it has similar dimensions.
How to prepare an enquiry
Provide the location, function and preliminary dimensions of the steel hall. Include information on heating, gates and additional equipment. If you plan an extension, describe its direction. Repetitive modules can help with phasing, but the bracing, foundations and completion of the first part must account for this from the outset.
Our ready-made steel structures let you start the conversation from concrete variants. You do not have to make all the decisions on your own. What matters is matching the set to your needs and confirming its scope and availability. This order makes it easier to prepare a steel hall that accommodates the planned activity without accidental changes during assembly.
For smaller needs, single-pitch variants with a width of 6 or 7 metres can also be considered. They use a truss system, so they are not simply a scaled-down duo-pitch frame. Such a structure is also selected according to its purpose, the chosen location and the planned cladding.
Include a sketch of the building’s cross-section when enquiring about a prefabricated steel frame. Mark the entrance clearance you need and any point where the underside of the frame could restrict vehicle access. Ask the supplier to confirm those dimensions on the drawing for the frame available for collection. Give that specification to the structural designer, who can assess whether the frame suits the site and design the foundations.
7 branches. Materials closer to your project.