Gutters and flashings
Choosing external window sills to suit the façade
In brief
The choice of an external window sill is determined above all by the finished façade thickness, the way it connects to the window and the intended appearance. The building owner and the contractor should first establish how water from the lower part of the window will be drained beyond the wall face, and only then decide on material and colour. It is worth checking the overhang, the fall, the side terminations and whether the detail blocks the joinery’s drainage. Choosing between slim steel sheet and another solution is a trade-off between ease of dimensional fitting, the required support and the durability of the coating.
What role does the window sill play on the façade?
The window sill collects water from the lower part of the window and directs it outwards. Its front edge should allow the droplet to detach beyond the face of the façade. Without a proper projection, water can run down the render and create water stains. It is therefore not merely a decorative trim beneath the window frame.
The side terminations and the connection at the reveal also matter. Water should not penetrate into the insulation layer. The sealing must be matched to the joinery and the façade system. Merely filling the visible gap does not guarantee that the entire detail is correctly executed and resistant to movement of the components.
How to determine the width and length?
The measurement should account for the target thickness of the insulation, render or cladding. If the window sill is ordered before insulation, the finished wall face must be known. Otherwise it may turn out to be too short in the outward direction. Data on how it is inserted under the window and on the side finishes is also needed.
The length should not mean pressing the element rigidly between the reveals. The material changes dimensions with temperature. How the clearances are left depends on the system and the type of terminations. It is worth using a dimensioned drawing instead of giving the supplier only the width of the glazing or the wall opening.
When to choose a steel window sill?
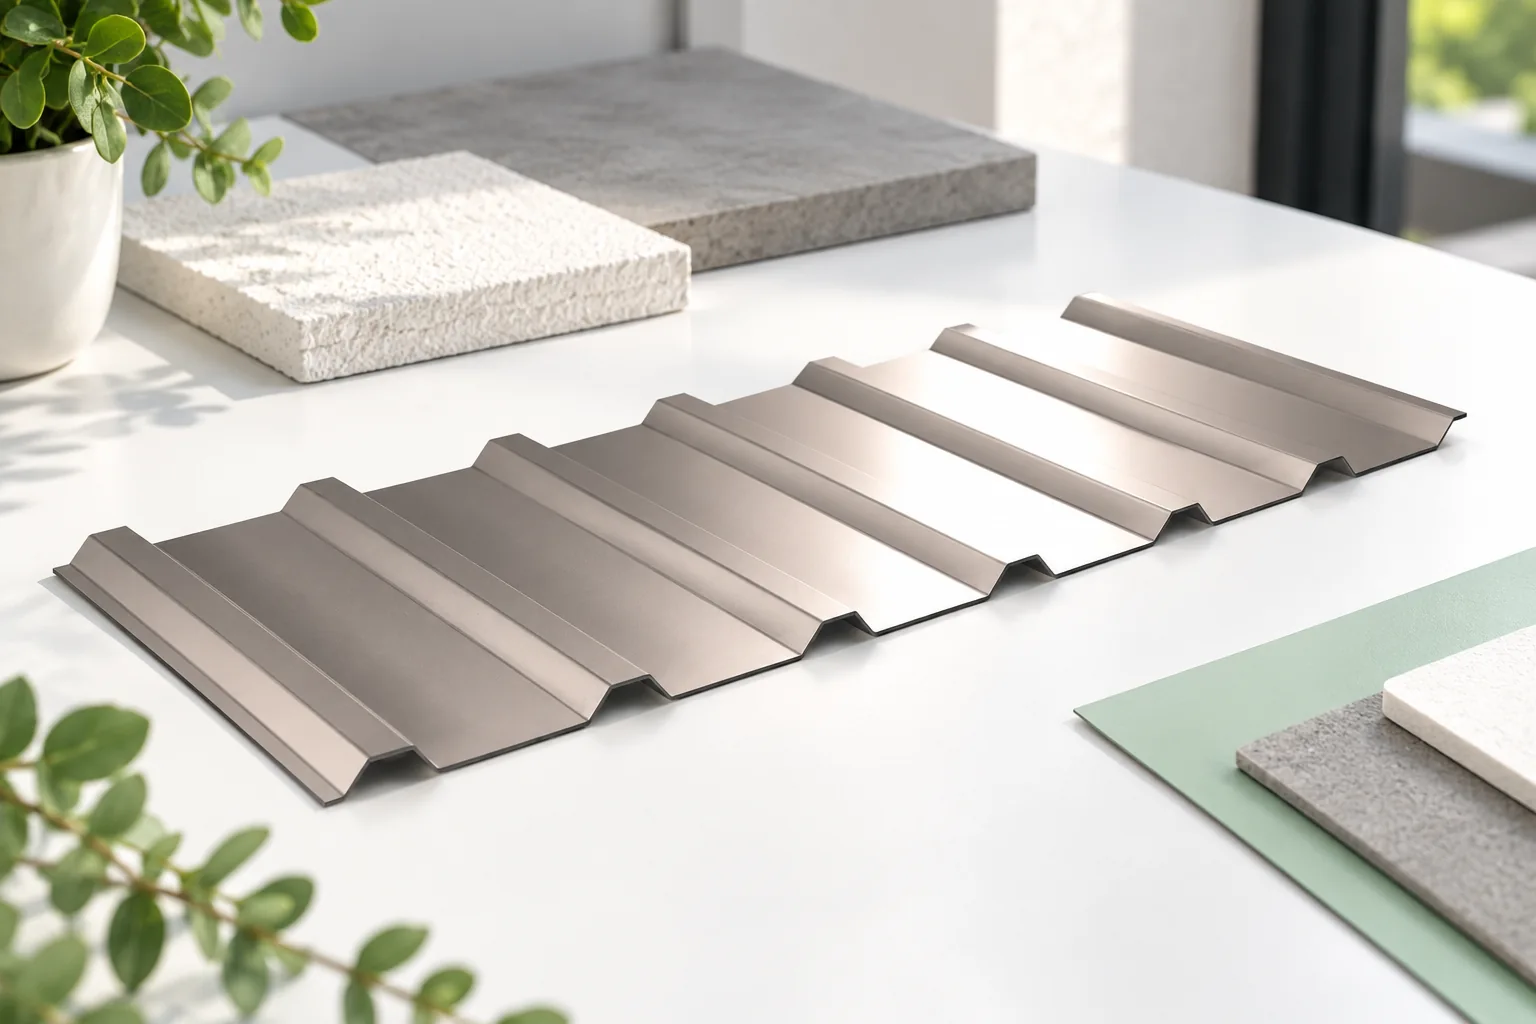
Steel sheet allows a slim element of low weight to be produced. The colour can be matched to other metal flashings and the roof covering. However, the type of surface protection must be known. Resistance to external conditions depends on the complete product, not merely on the word ‘steel’ in the offer name.
With a large width, support and rigidity matter. Thin sheet without adequate support can vibrate or deform. The installation requirements for the given element should be checked. The window sill should not be treated as a platform or shelf for placing arbitrary loads without assessing its intended use.

How to match the colour to the building?
The easiest way to compare samples of the window sill, frame, render and flashings is in daylight. The same colour description does not guarantee an identical appearance across different materials. Gloss and texture matter. On a dark frame, a matt sill may look different from a glossy sample of a similar shade.
You can emphasise the window with a colour close to the frame, or calm the detail by matching it to the façade. Consistency across the whole building is important. It is worth viewing the combination from a greater distance as well. A small sample seen in a shop does not show how a long horizontal line will work on a light wall.
What installation errors cause water stains?
The problem is the lack of a fall to the outside, incorrect termination at the window and insufficient projection. The sides are equally important. If water gets under the end, it can dampen the reveal. The detail should combine drainage of precipitation with protection of the layers beneath the sill, rather than relying solely on surface masking of the joint.
Installation must not block the drainage openings of the joinery. Continuity of insulation under the frame must also be ensured. The steel element does not replace insulation of this location. When several crews are working, it is worth agreeing the sequence so that the façade contractor does not close off access to a joint that has not yet been correctly executed.
How can noise and damage be reduced?
The sound of rain depends, among other things, on the support and the method of fixing. In some solutions, damping layers intended for them are used. However, the space should not be filled with a random material that will hinder moisture drainage or fail to provide stability. The technology should correspond to the specific sill.
During façade works, the coating must be protected from dirt and scratching. The transport film is removed within the period specified for the product. Leaving it in the sun for too long can make it difficult to remove. After completion, remove cuttings and dirt using a method suited to the type of surface finish.
What should be checked at handover?
Assess the fall, projection, stability and side terminations. Check whether water has a path away from the façade and whether the joint blocks the window drainage. Pay attention to cracks and deformation. It is worth keeping information about the colour and type of coating so that any later repair is well matched.
If the sill is to be replaced during external wall insulation of the house, first establish the new wall geometry. Adding insulation may mean that the old element no longer projects beyond the face. Extending it with a random strip often complicates tightness. The new dimension should correspond to the finished façade and its details.
7 branches. Materials closer to your project.