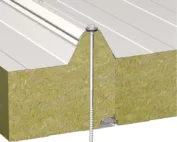
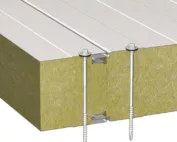
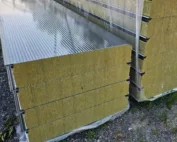
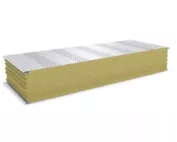
Mineral wool panels
How to choose an insulated wall panel with a mineral wool core for a specific workshop
Key points at a glance
The best mineral wool panel is one that meets the requirements of the given room. A sewing workshop used all year round needs a different analysis from a seasonal decoration store. Before comparing offers, describe the daily work, temperature, humidity and the expected level of quiet. Only then choose the thickness, coating and method of fixing. Note how much time people spend inside and when the heating is running. Add information about water, cleaning and equipment that gives off heat. In a small workshop, the heat source and the stored material create different conditions from those in a dry clothing repair point. The term “service premises” is therefore too general.
Write a short usage scenario
A plan with workstations is useful. Mark the desk by the external wall, the gate that opens every moment and the sink. These points help identify the risk of draughts, cooling and splashing. The panel is part of the solution; on its own it will not replace ventilation or a sensible layout of equipment.
Also take into account the people using the premises. Sitting work for several hours differs from a short visit to fetch a tool. If a permanent counter will stand along one wall, mark it already in the description. Then details can be considered in places where people actually stay, instead of improving comfort only after the furniture has been placed.
Separate fire requirements from thermal ones
The mineral wool core is chosen among other things for its fire properties. This does not mean that every thickness and every lock give an identical wall class. A document referring to the complete assembly and the installation conditions is needed. This also applies to the arrangement of supports, fasteners and junctions with other partitions.
Heat transfer is checked separately. A thicker panel usually reduces losses through its surface, but the result for the whole wall also includes junctions and openings. The choice should not consist of looking for one value that replaces all the others. Each requirement must be confirmed separately.
Compare two configurations on the same scale
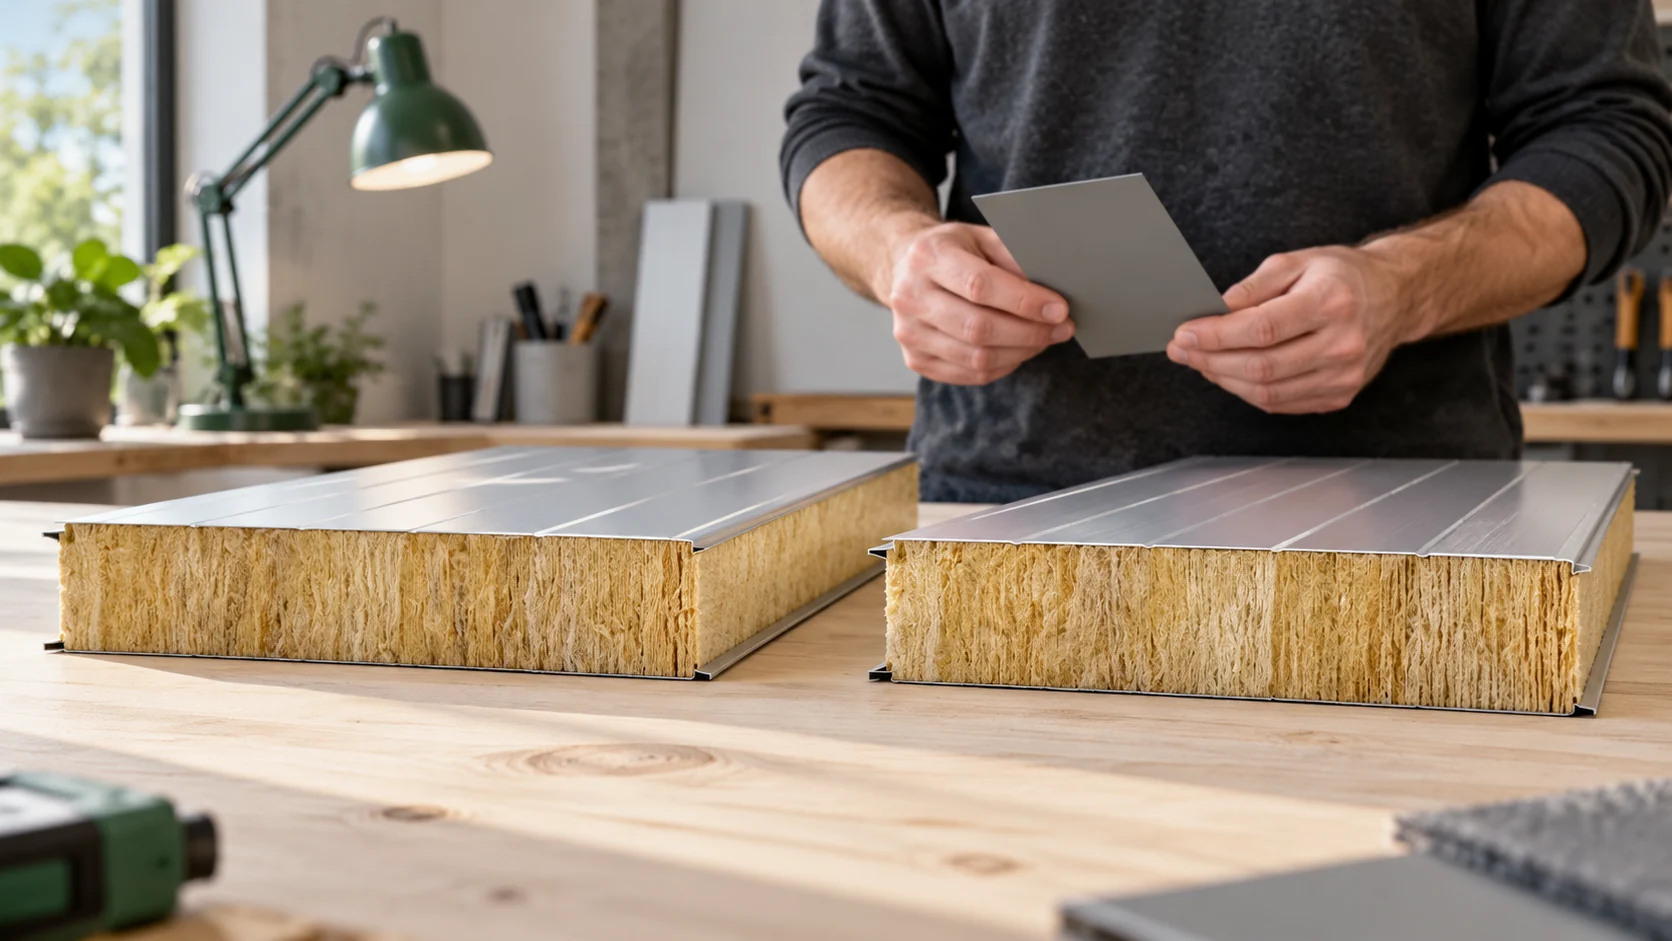
The quote should contain the same type of application, thickness and installation arrangement. Add the thicknesses of both facings and the cover width. The price per square metre does not show whether the variant requires additional support or a different set of fasteners. Also, the name of a more extensive line is not a parameter.
For the wall at the workstation, it is worth comparing the U-value, mass and acoustic data. Do not infer them solely from the wool density. The results relate to the complete panel. In the comparison, leave a separate place for limitations: available lengths, permissible arrangements and conditions of use of the coating on each side.

Match the surface area to what will stand against the wall
At a clean-work bench, appearance and easy removal of ordinary dust matter. At a washing station, an assessment of the surface’s resistance to water and the chemicals used is needed. The same light colour may appear on different coatings. Colour therefore does not answer the question of cleaning resistance.
Smooth facings may show unevenness of light differently from gently profiled ones. It is worth viewing a sample under lighting similar to that in the premises. A long lamp shining along the wall reveals its surface. A sample helps assess appearance but does not replace load tables or declaration of performance documents.
Check connections with the premises’ equipment
A heavy shelving unit, air conditioner and cabinet above the worktop require planned fixing. It should not be assumed that the panel facing alone will support every item. The design must specify structural elements or additional reinforcements. Early planning avoids accidental holes after completion of works.
Door and window frames are also important. They often determine airtightness and convenience of working close to the wall. If the premises will later be divided, it is good to allow for the locations of future partitions. Such a reserve should take a concrete form in the design, and not mean choosing simply the thickest panel.
Finish the selection with a short requirements card
On one sheet, gather the room function, temperature, wall type and project requirements. Add a support diagram, colour, coatings, planned openings and cleaning method. Give the same sheet to every bidder. You will receive answers that are easier to compare without guessing at differences.
Before deciding, ask for confirmation that the specified product meets all the recorded conditions. If the answer requires a change of structure or detail, include its cost. A well-chosen panel gives predictable use. A high parameter in one box alone does not guarantee that the whole premises will function as planned.
Short answers
Is the thickest panel always the best?
No. It may increase weight and cost without solving the problem of ventilation, doors or a poorly chosen coating. Thickness results from the required parameters and the construction of the entire partition.
What should be given to the seller at the start?
Description of daily use, heating and humidity conditions and project requirements. Wall dimensions, support and planned openings are also needed for technical selection.
7 branches. Materials closer to your project.