

Expanded polystyrene and thermal insulation
Can EPS insulation be added to an existing flat roof?
In brief
Adding expanded polystyrene on top of an old flat roof is possible if the existing layers can remain part of the new build-up. Their moisture content, adhesion and the load-bearing capacity of the structure must be checked. Drains, thresholds and parapets also matter. The good condition of the roofing felt visible from above is not in itself enough to decide to keep the entire roof. Before choosing the EPS thickness, it is necessary to establish what lies beneath the covering. Archival documentation is helpful, but it does not always show later repairs. Inspections and controlled openings may be needed. They make it possible to identify the type of insulation, the number of layers and the condition of the substrate. The test locations must then be sealed and repaired in accordance with the waterproofing technology.
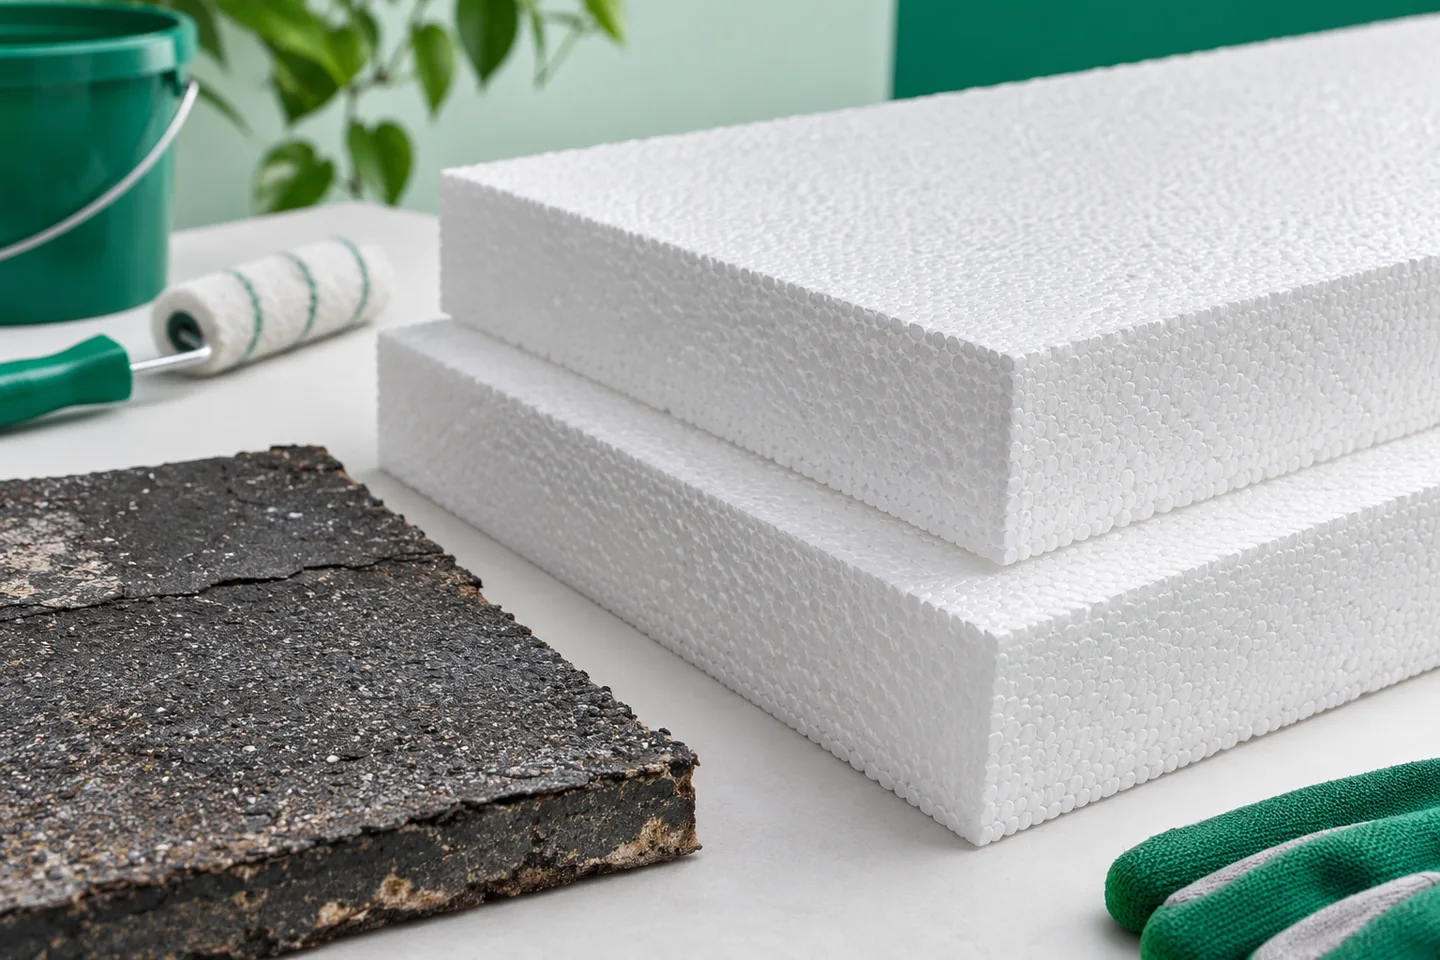
Start by identifying the old build-up
A full flat roof and a ventilated flat roof are assessed differently. In the latter, the air space and its behaviour are also important. Covering existing openings or changing the ventilation path can change the moisture conditions. One system should not be converted into the other solely by adding boards to the surface. The scope of the renovation should follow from the identified structure.
Which layers can be retained?
Layers that are in the right condition and fulfil the function intended in the renovation design are suitable for retention. Loose fragments, extensive debonding and unassessed dampness require investigation. The new adhesive transfers forces through the old system. If the roofing felt detaches from the substrate, firmly bonding the EPS to it does not eliminate the weak point.
The scope of demolition does not have to be identical across the whole roof. Investigations may identify dry areas and local zones requiring replacement. However, this division must be based on an assessment, not on the colour of the covering. The cause of the leak must also be removed. Covering a damp spot without repairing the detail may reproduce the problem under a new, more expensive system.
Check the additional weight and the fixing
EPS is light, but a renovation usually involves more materials. Roofing felts, protective layers, flashings, sometimes ballast and equipment are added. The structural engineer should take into account the entire set and the existing loads. The way the works are carried out also matters. A stack of packs and rolls placed in one spot loads the floor differently from evenly distributed layers.
The fastening must be designed for the identified substrate and wind suction. With connectors, the layer in which anchoring actually occurs is important. With bonding, adequate adhesion of the successive contacts is required. The old number of fastenings does not automatically become correct for the new roof. A different weight and geometry may require a change of solution.
Recalculate heat and moisture after the renovation
The thermal resistance of the new EPS layer can be calculated using the formula R = d/λ. However, the Uc result is determined by the whole roof, including the retained materials and the relevant corrections. Their properties should correspond to the actual condition. A wet, damaged insulation should not be assigned the parameters of a new dry product merely on the basis of the identified material name.
Adding thermal insulation changes the temperature distribution in the old building component. The vapour supply, airtightness and drying potential must be checked. The existing bituminous waterproofing can perform a specific role in the new system only after it has been assessed. The mere presence of bitumen does not prove that the layer is continuous or that it is airtight at all penetrations. There is no single membrane suitable for every renovation.
Match the outlets, thresholds and parapets
The new insulation raises the level of the roof surface. It may reduce the height of the upstand of the covering at the wall, obstruct drainage at the threshold or obscure part of the base of an appliance. Such locations must be drawn before ordering the boards. Otherwise, the savings on demolition may be lost through costly alterations carried out towards the end of the works.
Roof drainage requires checking the falls across the entire roof area. Existing ponding will not disappear simply by adding a flat EPS layer. Tapered insulation can help to shape the flow, but its thickness affects the details and the thermal balance. The outlet should match the level of the new waterproofing. Access for cleaning it must be maintained, and emergency drainage must be designed in accordance with the project.
When does modernisation without full demolition make sense?
Such a solution can be justified when the old build-up has been investigated, is suitably dry and stable. There must also be room to execute the details correctly. If the problems concern the structure or extensive damp, simply adding EPS is not a repair. The decision should cover the whole roof, together with a plan for carrying out the works and protecting the open sections from rain.
EPS manufacturers include Paneltech, Neotherm, Arsanit and Genderka. For refurbishment, choose a specific board with suitable performance data and compatibility with the new roof covering. Retain a description of the existing layers that will remain and photographs of the inspection openings. These records support acceptance checks, later inspections and assessment of any changes to rooftop equipment.
7 branches. Materials closer to your project.









