XPS insulation
XPS for refurbishing industrial floors with limited build-up height
At a glance
In a hall being renovated, every centimetre of floor can determine how a gate, threshold or drainage works. XPS can be useful where new insulation has to fit within the existing section. Choosing a thin board alone does not solve the problem, however. Extruded polystyrene must be matched to heat losses, loads and the condition of the substrate. It is worth first establishing how much space actually remains after taking all floor layers into account. The level of the new floor is determined not only by doors. The bottom edge of the gate, the positioning of machines, drains and the level of adjacent rooms also matter. Measurements should be taken at several points in the hall. The old floor may have slopes, unevenness or local repairs.
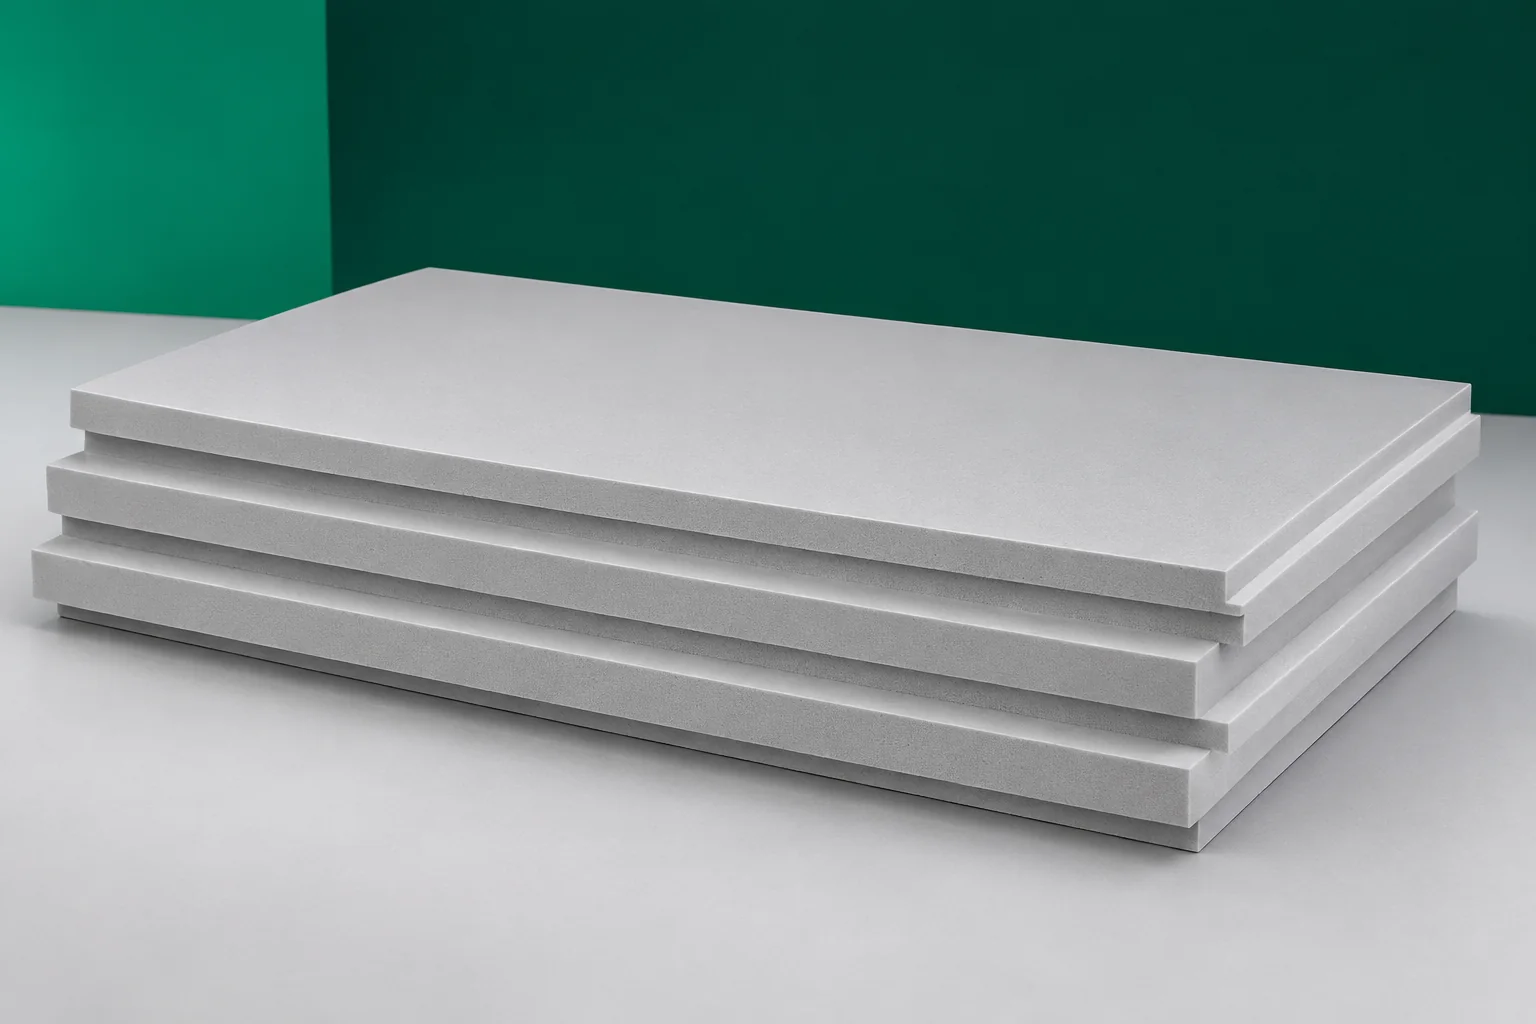
Measurements before choosing the thickness
Using a single measurement to determine the available floor build-up height throughout the hall can easily lead to an incorrect XPS order.
After the exploratory opening-up, it is clear which layers can be removed and what lies beneath them. It should not be assumed that the existing concrete is merely a substrate to be broken out. It may perform a structural function or protect services. The allowance for XPS is determined only after the required thickness of the new load-bearing layer, the damp-proofing layer and the floor finish has been established. This balance should also cover construction tolerances.
How much heat a thin board will retain
The suitability of thermal insulation is not decided by thickness alone. The declared thermal conductivity of the chosen grade also matters. At the same thickness, a lower lambda means a higher thermal resistance of the board. When comparing XPS, the data for the ordered dimension must be checked. Within one product family, the value of this parameter can change with thickness. The name of the series is not enough.
Extruded polystyrene does not offer unlimited space savings. If the required thermal resistance is specified by the design, a thinner layer must still provide it. The calculation R = d/λ allows comparison of the boards themselves when the thickness d is expressed in metres. However, this is not a complete calculation for a floor on the ground. It also takes into account the geometry of the building and the perimeter zone, not only the central part of the floor.
Thinner insulation must still withstand the loads
After refurbishment, the hall often has to work more intensively than before. Heavier shelving, new machines or handling trucks appear. The selection of XPS must take these conditions into account. The compressive stress at ten percent deformation is the result of a specific test. It cannot be adopted directly as the permissible load during many years of floor service.
The designer also checks creep and the way loads are distributed through the floor. A thin layer of concrete will not replace a properly designed slab merely because stronger XPS lies beneath it. Extruded polystyrene is part of the system. At machine bases and rack uprights, a separate support solution may be needed. Such locations should be marked on the plan before the material is ordered.
The substrate must perform evenly
The new XPS boards need stable support. A protruding piece of old mortar or a local void changes the way pressure is transferred. Pressing the board down with the weight of the next layer is not a repair of the substrate. Unevenness must be removed in accordance with the adopted technology, and loose fragments cleaned off. The scope of repairs depends on the condition of the exposed concrete or supporting base.
The XPS joints should be closely fitted, and the joint layout should comply with the design and the product instructions. With several layers, an arbitrary configuration should not be assumed in advance. The approval for the given application must be checked. Extruded polystyrene must also not come into direct contact with a preparation that damages it. This applies in particular to some primers, adhesives and coatings containing aggressive solvents.
Moisture and thresholds require their own detail
The low water absorption of XPS is an advantage in a hall floor, but it does not replace reliable protection against water. During the renovation, the continuity of the existing waterproofing must be checked. Accidental cutting of it during exposure work can change the operating conditions of the entire floor. The method of connecting the old and new layers should be established before covering up, while all locations are still accessible.
At the gate, water carried in by wheels and temperature changes are additional factors. XPS must not form an exposed, soft threshold under vehicle traffic. A load-distributing layer and a sealing solution are required. The same applies to the junction between the floor and the drainage channel. The insulation thickness at such a location follows from the detail, not from simply repeating the build-up adopted in the middle of the hall.
Order only after comparing variants
Well-known XPS manufacturers include Synthos, HOCH and Austrotherm. The choice should be based on the parameters of the specific board and on the documents confirming its suitability for the given build-up. The colloquial term styrodur does not specify thickness, load-bearing capacity or water absorption. The order should contain unambiguous requirements, the format and the type of edge so that the delivery matches the calculations.
It is most sensible to compare the complete renovation variant. Thinner XPS can help to preserve the floor level, but sometimes a deeper rebuild or a change to the detail at the gate will be more advantageous. Extruded polystyrene should be assessed together with the repair of the substrate and the new load-bearing layer. A well-prepared section allows the cost to be determined and avoids a situation in which the insulation fits on paper but not on site.
7 branches. Materials closer to your project.