

Installation and construction
What are the benefits and challenges of a mansard roof?
In brief
A mansard roof can be beneficial when the steep lower section of the slope genuinely improves the attic’s function, not just the façade’s appearance. Check the heights at specific points on the section, because the structural layout may introduce supports that restrict the arrangement. Assess the option on a completed layer section, accounting for insulation and lining, which take up space. A mansard is not automatically a cheaper way to gain an extra storey – its cost-effectiveness depends on the interior’s needs and the feasibility of the details.
How does a mansard roof affect the attic space?
A steep lower roof section allows the area by the walls to be shaped differently. Part of the room may gain height that is useful for placing furniture and moving around. The actual effect depends, however, on the building’s cross-section. Heights should be checked at specific points rather than assessing the interior from the elevation.
The structural layout may introduce supports and elements that restrict the arrangement. In addition, insulation and lining take up part of the space. A comparison with another roof should therefore be made on a finished layer cross-section. Only then does it become clear how much floor area will actually be comfortable in everyday use.
What does the characteristic appearance provide?
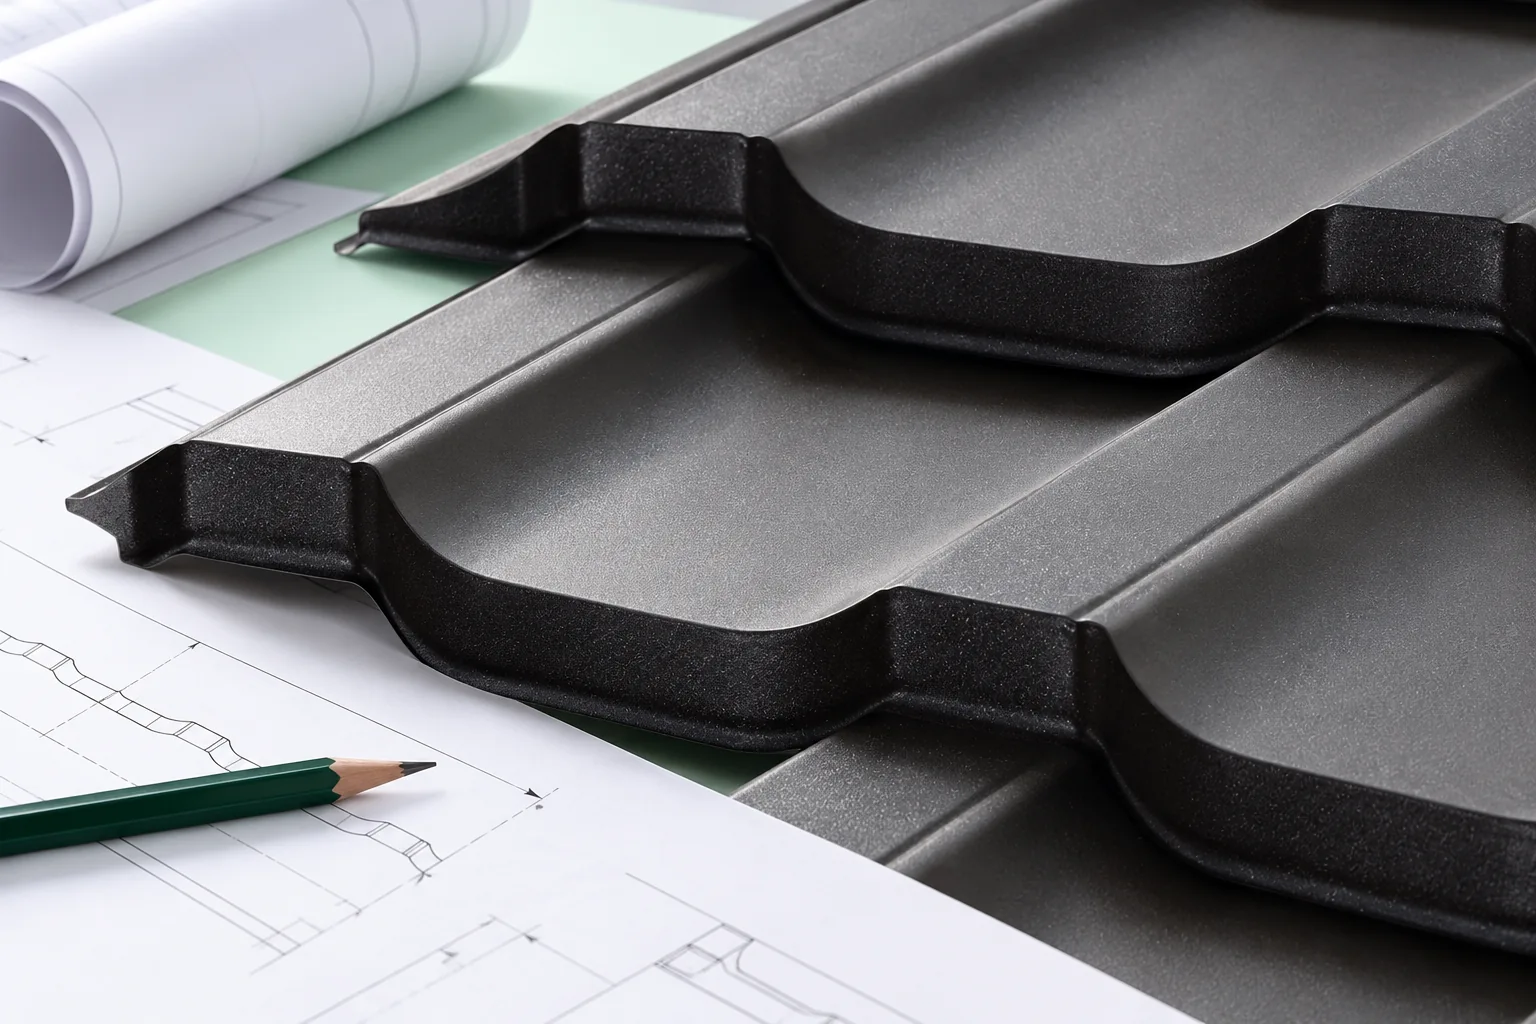
The break in the roof slope strongly influences the proportions of the house. The lower part of the roof is clearly visible up close, so colour, texture and the rhythm of the profiling are of great importance. Tile-effect metal roofing with a pronounced profile can emphasise a traditional character. A calmer surface gives a different effect that is worth assessing on the whole building form.
The aesthetic choice should take windows and flashings into account. A wide strip at the break can become the dominant line of the elevation. It should not be designed purely as decoration. Above all, it must correctly channel water and work together with the covering. The appearance therefore also results from the technical solution.
Why is the construction sometimes more demanding?
A change in pitch creates additional nodes and a different way of transmitting forces. Suitable connections and supports are needed. A mansard roof should not be assembled from fragments of two typical trusses without calculations. The design should account for both the loads and the method of installing the elements on site.
During modernisation, the existing walls, ceiling and foundations must be assessed. A change in roof shape can affect the entire building. A lightweight metal covering reduces part of the weight but does not remove the other actions. The previous load-bearing capacity must not be assumed without verification simply because the planned material is thin.

Where is it easiest to make a mistake?
The break line where the two directions of water runoff meet is sensitive. The flashing must have the correct shape and support. The underlay layer must also be joined and the ventilation path maintained. A single correctly made element is not enough if the adjacent layers terminate in the wrong place.
Additional difficulties arise at dormers and windows. Each penetration increases the number of joints. Before buying the material, it is worth drawing these details. This makes it clear where cuts and accessories will be needed. Improvising once the covering is already laid can end in excessive use of sealant.
How do you choose the covering for both slopes?
First, the scope of application of the material is checked for the gentler section. The large angle of the lower section does not allow the requirements at the top to be ignored. Cut and modular tile-effect metal roofing may have different rules for termination. A specific profile is therefore needed for the quote, not just the term ‘metal roof’.
Modules can make work easier on steep and short sections. Sheets cut to size can be advantageous with a regular layout. Waste depends on the geometry and the direction of the laps. One form of supply should not be assumed to be superior in advance. It is worth comparing the cutting layout, transport and number of difficult joints.
What affects the later maintenance of the roof?
Access to the upper roof slope requires planned circulation and safeguards. The flashing at the break is not a step. The change in pitch can make movement and cleaning more difficult. Access to the chimney and to places where dirt may accumulate should be anticipated. Maintenance should be possible without damaging the sheet.
The inspection covers fixings, flashings, gutters and the coating surface. In winter, the possibility of snow sliding off the steep section must be taken into account. The choice of safeguards results from the geometry and loads. The appearance of the roof alone will not indicate how many rows of snow guards or other elements will be needed on a given building.
When do the benefits justify greater complexity?
A mansard roof makes sense when the improvement of the attic function or the expected character of the building is clear. It is worth comparing variants with the designer on the same assumptions. The comparison should cover the structure, insulation, covering and finish. The difference in sheet area alone describes only a small part of the cost.
With a limited budget, it is better to simplify the number of dormers and penetrations than to save on hidden joints. A well-resolved mansard roof can be durable, but it requires consistent execution of details. The decision should be based on sections and a cost estimate before the distinctive appearance determines the entire investment.
7 branches. Materials closer to your project.









