Roof and energy
Coordinating a photovoltaic roof with rooflights and ventilation equipment
In brief
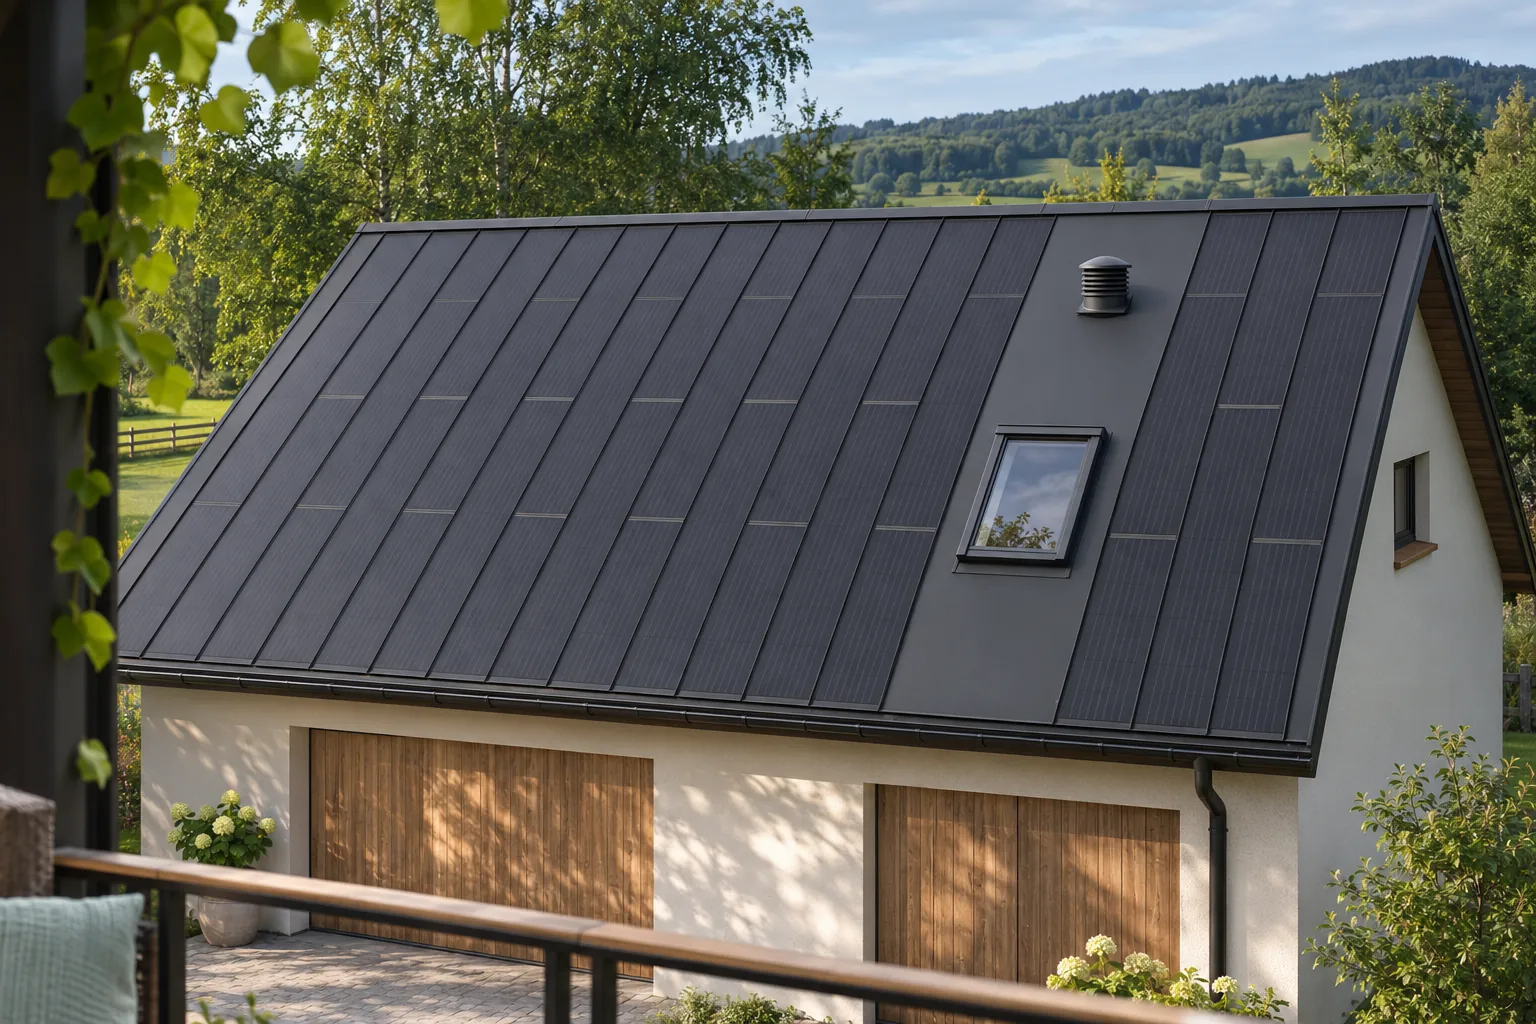
Skylights and fans do not rule out a photovoltaic roof, but they require a shared plan. Every opening takes up space, can cast a shadow and creates an area requiring a weathertight connection. In a steel BIPV system, the active fields can be supplemented with passive covering. This means the technical parts of the roof do not have to disrupt its rhythm. The best result is achieved when the layout of the equipment is known before the panels are ordered. The ventilation, daylighting and photovoltaic designs may all relate to the same roof surface. If each contractor chooses a location independently, clashes arise. A unit may end up above a cable route or in the middle of the best active field. Moving it after the covering has been ordered can be costly and disrupts the geometry of the roof slope.
Why is it not worth designing each trade separately?
A shared drawing with dimensions and element heights is needed. It should also cover the zones required for servicing. The fan outline alone does not show the space needed to replace or open its parts. A plan prepared in this way allows the covering to be matched to the building’s actual technical layout.
The drawing should also mark the opening direction of the skylight and the parts removed during servicing. This is specific information that affects the clear space needed around the unit.
How to assess shading from equipment?
Shading depends on the height of the obstruction, the position of the sun and the orientation of the roof slope. It may be short at midday and considerably longer in the morning or late afternoon. It is therefore worth analysing different seasons and times of day. A photograph taken in good sunlight does not show the full impact of the skylight or exhaust vent on production.
A solution may be to shift the active field or leave the passive part in a less favourable position. The final selection should also take the electrical layout into account. It should not be assumed that an electronic device completely removes the effects of any shading. It is worth first reducing the problem in the roof layout itself.
What does the passive part of the covering provide?
Around the openings, the appearance of the entire system can be maintained even though there are no cells there. This facilitates an aesthetic solution for the zones requiring cutting and flashings. The active elements remain in regular, planned positions. There is no need to pretend that every centimetre of roof has the same energy value.
Approved details must still be used. A passive panel does not mean arbitrary execution of penetrations. The flashings should account for water runoff, material movement and ventilation conditions. The relative heights of the units and the covering are also important. All this information should be included in the construction drawing.
How to maintain service access?
The skylight may require cleaning, and the fan inspection and repair. Safe access and a working area are needed for these tasks. It must not be assumed that a technician will walk freely on the active elements. The way of moving on the roof must correspond to the structure and the instructions of the system used.
It is useful to establish from which side the device will be serviced and how a replacement will be delivered. In a small building, the only convenient access route can easily be built over. Leaving adequate space is not wasted floor area. It helps keep the whole building operational, and therefore also the value of the PV installation.
Can a new opening be added later?
Every such change requires reassessment. The position of cables, the type of connections, airtightness and the effect of shading must be checked. An active panel must not be cut, nor should a finished roof be treated like any sheet metal. Even a hole in the passive part can change the operating conditions of adjacent elements and ventilation.
If expansion of the installation is likely, it is worth indicating a potential zone already in the design. This does not mean automatic approval of any future change, but it facilitates later analysis. Documentation of cables and layers should be retained. It helps avoid searching for them blindly during the next renovation.
How can the finished layout be checked?
Before installation, the trade drawings must be compared and the final position of the devices confirmed. After completion, it is worth checking the flashings, access for servicing and compliance with the planned active zones. Acceptance of the electrical part does not replace acceptance of the skylights and ventilation. All functions should work together.
Integrated roofing offers great aesthetic value when the technical roof elements have their designated places. The rhythm of the roof slope does not have to be perfectly uninterrupted to look good. A logical division and correct details are more important. As a result, the devices serve the building, and electricity generation does not hinder their operation.
Players in the photovoltaic roof market include SoliTek, Wienerberger Wevolt, Electrotile, SunRoof, MDM NT (MyRoof), Solartag, ML System, SolRoof, LUMA Solar and Megasol Energie.
7 branches. Materials closer to your project.

- SEROCK — Dzierżenin 34 E
- BŁONIE — ul. Sochaczewska 138A
- RADOM — ul. Grobickiego 8
- ŁÓDŹ — Natolin 8
- OLSZTYN — Barczewo, ul. Prosta 9
- WROCŁAW — ul. Jerzmanowska 10C
- GORZÓW WLKP. — ul. Zielona 33/34