

Installation and construction
Which roof shapes work on a detached house?
In brief
Choose the roof shape before comparing coverings. The geometry affects the structure, the junctions to be detailed and how much usable space there is in the loft. Read the roof plan alongside a section to see where hips and valleys meet and how steep each slope is. On a shallow roof, check the proposed sheet length and joint details against the requirements for that particular covering. A cutting plan will show the offcuts and waste. You can then compare tile-effect metal roofing, trapezoidal sheets and insulated panels on the same basis.
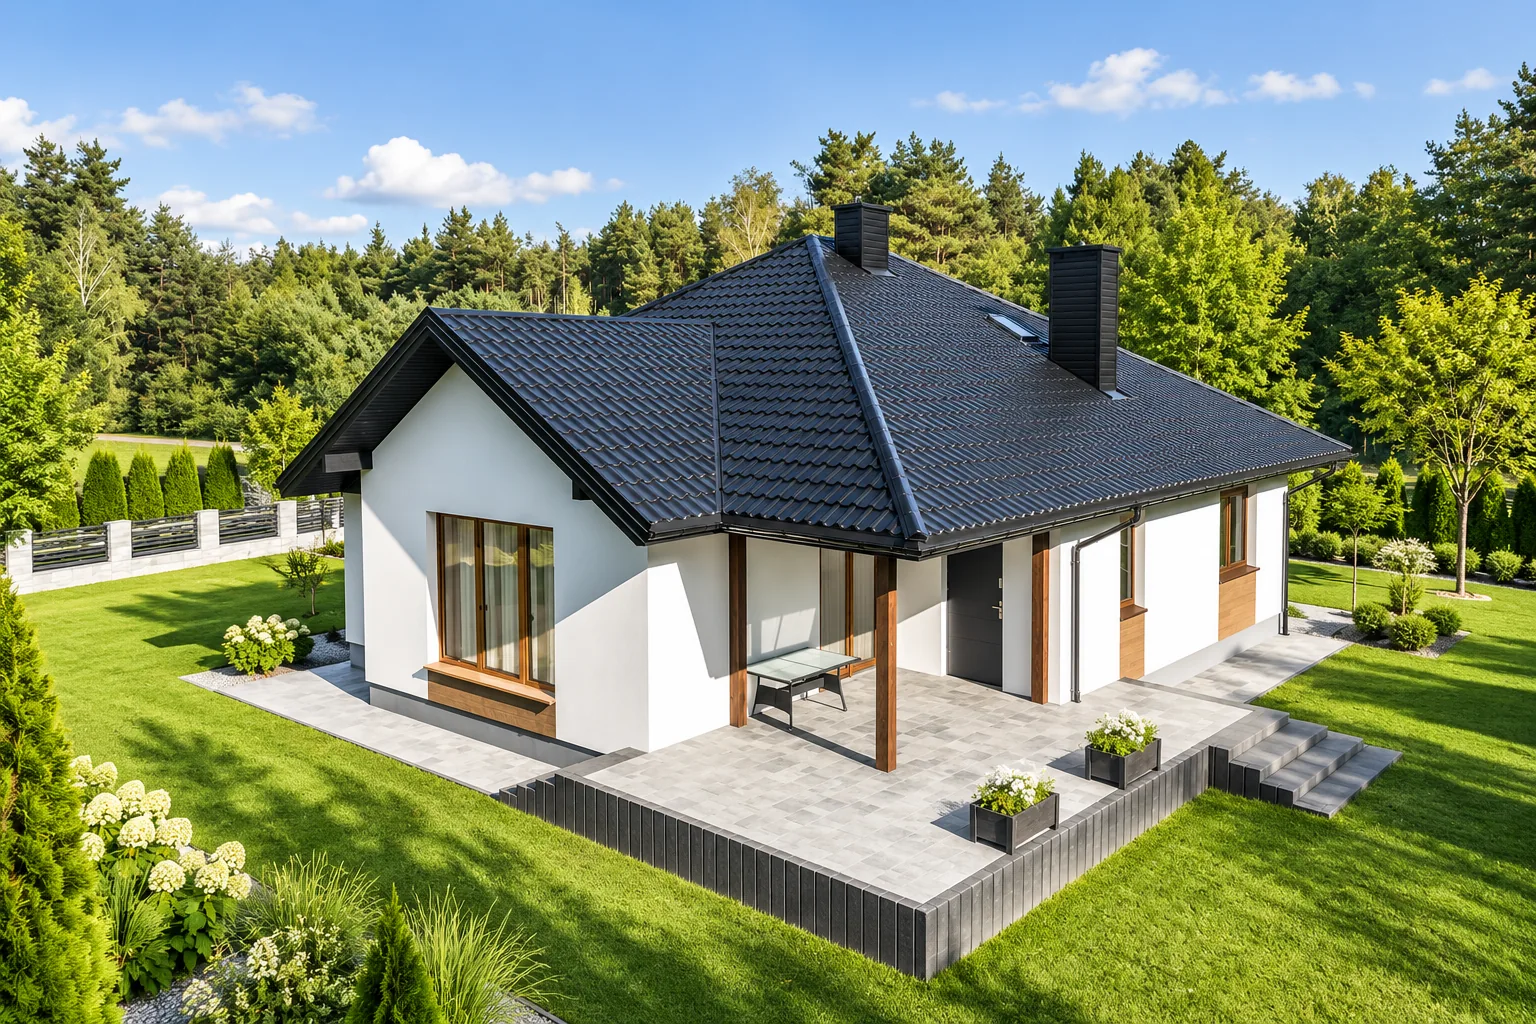
What does a simple gable roof offer?
Two slopes meet at the ridge and drain water in two directions. Such a layout can limit the number of roof valleys and complicated connections. It makes it easier to plan the sheets and compare quotes. However, it does not mean that every gable roof is simple: dormers, chimneys and extensions can significantly increase the number of details.
The attic space depends on the angle, wall height and structural layout. It is worth assessing it on a section, not just on the floor plan. Tile-effect metal roofing, cut or modular, may suit such a roof if the profile requirements are met. The sheet format is selected according to the slope length and installation conditions.
What distinguishes a hip roof?
The slopes enclose the building on four sides. Corners and a greater number of slanted edges are created. This requires matching the covering and additional flashings. Over a rectangular volume the layout is often hipped, while over a nearly square one it may have a different ridge run or a common apex. A drawing helps avoid ambiguity in names.
Slopes appear from more sides of the attic. Drainage usually covers more edges of the building. When quoting, it is worth including cuts and waste, not just the slope area. Modules can facilitate work, but they do not guarantee the use of every cut-off piece due to the profile direction and overlaps.
When is a mono-pitch roof chosen?
A single slope may suit a simple building volume, an annex or a garage. Water flows in one main direction, so the collection at the lower edge must be properly planned. The connection to the higher wall, if present, is also important. This place requires correct flashings and termination of the layers.
At a low pitch, the choice of covering is particularly important. One should not assume that every trapezoidal steel sheet or tile-effect metal roofing is suitable for a nearly flat slope. The requirements depend on the system, sheet length and connections. The geometry should be agreed before purchase, because a later change of slope may require structural alterations.

What does a mansard roof mean?
The roof slope changes pitch, usually from a steeper lower section to a gentler upper one. This allows the attic space and the appearance of the building form to be shaped differently. However, an additional junction line is created. Water, ventilation and the layers beneath the covering must be correctly routed through this break.
Material selection should cover both pitches. It is the gentler section that may limit the use of the chosen profile. Access for maintenance is also important. The treatment of the break is not a step, and the steep part makes free movement difficult. This geometry should be assessed together with the needs of subsequent servicing.
Why does a multi-pitched roof require more details?
A complex building form creates short slopes, roof valleys, corners and junctions with dormers. Each of these elements requires support and flashings. Installation time therefore does not increase solely in proportion to the surface area. Two roofs with the same square footage can differ significantly in the amount of work and auxiliary materials.
With such a layout, a cutting plan is particularly useful. It helps compare sheet formats and the amount of waste. Ventilation of the individual sections must also be analysed. Obstacles can interrupt flow paths. A simple diagram from a single slope will not always describe the behaviour of the entire complex roof.
Is a flat roof really horizontal?
Layouts referred to as flat still require a designed slope and efficient drainage. The method of constructing the layers differs from a typical covering on battens. Structural metal sheet can serve as a substrate for other layers rather than necessarily as the external waterproofing. These functions must be clearly distinguished.
An insulated sandwich roof panel also has its own requirements regarding slope, joints and penetrations. It is not a universal replacement for every building envelope with a low pitch. The choice should follow from the design of the entire roof. Particular attention is paid to drains, overflows and places where water may accumulate.
How to choose the shape before buying the covering?
Compare the function of the interior, the structure, the cost of details and the possibility of maintenance. Also take into account the design requirements and the conditions for the specific plot. An impressive appearance should not obscure difficult junctions. It is worth looking at cross-sections and a material schedule before a single visualisation of the house decides the matter.
Only then compare coverings with an appropriate range of application. Tile-effect metal roofing, trapezoidal steel sheet and sandwich panels differ in how they perform and how they are installed. A good decision combines the geometry with the entire layer build-up. This ensures the chosen material suits the roof without improvised changes to its essential details.
7 branches. Materials closer to your project.









