

Building basics
Sandwich-panel.pl explains the basics of choosing sandwich panels, PIR insulation boards and metal roofing. Learn how the core differs from the facings, what the thickness describes and how the sheet dimensions relate to the effective cover area. The guides are intended for people planning a garage, industrial building, workshop or farm building. They explain which details to collect before ordering, how to identify accessories and what to inspect when the goods arrive. Use the articles to compare materials and prepare the questions that need to be resolved for your project.

When can a roof be repaired and when is replacement needed?
Whether a roof needs repair or replacement depends chiefly on whether the cause of the problem can be removed, not on the age of the covering. It is worth checking whether the fault is local or repeats across many slopes, and assessing the condition of the structure and insulation. A map of problems and the history of earlier fixes can be more useful than a single photo of a leak. Readers should focus on the scope of the proposed work, how it will connect to the existing covering, and whether the repair restores function rather than just appearance.
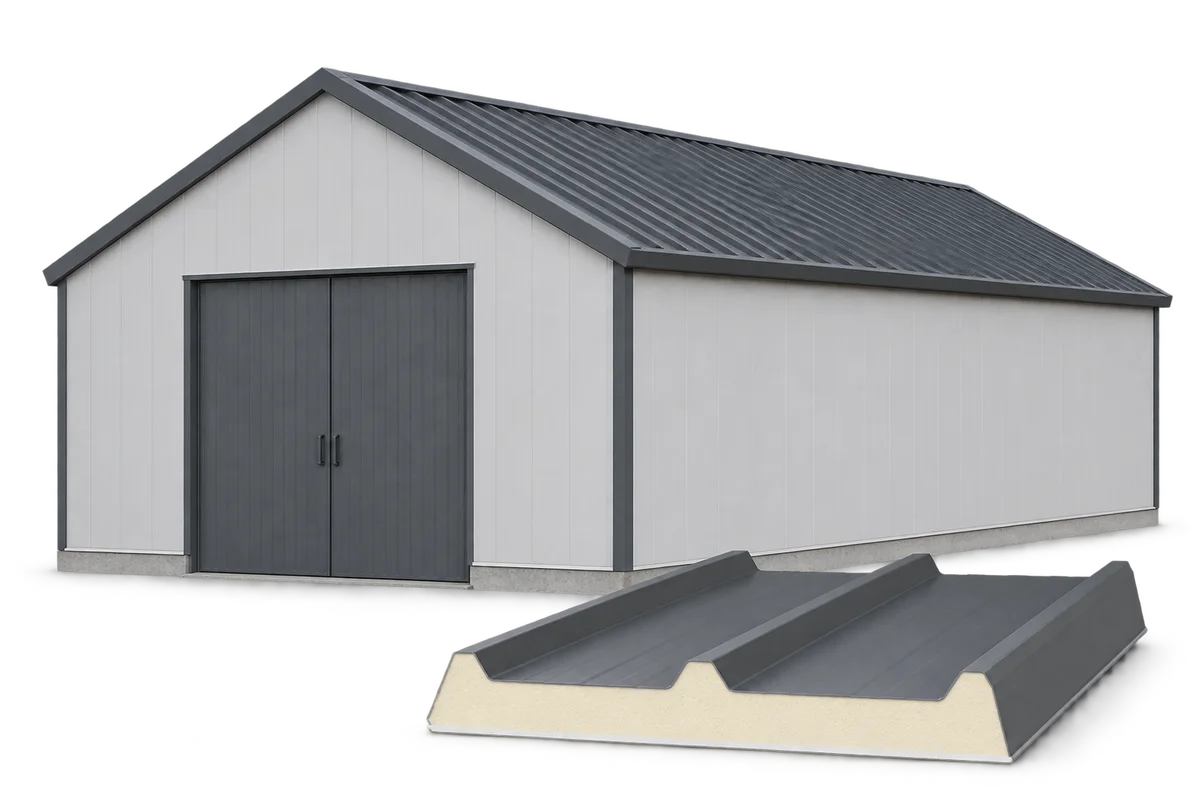
Refurbishing a farm building envelope: where can sandwich panels be used?
Replacing the envelope of an agricultural building requires an assessment of the condition of the supports, the way the rooms are used and the conditions on both sides of the new building envelope. Sandwich panels can combine cladding with insulation, but their selection does not end with the core thickness. The spacing between supports, the resistance of the surface to the farm environment and the detailing of openings are also important. In the Sandwich-panel.pl guide we show how to prepare the scope of a roof or wall replacement, check the connections to the existing building and describe the requirements for the contractor. A soffit made of PIR insulation boards requires a separate design: it should not be treated as a substitute for a roof sandwich panel. The starting point is a drawing of what remains and what is to be dismantled.

Different metal pickets at the front and sides: keeping the fence coherent
The fence facing the street acts as the home's calling card. The sides of the property more often separate the garden, the service area and places for relaxation. These functions need not lead to an identical spacing of pickets. Metal fence pickets allow different arrangements while maintaining a common material. The condition is a conscious plan. An accidental change of colour or height halfway along a run usually looks worse than a clearly designed boundary between two zones. The front is worth assessing together with the pedestrian gate, the driveway gate and the façade. On the side section, the view from the terrace or access to the garden may be more important. At the rear of the property, ease of cleaning and access to the service area sometimes matter. Writing down these needs helps avoid a situation in which the entire fence responds to only one inspirational photo.
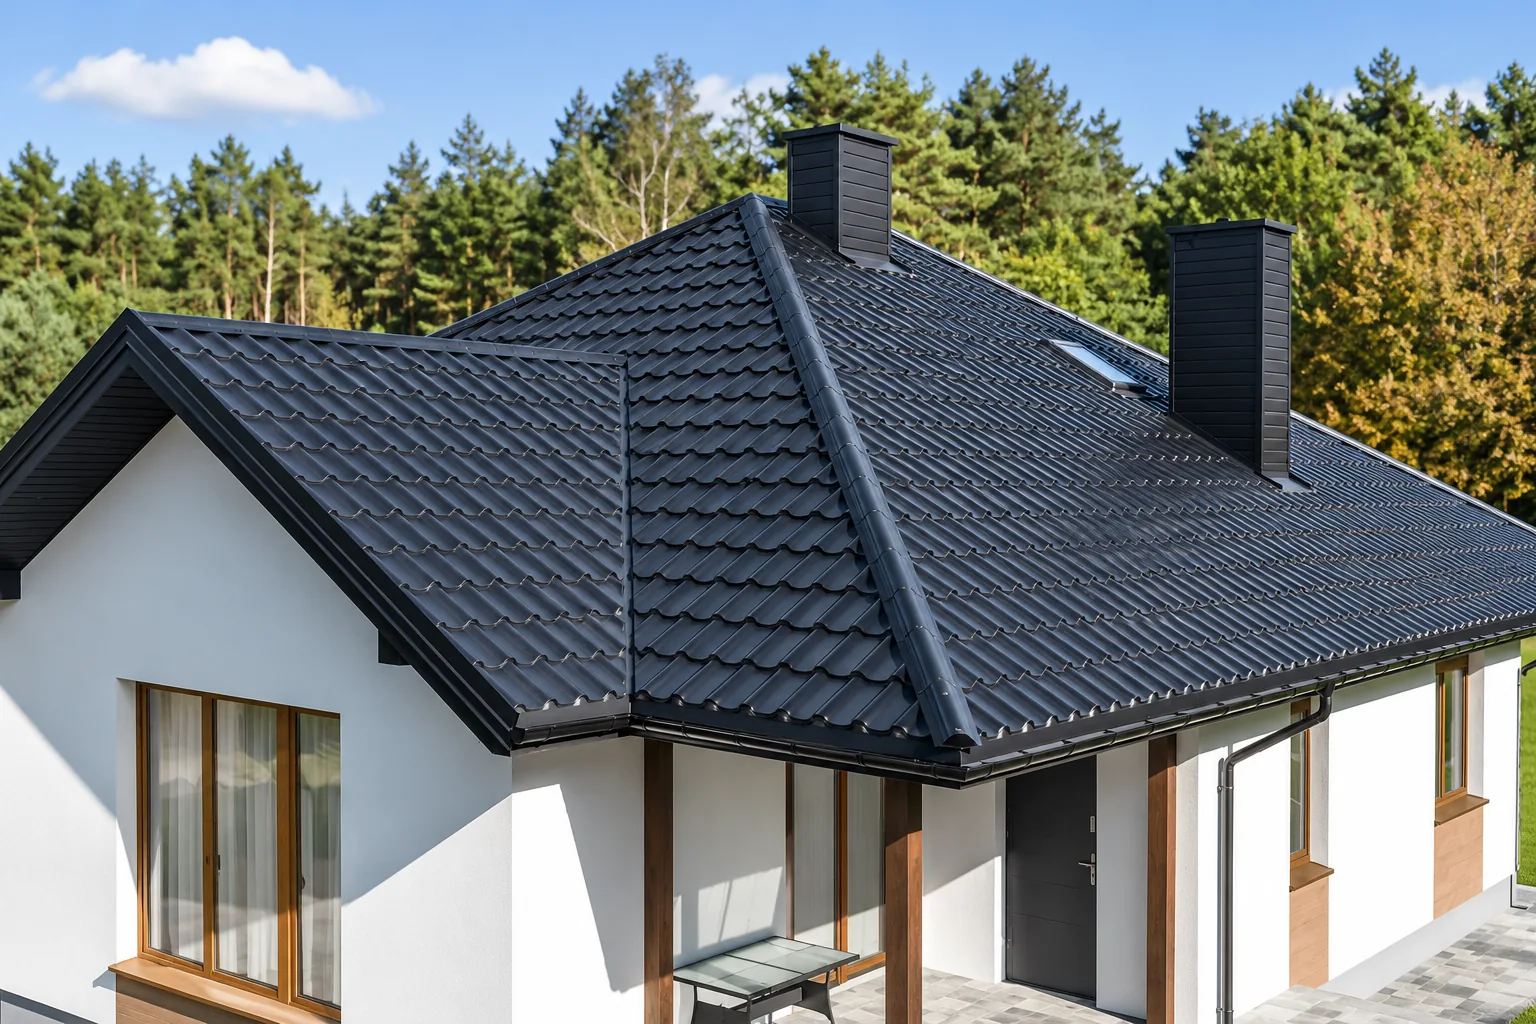
How to reduce the risk of leaks in a new roof
Leak risk starts with the choice of covering. Matching it to the pitch, correct laps and tight details around openings and edges are essential. The layer beneath the covering must drain water away from the building. Each system has its own conditions of use – check the documentation for the specific profile, thickness and roof layout, as the T18 or T35 label does not set a single minimum for all products. Accept the roof in stages, because some faults become invisible after the sheets are fitted and the attic is finished. Agree the design of the details with the designer.
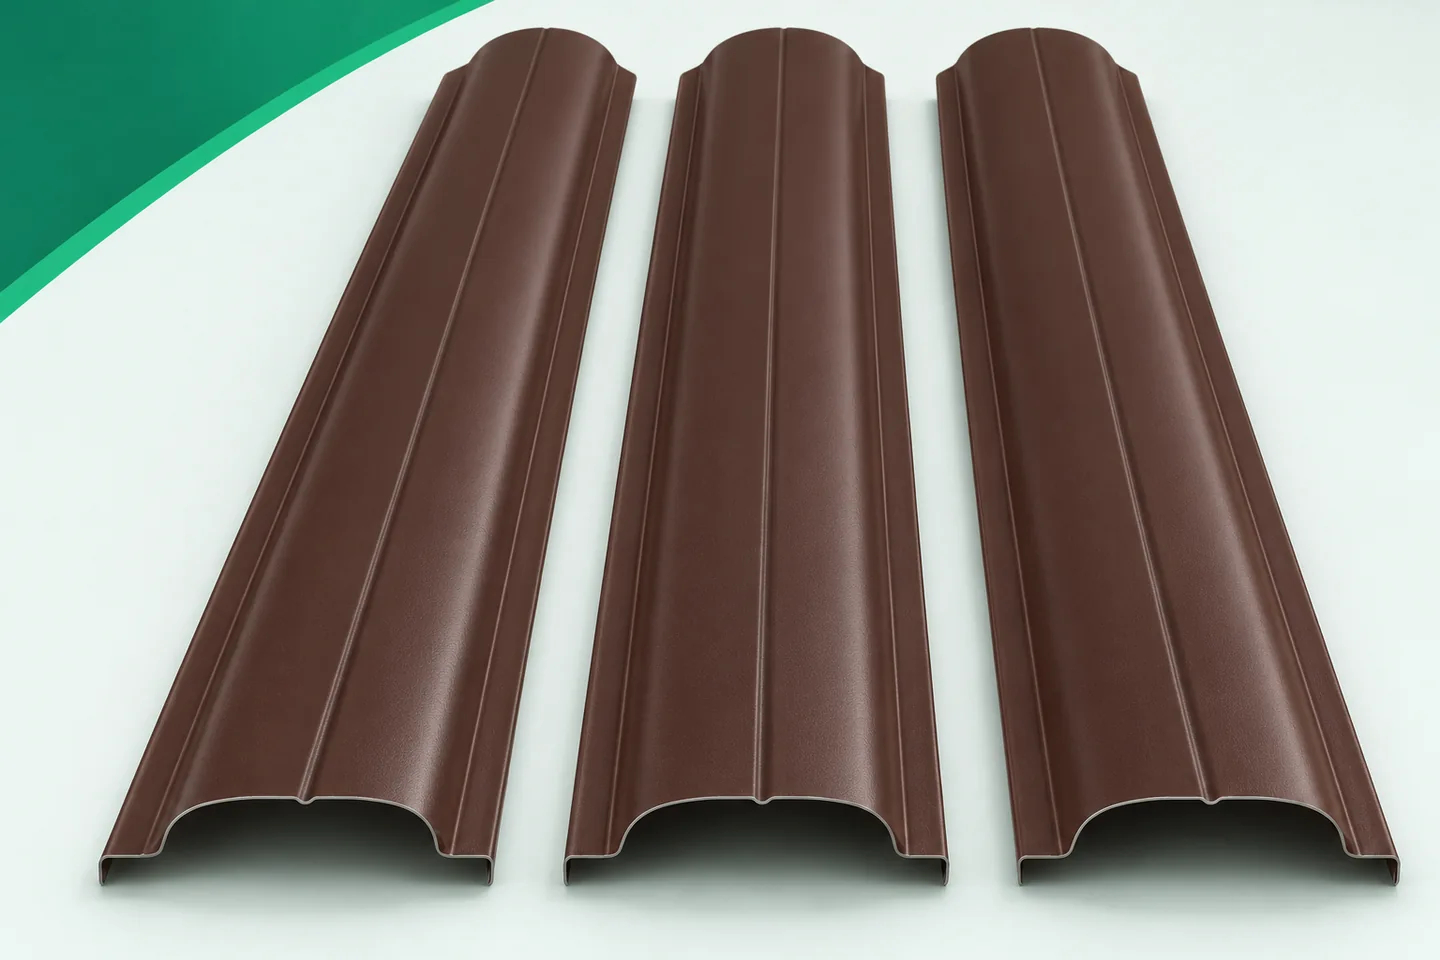
Matching metal picket fencing to a sandwich panel façade
A fence next to a building with insulated sandwich panels does not have to look industrial. Metal fence pickets allow a lighter rhythm to be introduced and the boundary of the plot to be organised. It is worth consciously combining two different types of elements, however. The insulated sandwich panel is used to form the building envelope. The picket made of profiled steel sheet is the infill of the fence. A similar surface colour does not mean identical construction, properties or method of installation. A good design starts with this distinction. The insulated sandwich panel consists of facings and a core. An ordinary metal picket is a profiled element made of steel sheet. It has no such core and does not form a continuous envelope. Its thermal insulation should therefore not be equated with that of the panel, nor should it be assigned the function of a sealed partition. A fence with gaps serves to separate the plot and shape the view, in accordance with the adopted design.
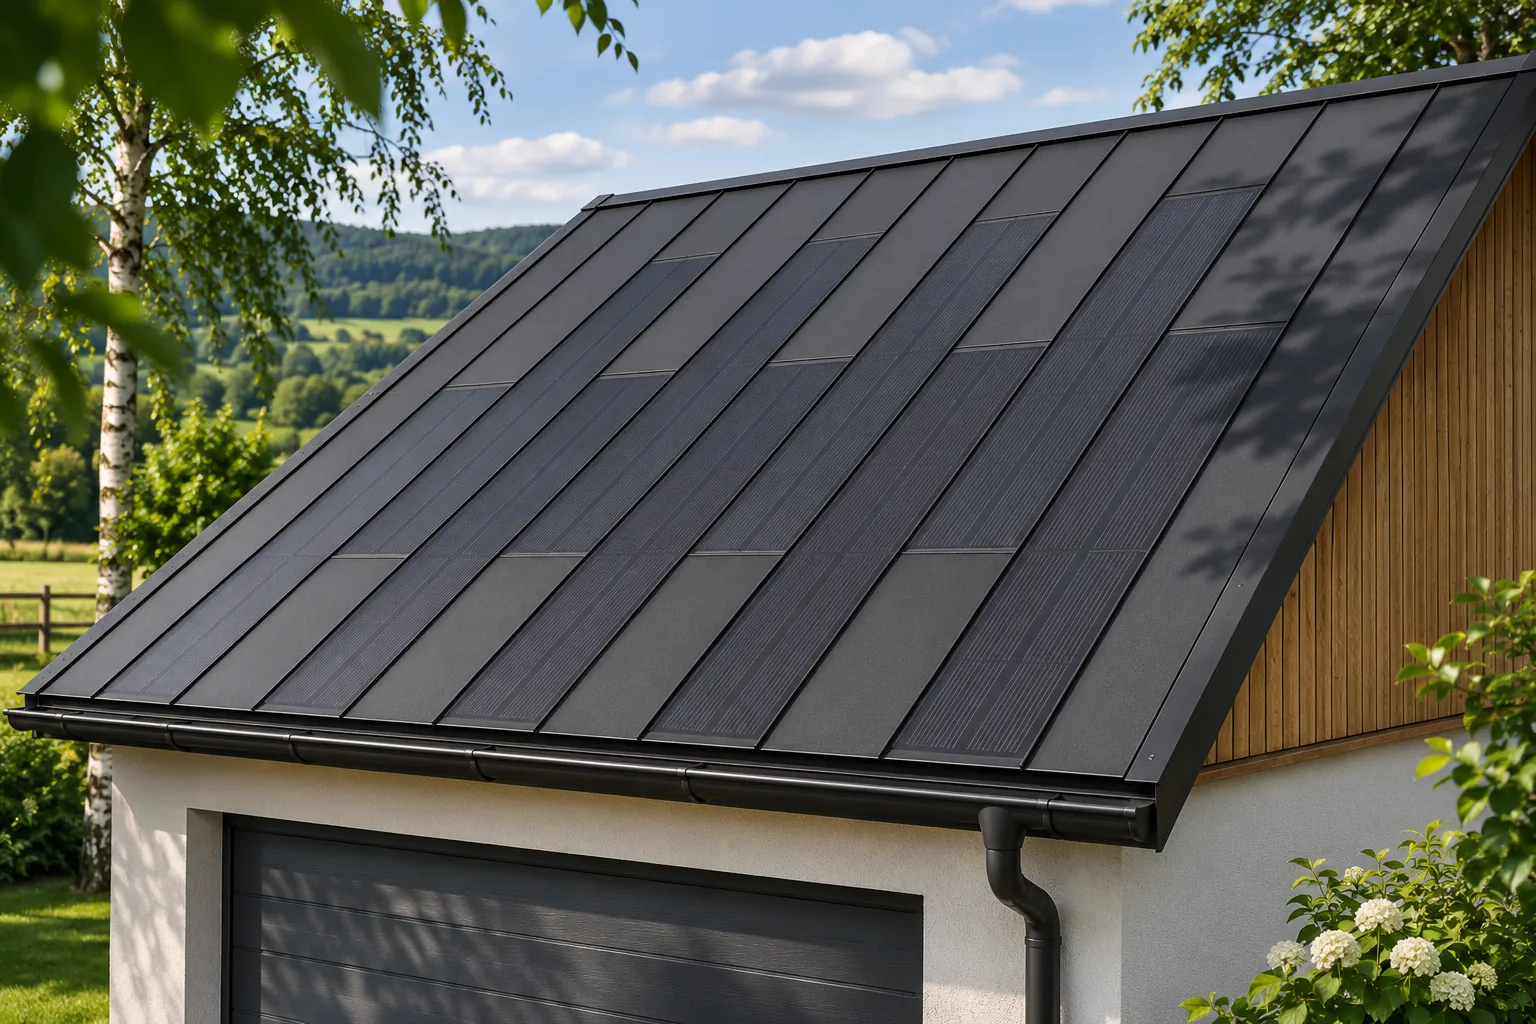
Can a small solar roof meet the electricity needs of a garage and gate?
A small photovoltaic roof can help supply a garage, but it does not by itself guarantee that the gate will work around the clock. Generation varies with the weather and the time of day, and the loads follow their own pattern. An integrated covering allows the number of active elements to be matched to the roof without spoiling the appearance of the roof slope. Before a quote is prepared, it is worth establishing whether the aim is to buy less energy, provide backup power or have a building that operates off-grid. First, the loads and the way they are used need to be listed. Lighting, the gate drive, power tools and a socket for charging devices have different power ratings and operating times. The mere fact that there is not much equipment in the garage says little about consumption.