

Building basics
Sandwich-panel.pl explains the basics of choosing sandwich panels, PIR insulation boards and metal roofing. Learn how the core differs from the facings, what the thickness describes and how the sheet dimensions relate to the effective cover area. The guides are intended for people planning a garage, industrial building, workshop or farm building. They explain which details to collect before ordering, how to identify accessories and what to inspect when the goods arrive. Use the articles to compare materials and prepare the questions that need to be resolved for your project.
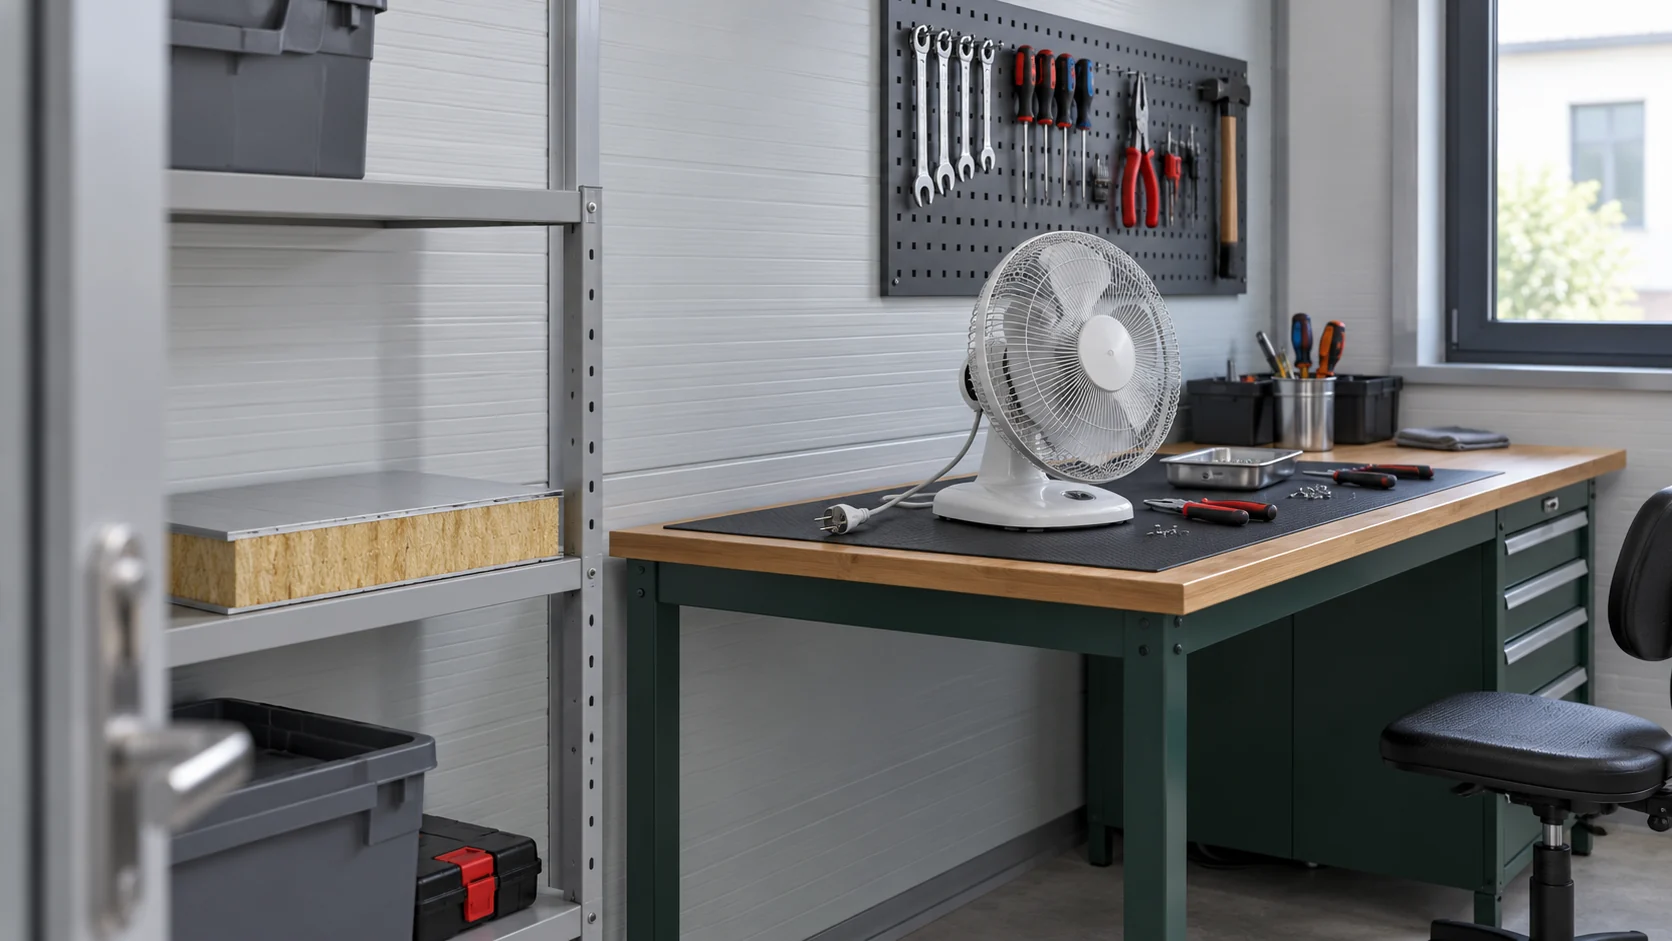
100 mm mineral wool panel in the workshop: warmth, weight and wall cost
A thickness of 100 mm often appears in wall panel comparisons. However, it is not a complete specification. Panels of the same thickness can have different weights, joint systems and thermal properties. Before choosing for a repair workshop, check the specific configuration and the conditions of the entire wall. The price per square metre then becomes useful information. A panel consists of a core, facings and formed connections. Thickness describes only one characteristic of this assembly. Density and the arrangement of the mineral wool, the sheet profiles and the fixing method can vary. For this reason, parameters from the first table found should not be copied to any 100 mm product.
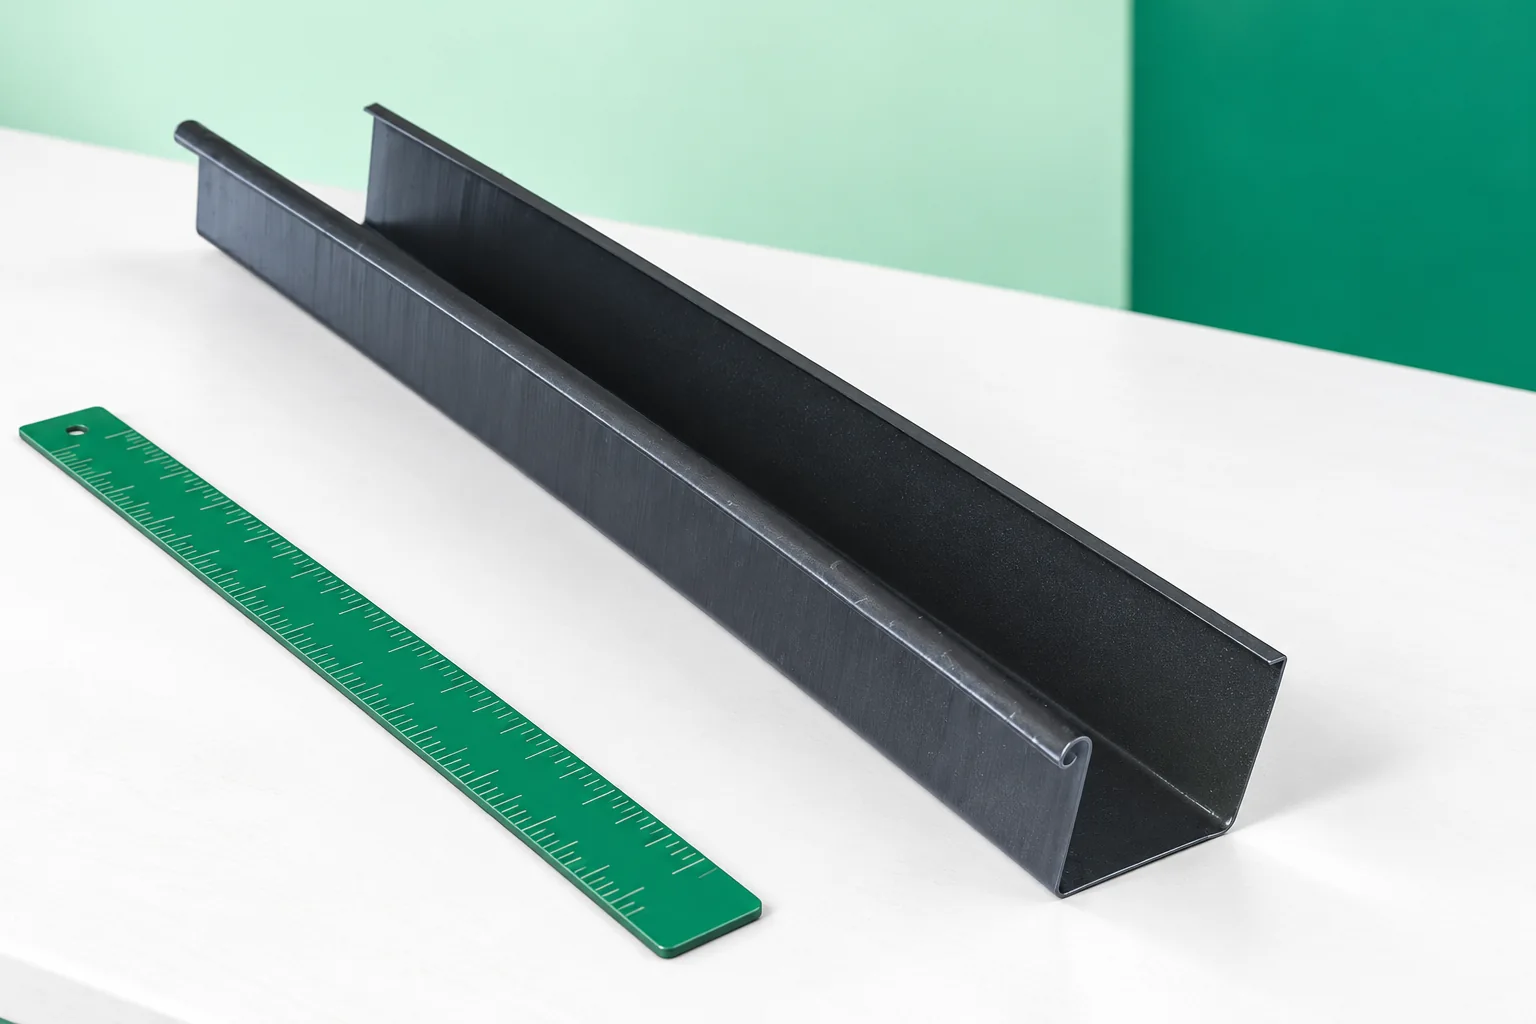
Square or half-round gutters for a house – how to choose the section
Begin by checking whether the chosen system delivers the required performance and can be correctly fitted to the specific eaves, and only then compare appearance. The profile shape alone does not determine how much water is carried away, so compare complete solutions with parameters suited to the same roof. Also assess the eaves details, availability of corners and later servicing. On a complex building form, check whether components for non-standard angles are available. Once both variants meet the requirements, an aesthetic choice is justified.
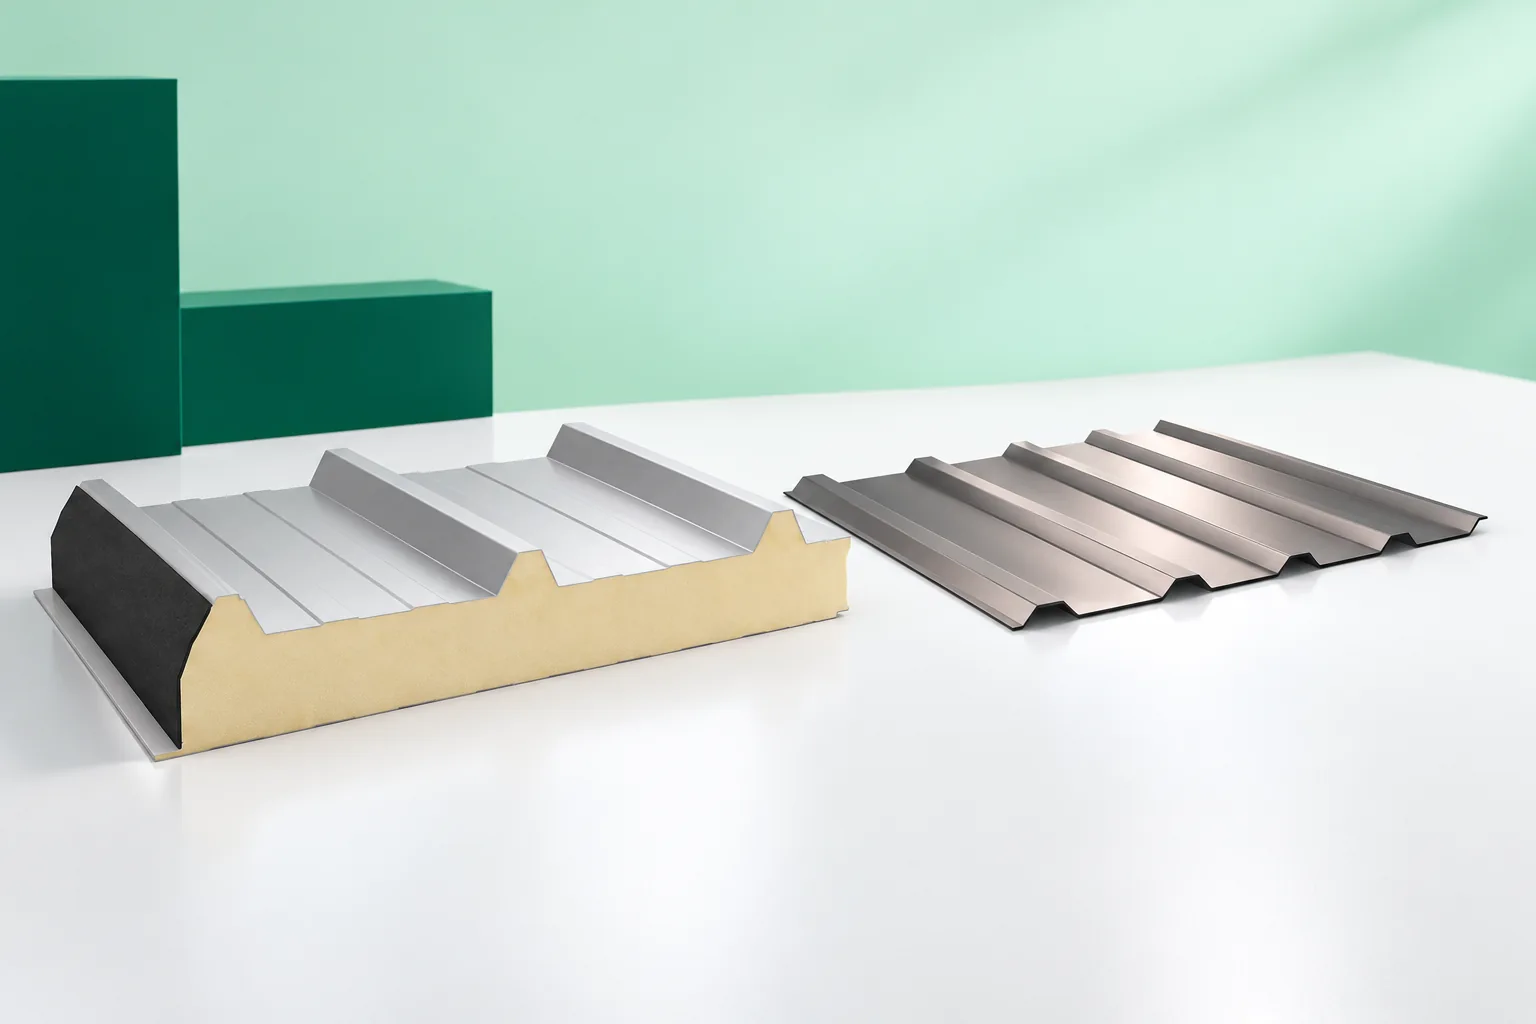
Garage roofs in trapezoidal steel sheet or insulated sandwich panels
First decide whether the garage will be heated, as this organises the choice between trapezoidal sheet and sandwich panel. In an unheated building, sheet works if the design provides ventilation and limits condensation; in a heated one, a sandwich panel makes insulation easier. Check the building's function, roof pitch and the load capacity of the existing structure, plus how it will be used in a few years. Compare complete roofs, not just material prices, and remember that a wet car brings moisture that must be removed.
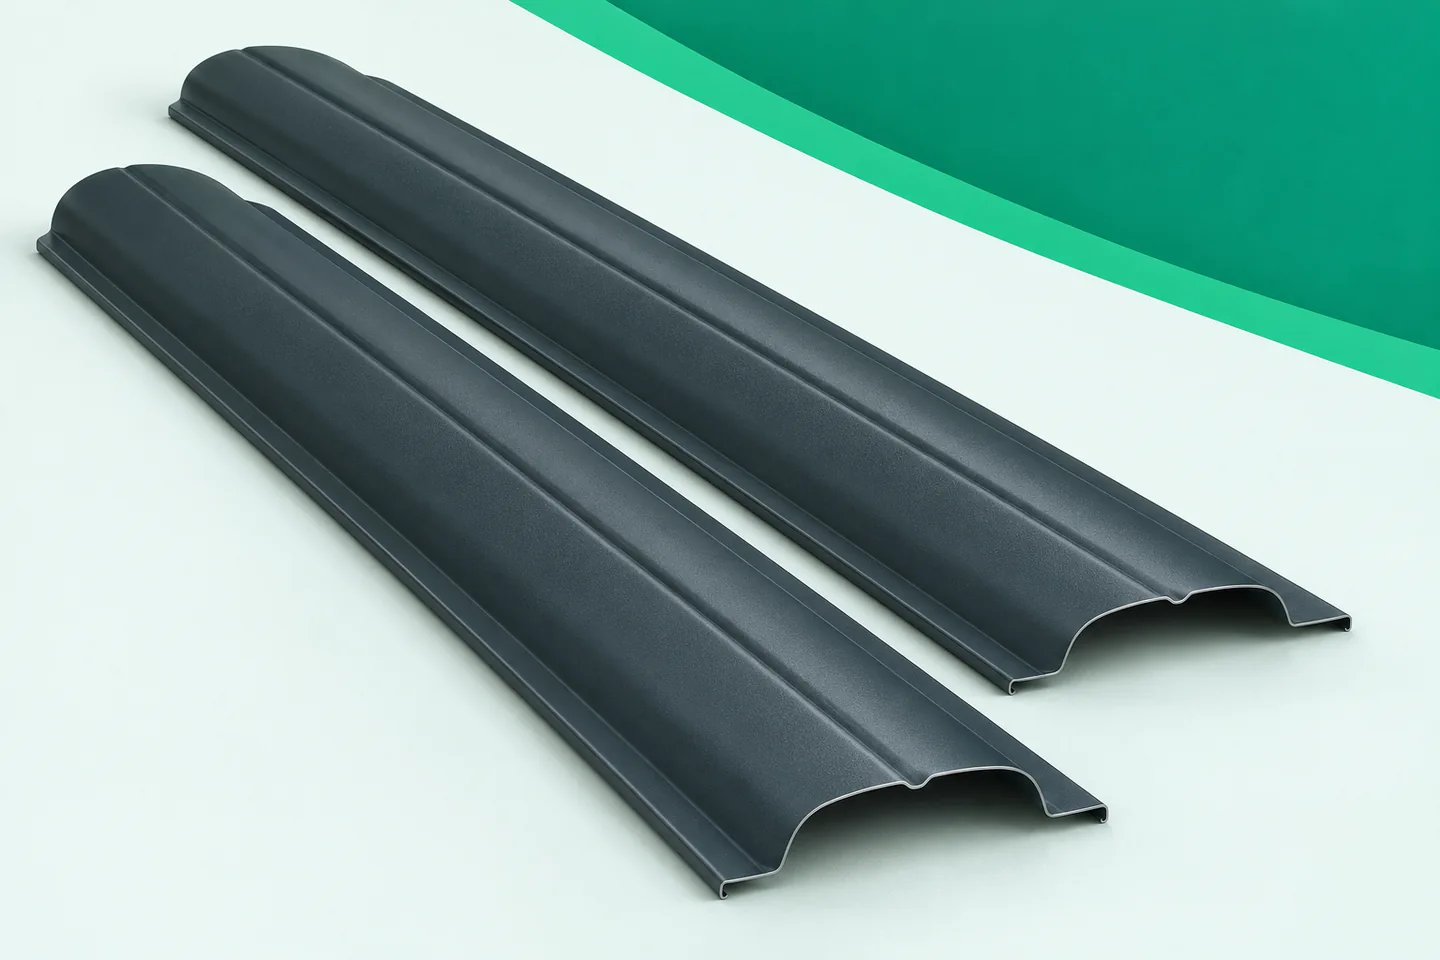
Metal pickets by a patio: screening without a solid wall
A place to relax needs a different fence from a driveway. At the terrace, what matters is the view from the chair, the distance from the neighbour and the amount of light. Metal fence pickets allow you to build screening with a chosen rhythm. However, not every configuration will produce the same effect. The height of the bay alone is not enough to assess privacy. Gaps, level differences and the direction of view must be taken into account. This concerns a fence by the terrace on the ground, not a balustrade protecting against a fall. First, mark the seating positions. Then check the view from the pavement side, the neighbouring garden and the entrance to the property. Screening may work well in one direction and poorly in another. If the terrace is higher than its surroundings, changing the spacing of the pickets alone will not solve the whole problem. A sketch taking into account levels and observation height is needed.
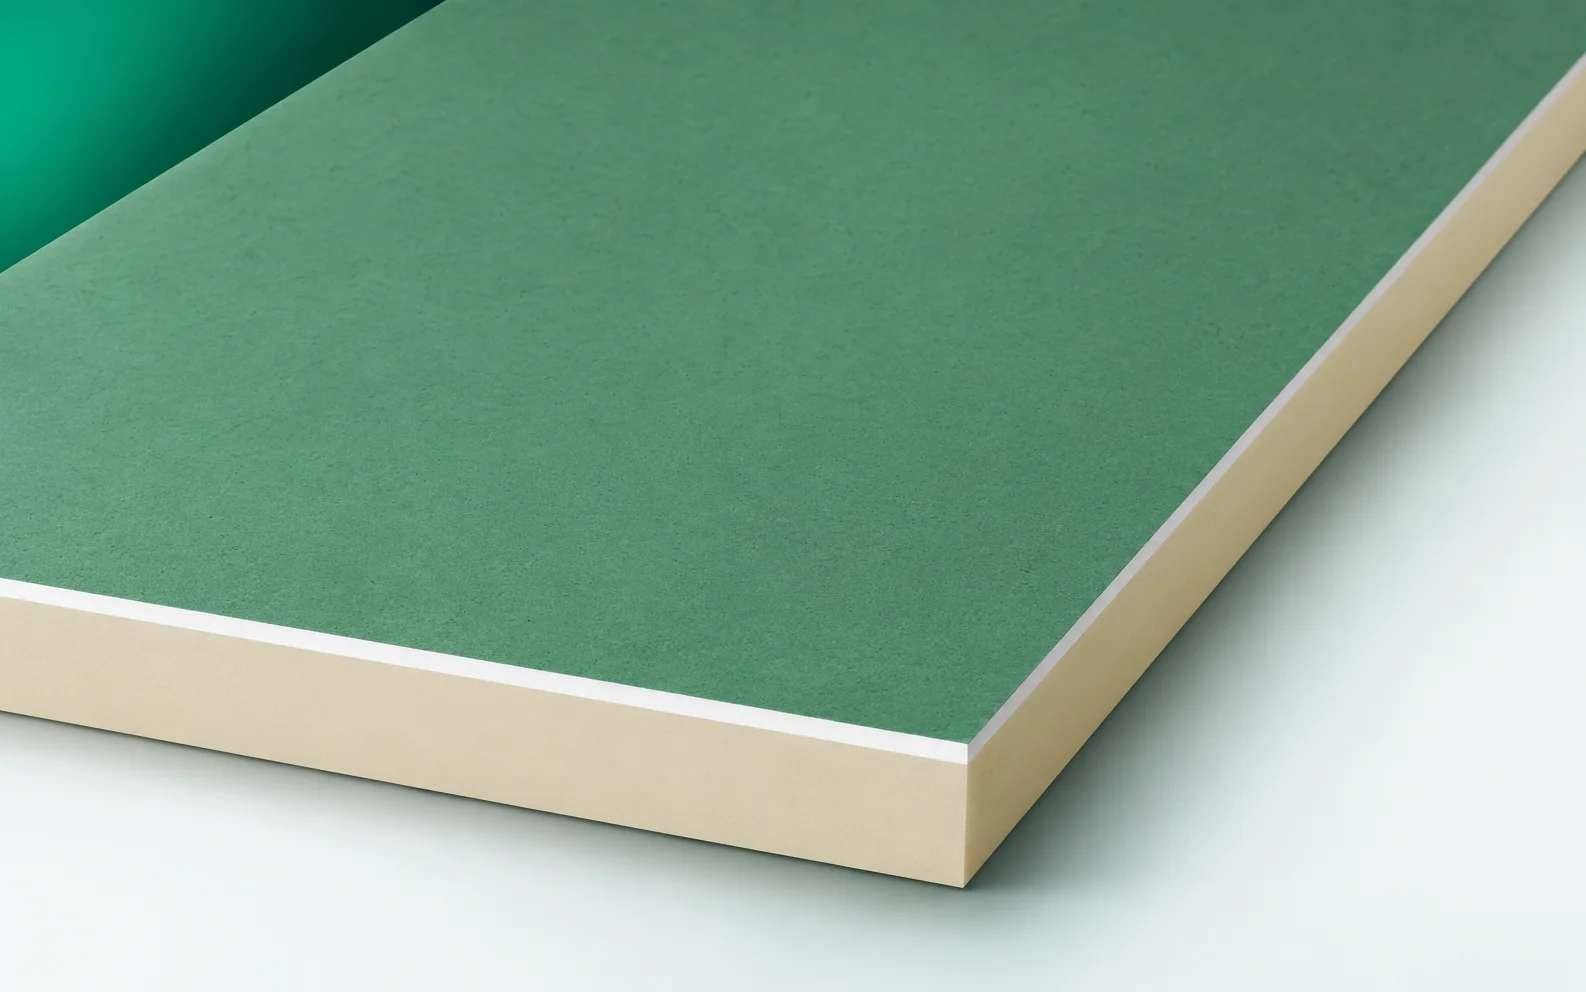
Thermano GK at wall-to-roof junctions: continuous internal layers
In a loft, a good result is hard to achieve if the insulated wall does not connect correctly to the slope. Thermano GK requires this junction to be planned. Airtightness, the termination of the boards and the continuity of the thermal layer must be established before the finishing work is carried out. Thermano GK-A and Thermano GK-H2 combine a PIR core with gas-tight facings and a 12.5 mm plasterboard. The GK-A variant has a white facing for typical dry rooms. When selecting PIR boards for the assembly, mark on the actual cross-section drawing which is chosen in a room with a defined function: the white GK-A facing or the green GK-H2. The GK-A or GK-H2 variant must be assigned to the function and conditions of use of the room, because the remaining layers must match the same solution.
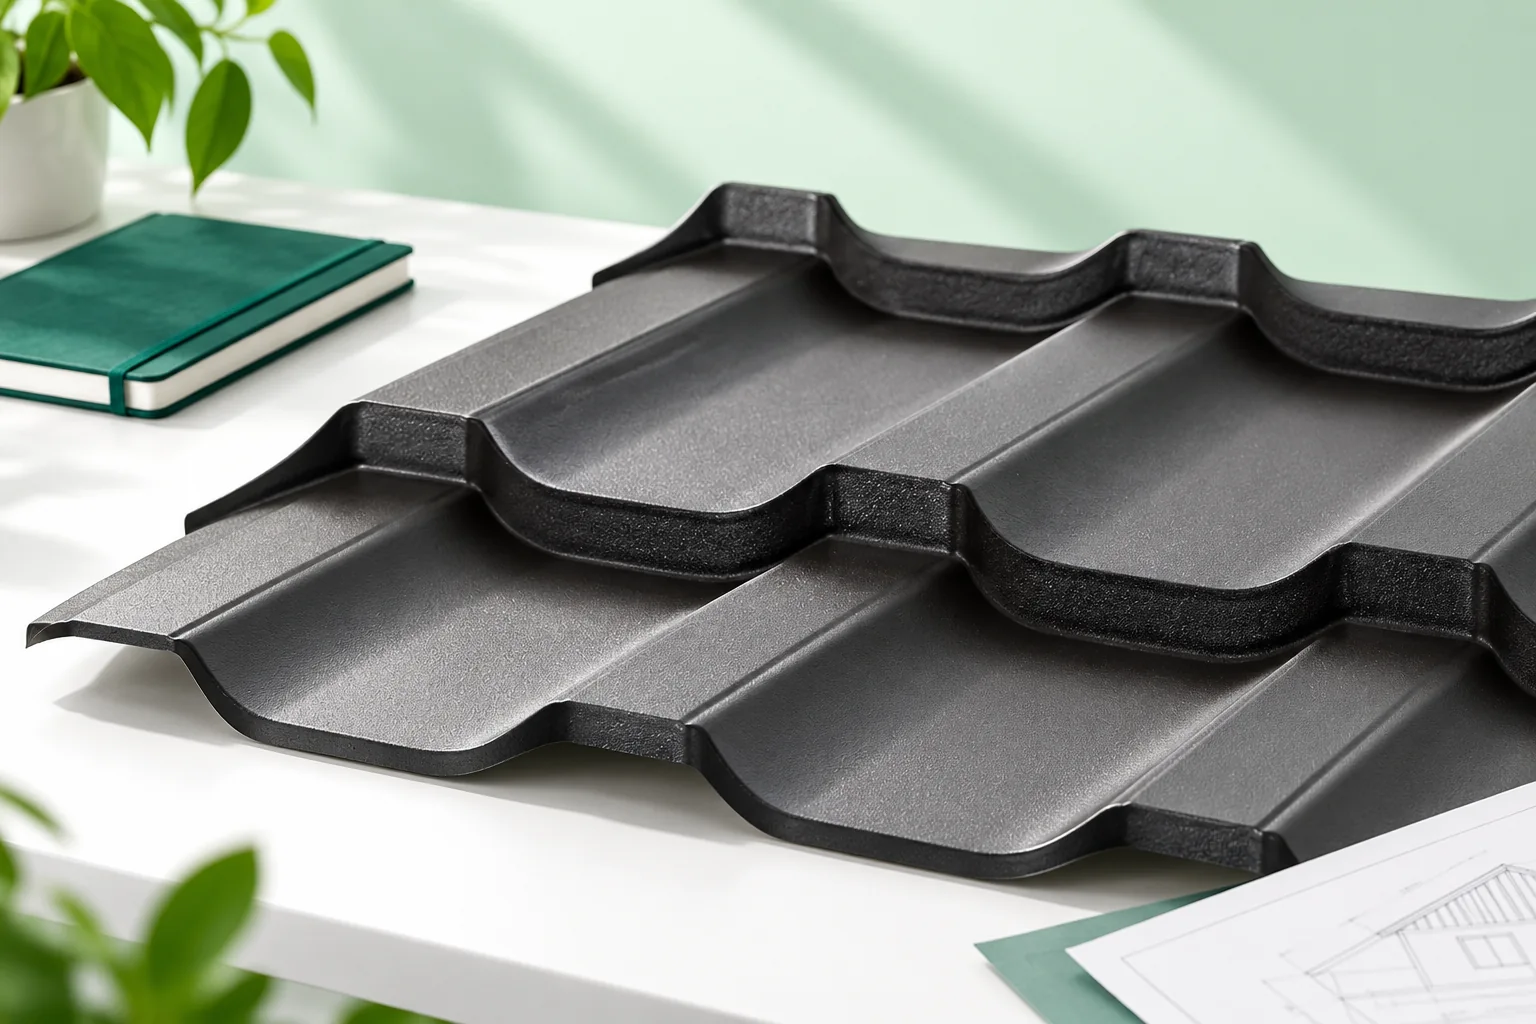
What should you check before replacing a roof covering?
Safe roof covering replacement depends above all on diagnosing the roof's condition beforehand, not merely on buying new sheets. Before the crew goes onto the slope, the structure should be assessed and protection for the open building and the unloading area planned. It is worth checking whether stains and deflections stem from the covering, flashings or vapour condensation. The load-bearing capacity of the trusses should be assessed by someone with structural knowledge, since even a lighter material does not justify leaving weakened supports in place.