

Building basics
Sandwich-panel.pl explains the basics of choosing sandwich panels, PIR insulation boards and metal roofing. Learn how the core differs from the facings, what the thickness describes and how the sheet dimensions relate to the effective cover area. The guides are intended for people planning a garage, industrial building, workshop or farm building. They explain which details to collect before ordering, how to identify accessories and what to inspect when the goods arrive. Use the articles to compare materials and prepare the questions that need to be resolved for your project.
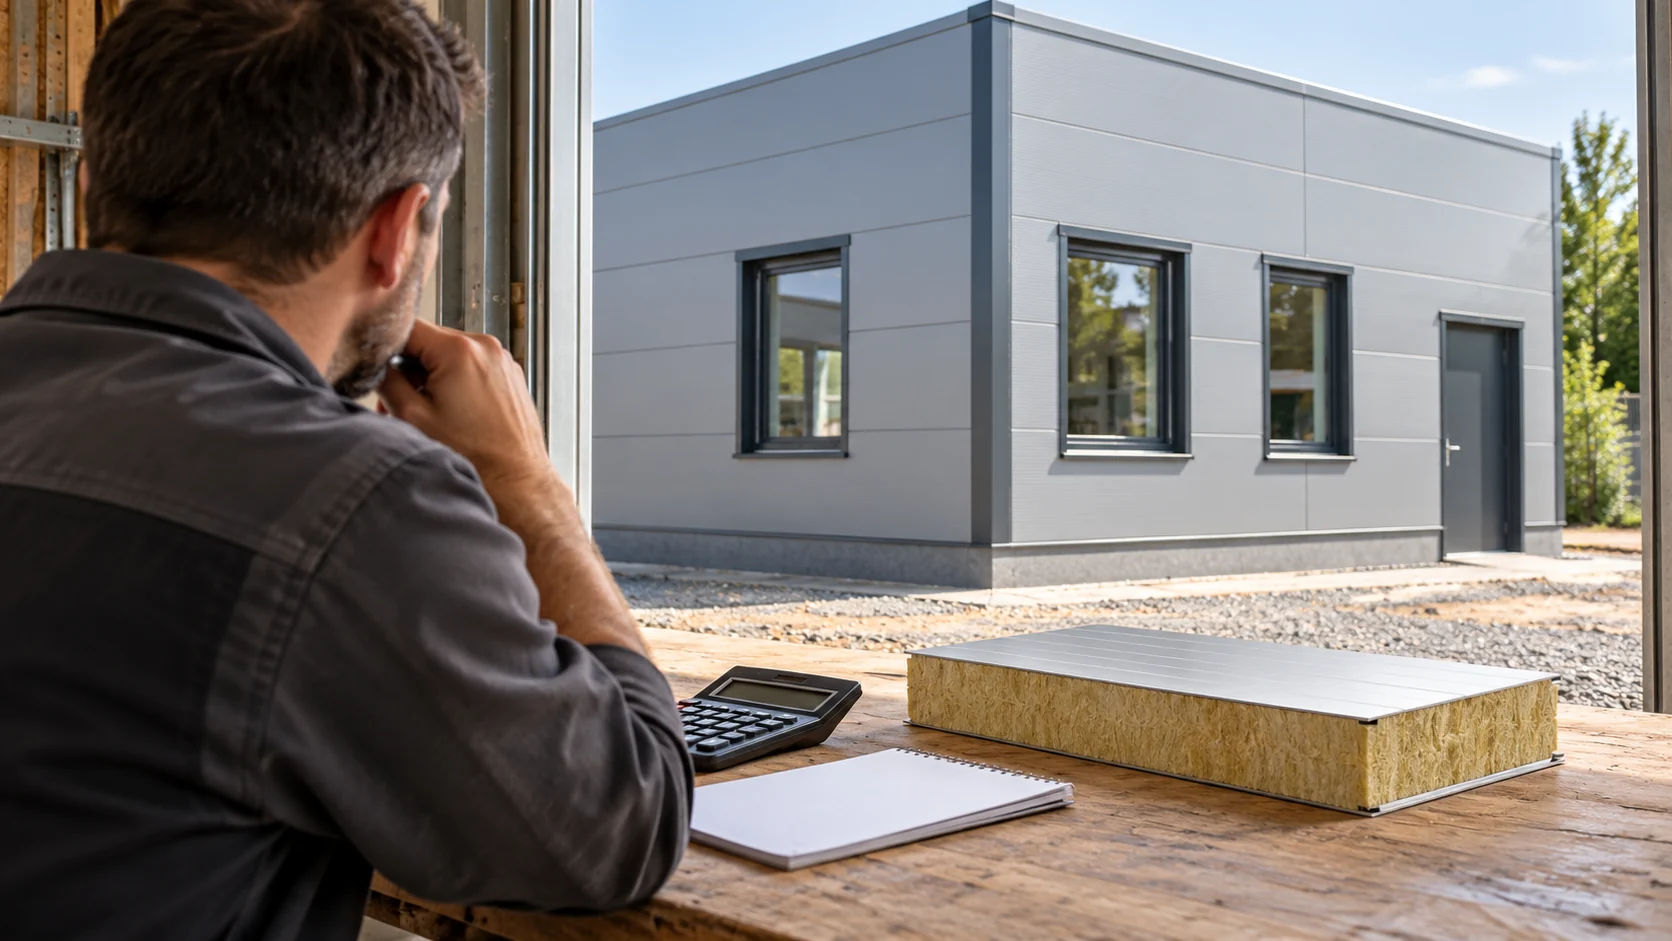
How do you calculate the cost of walls made from mineral wool panels for a small workshop?
The price per square metre helps with an initial comparison, but it does not determine the cost of the finished wall. In a small workshop, much depends on the openings, the lengths of the elements and the method of unloading. A quote for a mineral wool panel should therefore lead to a schedule for the entire enclosure. The calculation below shows the method using agreed amounts, not current price lists. Begin the comparison with the type of wall, the thickness and the required properties. Add the core density if it identifies the selected variant, along with the thicknesses of both steel sheets. Note the coatings on the external and internal sides. Without this data, a lower rate may relate to a different set of parameters.
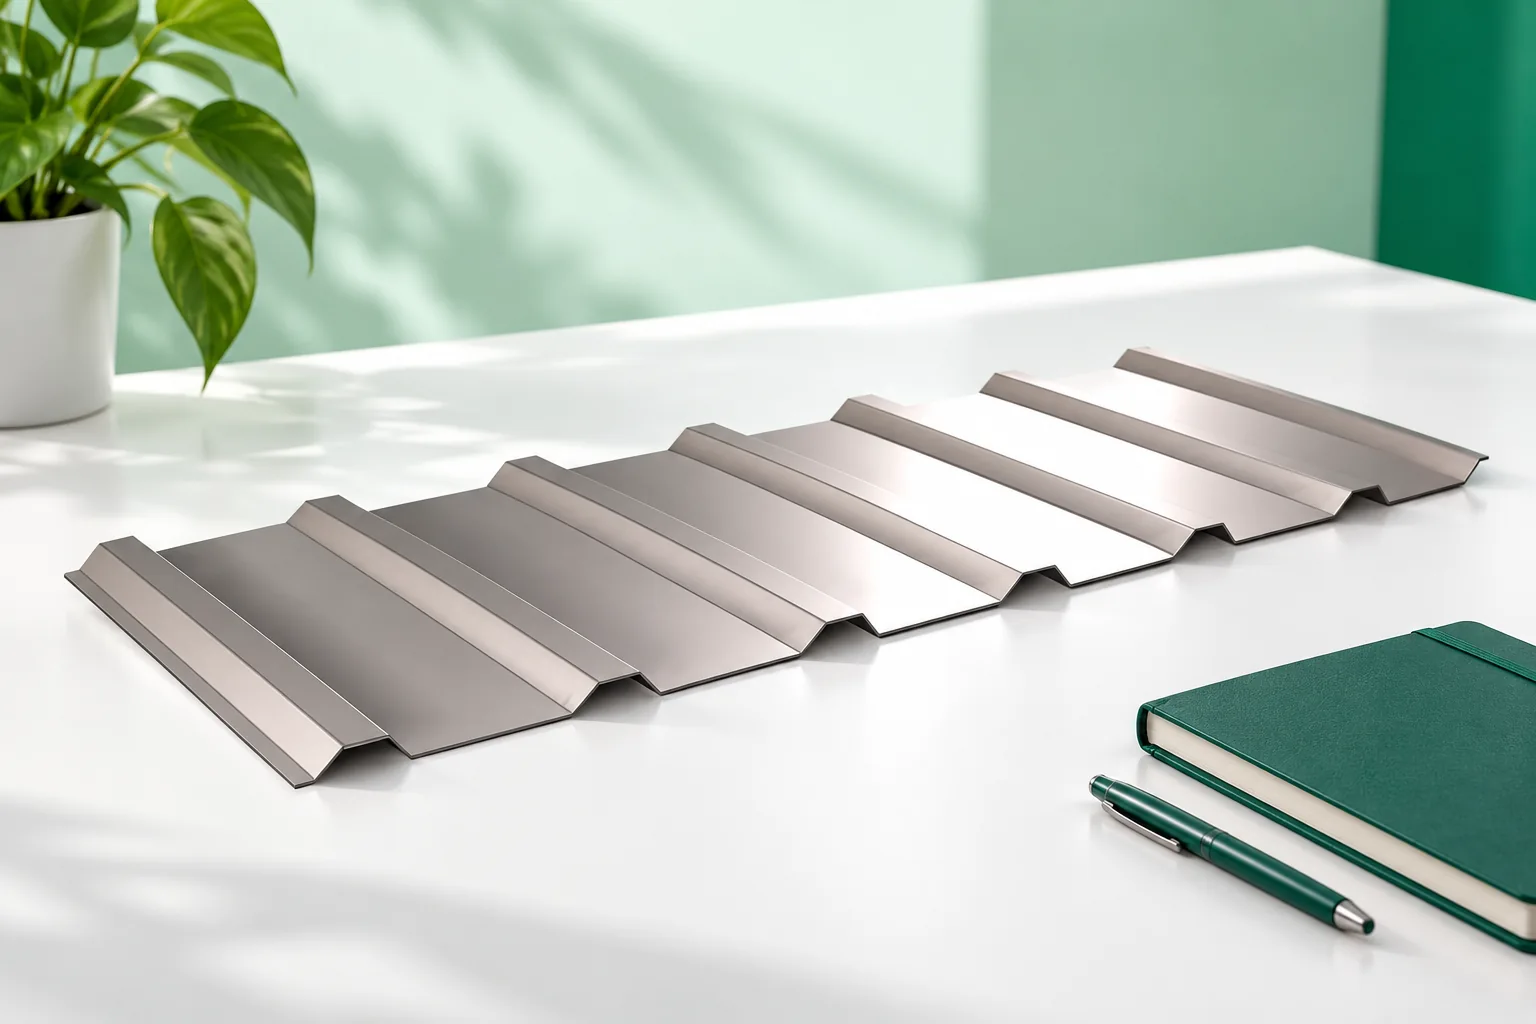
Coated steel or titanium zinc: how do the materials differ?
Coated steel sheet and titanium-zinc are two different materials and should not be compared by colour alone, nor should one be treated as a more expensive version of the other. In coated sheet, steel provides the mechanical properties while successive coating layers give colour and gloss; in titanium-zinc, the core material is a zinc-based alloy on which a natural patina may form. Before deciding, check the chosen system's documentation: layer build-up, fixing requirements, compatibility of materials in contact with the sheet, and detailing at eaves, chimney and ridge.
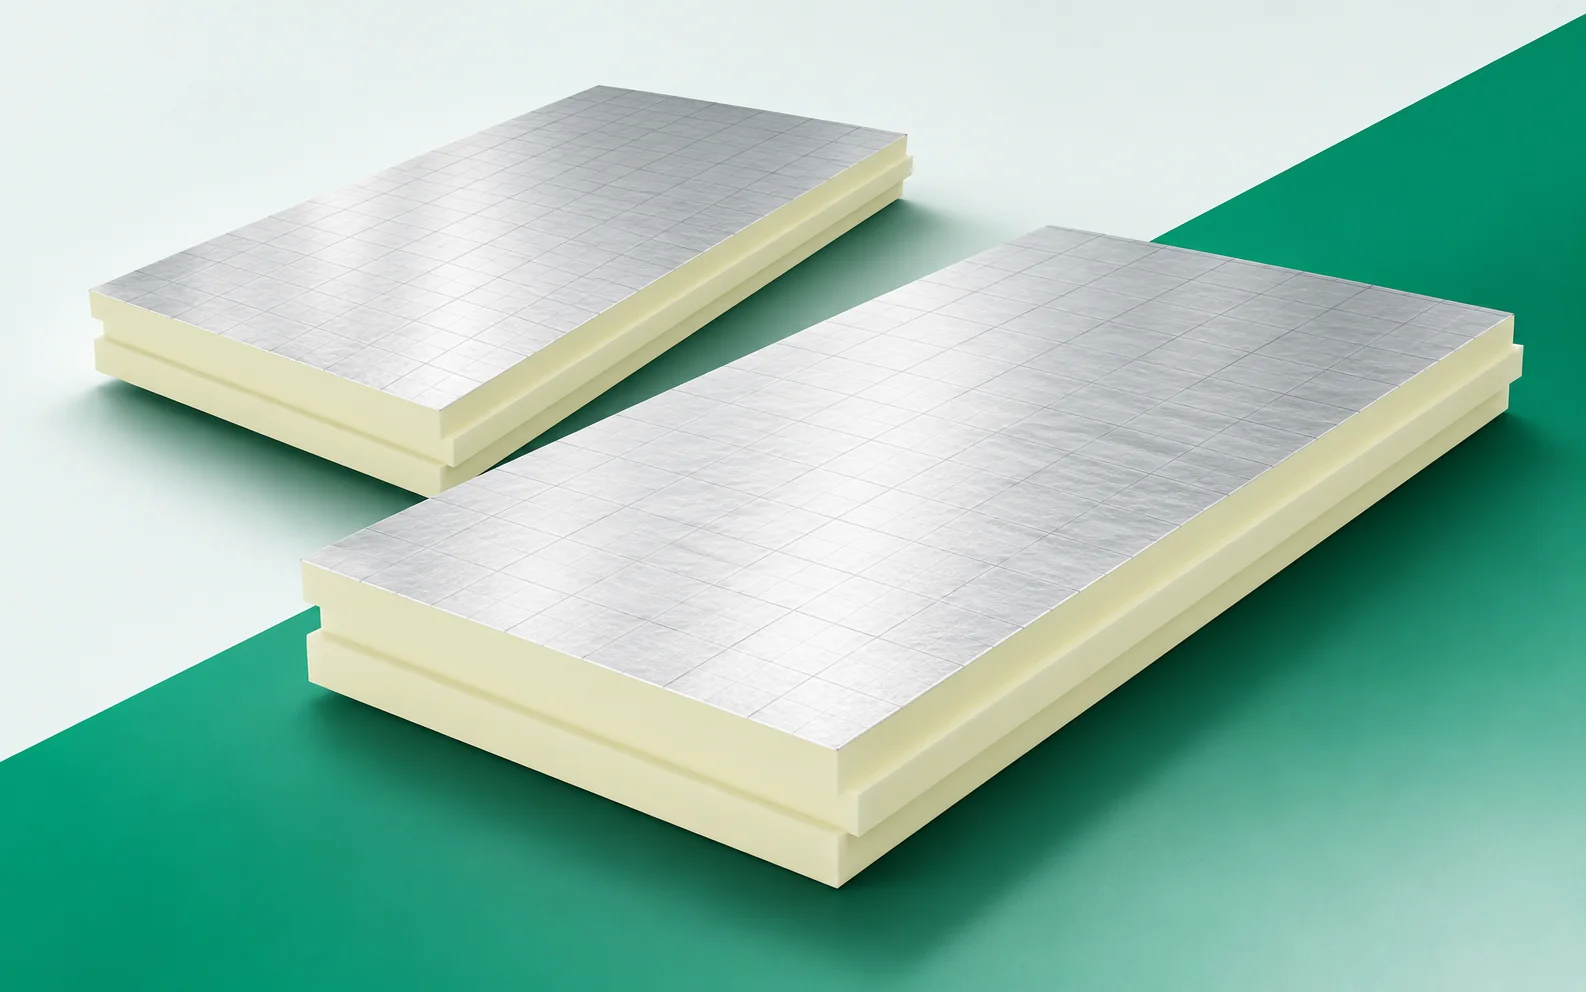
From PIR thermal conductivity to roof U-value: what to include
In a roof, the parameter of the board itself is only the starting point of the calculation. Thicknesses, the layer build-up and the detailing of the joints are also needed. PIR boards can provide high resistance at a low height, but their selection should take the entire cross-section into account. The areas at the perimeter and at the drainage are particularly important. Polyurethane foam is a broader term than a specific PIR board. Do not transfer data from a factory product to any sprayed application. Polyurethane boards should also be compared on the basis of their documents. Similarity of names does not justify entering the same lambda into every calculation. In a flat roof, various types of facings are used, which is why not every board with a PIR core has an identical lambda.
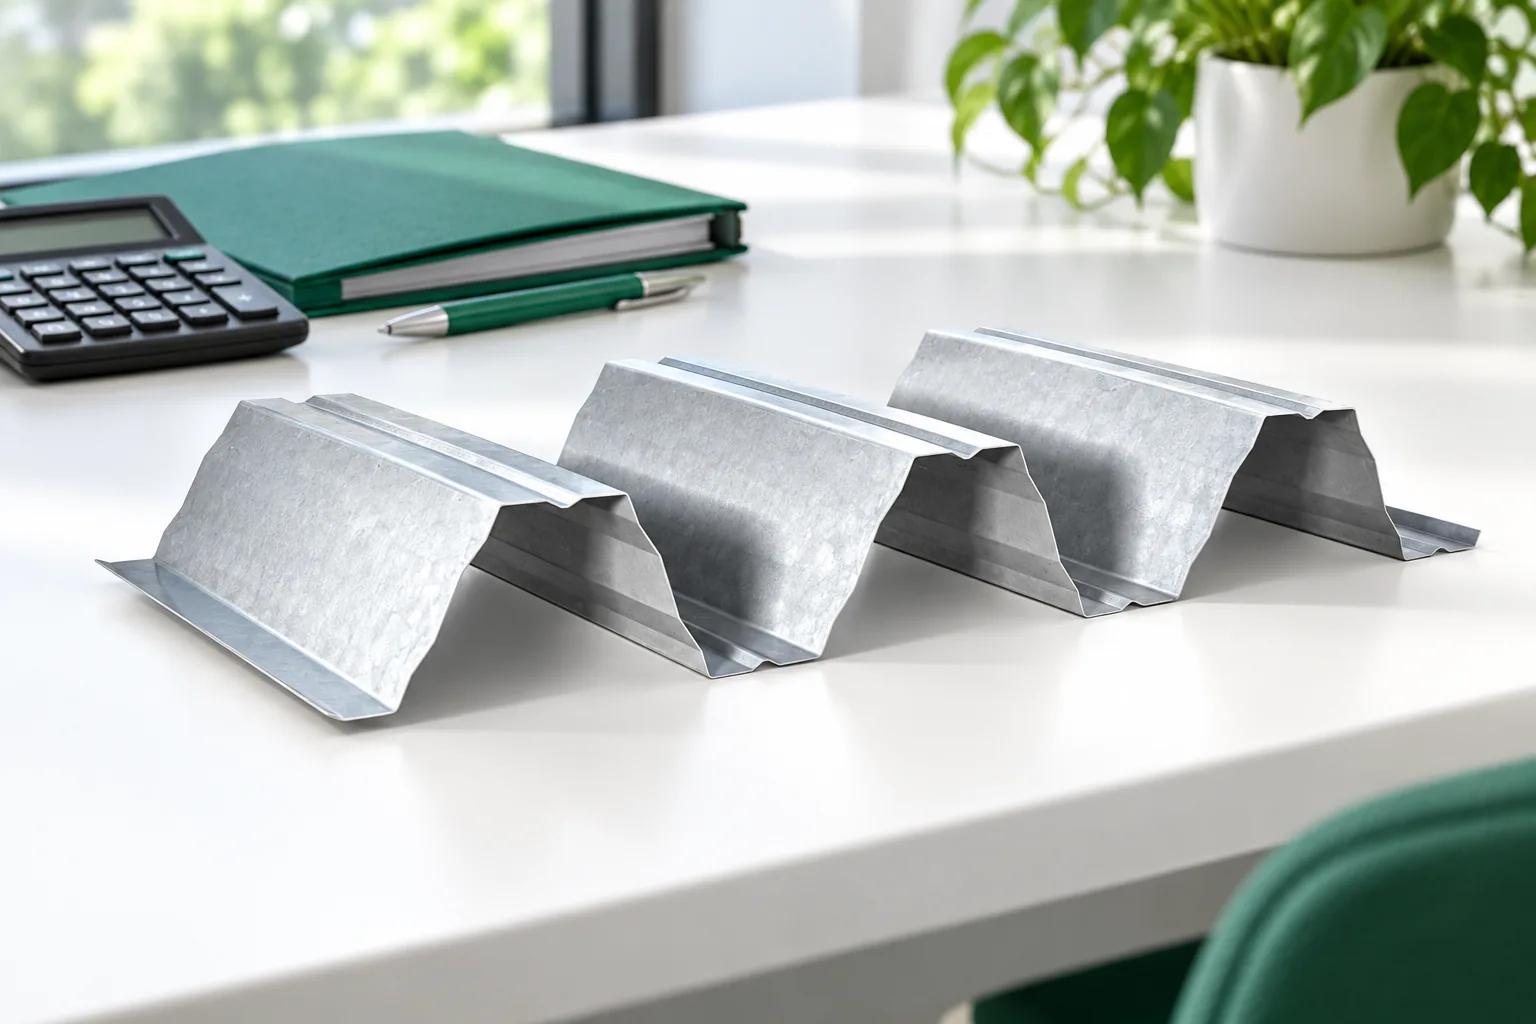
Structural trapezoidal steel sheets: benefits and factors that affect price
Structural trapezoidal sheeting is a product whose suitability depends on conformity with the design, not on the appearance of the profile alone. Before choosing, check whether the load table matches the ordered steel grade and thickness, as well as the number of spans, their lengths and support widths. The direction of loading and the orientation of the sheet also matter. Only on this basis can you assess whether a given profile will meet the requirements. The selection decision is left to the designer, because comparing profile heights alone can be misleading.
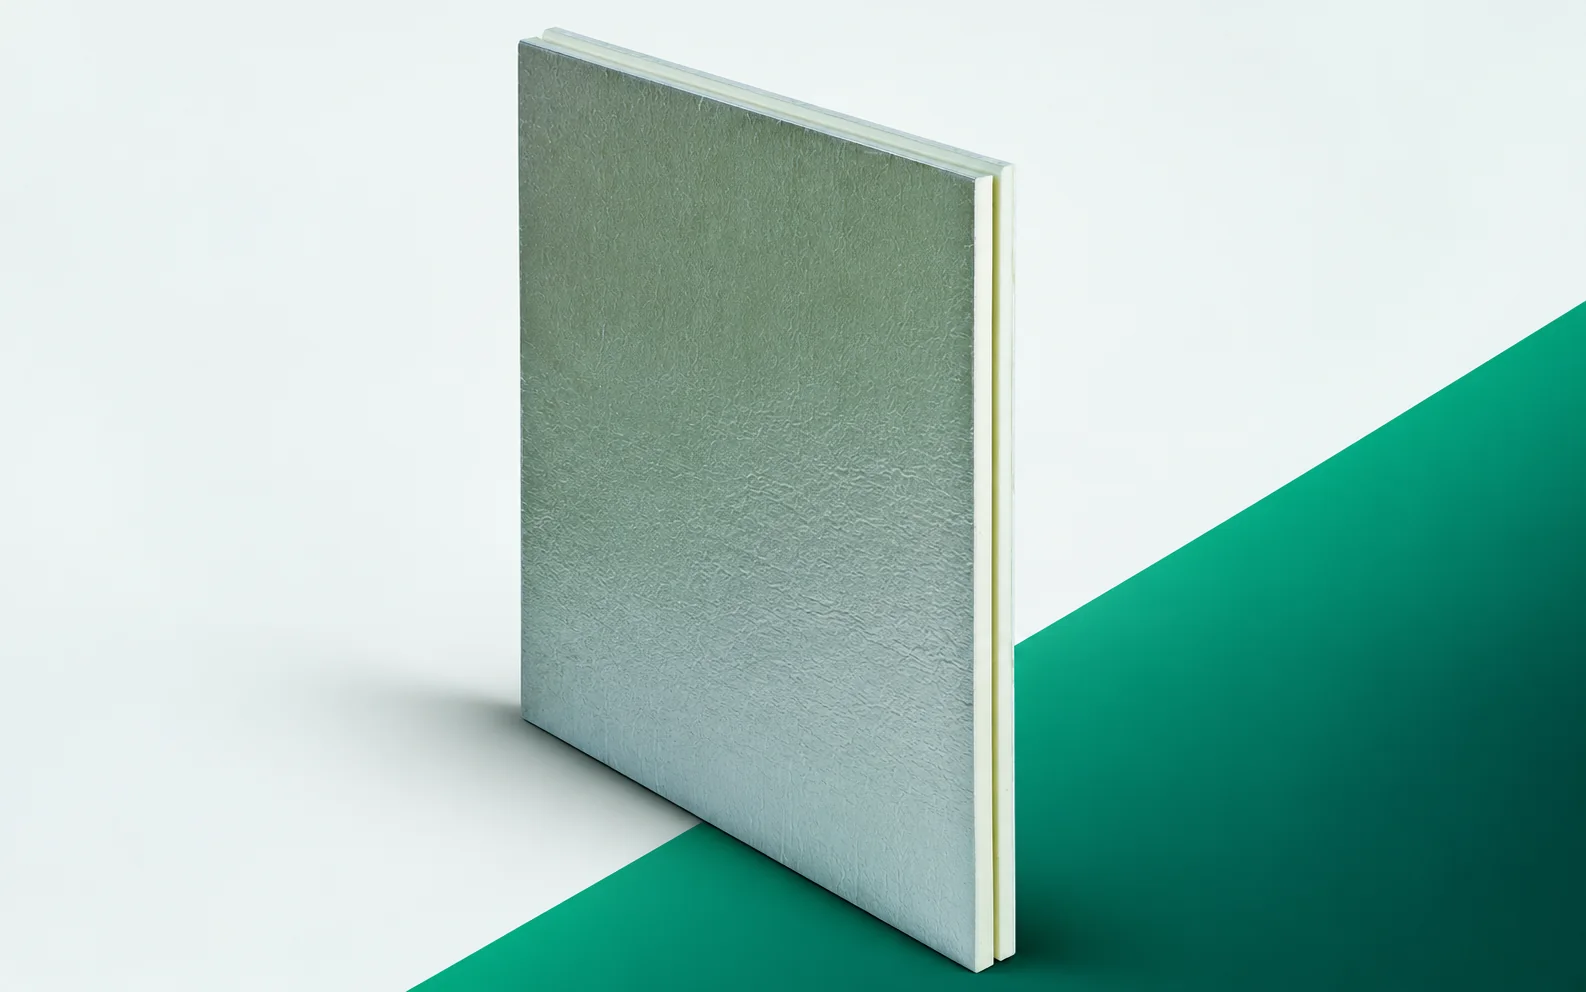
SOPREMA EFIGREEN ITE: connecting façade insulation with the roof
The wall insulation with EFIGREEN ITE meets the roof insulation. At the junction, two systems with different protective layers and fixings come together. The design should show how they connect, instead of ending both drawings at the same notional line. Thermal continuity does not, however, relieve you of the need to resolve the rain and ventilation provided for in the façade. The section under consideration covers the external thermal insulation of the wall with the façade cladding. The EFIGREEN ITE task must be described together with the layers adjoining its surface. The basis for the agreement is the section of the connection between the wall and the roof and the termination of the flashing.
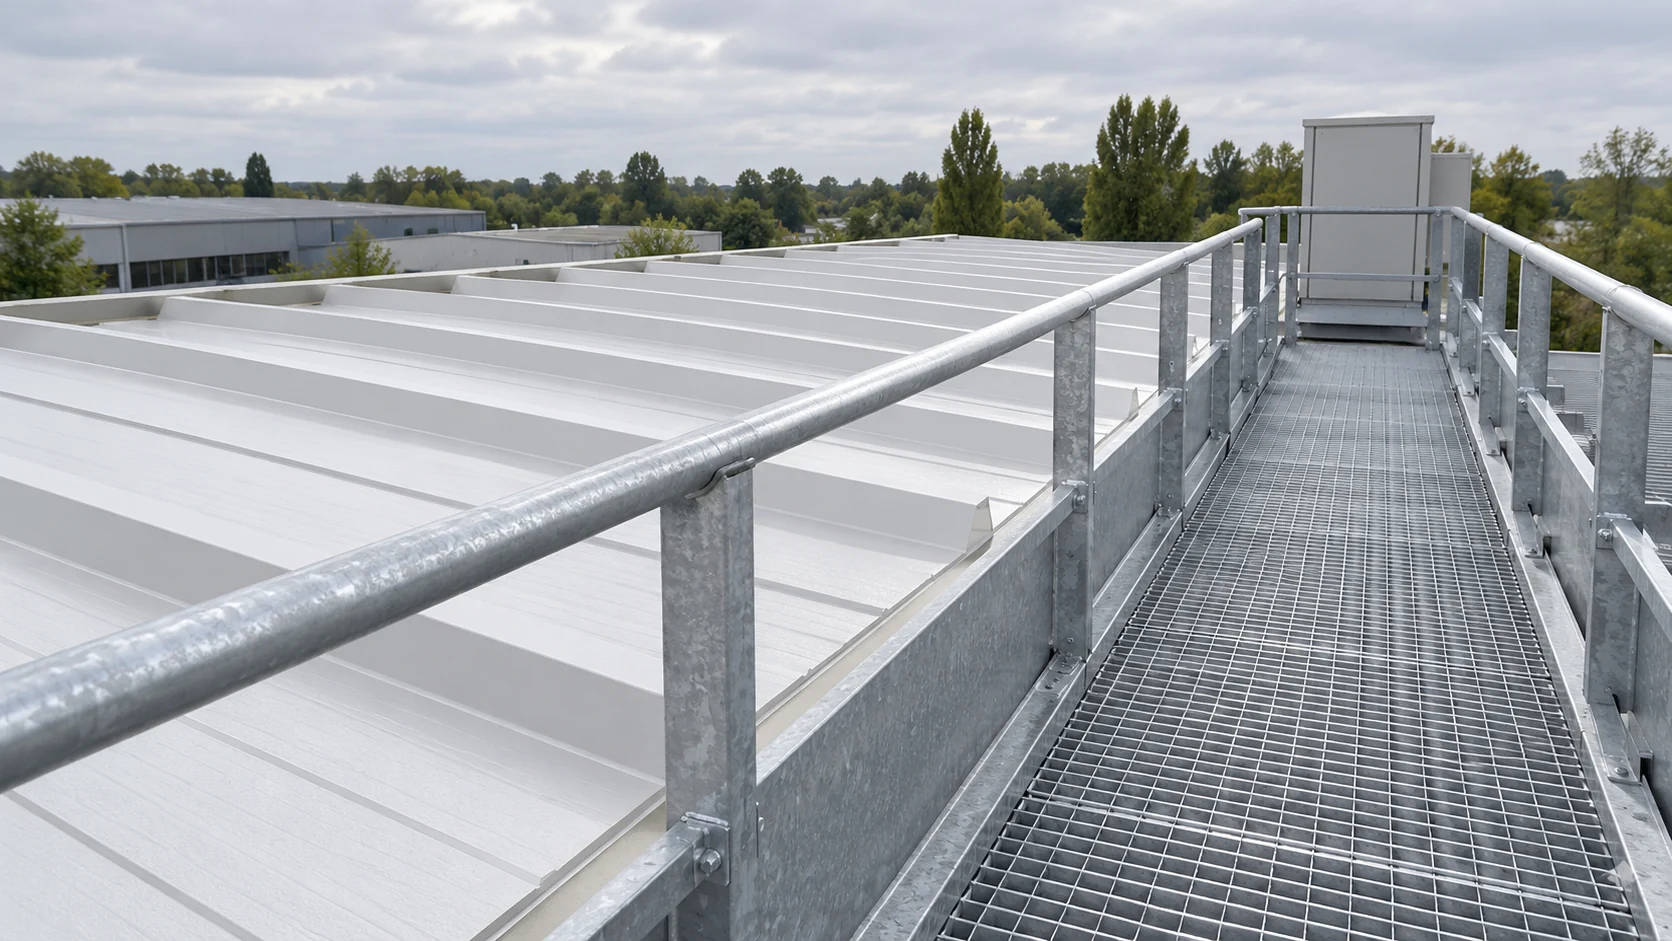
Can you step onto a sandwich panel roof for an inspection?
A sandwich roof panel is not automatically a surface for unrestricted walking. Access during installation or inspection may be permitted under specific conditions that must be known before work begins. The entire support system, the condition of the covering, local loads and the protection of people all matter. The core thickness alone does not provide the answer. Cleaning a drain, checking a seal and servicing equipment may require different access points. Part of the inspection can be carried out from a safe position next to the roof. A route across the roof slope should not be chosen solely because it appears to be the shortest path.