Mineral wool panels
100 mm mineral wool panel in the workshop: warmth, weight and wall cost
Key points at a glance
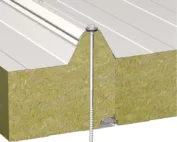
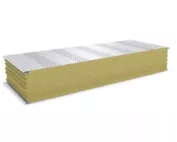
A thickness of 100 mm often appears in wall panel comparisons. However, it is not a complete specification. Panels of the same thickness can have different weights, joint systems and thermal properties. Before choosing for a repair workshop, check the specific configuration and the conditions of the entire wall. The price per square metre then becomes useful information. A panel consists of a core, facings and formed connections. Thickness describes only one characteristic of this assembly. Density and the arrangement of the mineral wool, the sheet profiles and the fixing method can vary. For this reason, parameters from the first table found should not be copied to any 100 mm product.
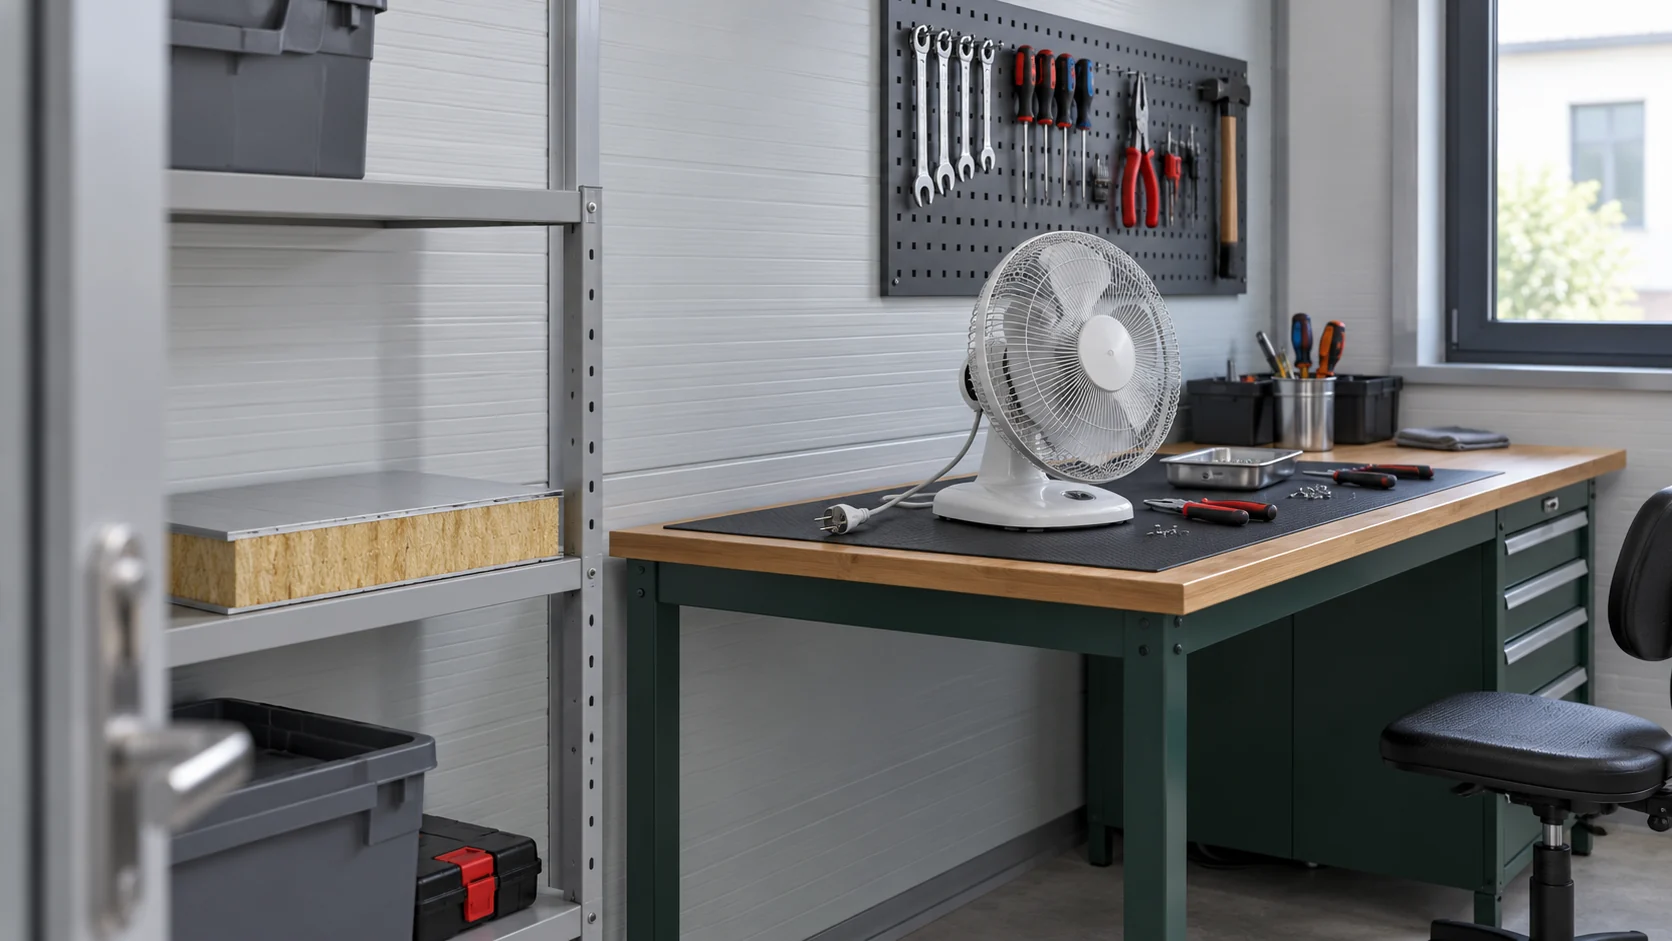
One hundred millimetres describes a dimension, not the complete set of properties
In the enquiry, name the type of wall and the intended installation layout. Add thermal, fire and acoustic requirements if they arise from the design. In a small equipment repair, the cleanability of the coating also matters. A description of use is needed before looking for the lowest rate.
Two joint systems can mean different U-values
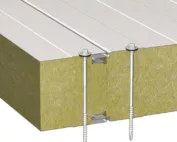
In the example configuration with a 100 kg/m³ core, a 100 mm wall panel with visible fixing has Uc 0.39 W/(m²·K). The variant with concealed fixing in the same range has Uc 0.41 W/(m²·K). The comparison relates to specific constructions, not to a general rule for every visible and concealed fastener.
This difference shows why the whole product matters. The wall should not be assessed solely by the resistance of the mineral wool itself. Once the base, windows and other details are added, the building result requires further analysis. Places where people work for extended periods are particularly important.
Weight affects how elements are positioned
For the specified variant with visible fixing and 0.5/0.5 mm facings, the average mass is 18.1 kg/m². With a module of 1.13 m and a nominal length of 2.7 m, one panel has 3.051 m². Its approximate mass is about 55.22 kg. The calculation relates to the element itself, without packaging or handles.
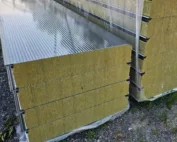
This is not an approval for manual carrying. The method is chosen according to length, working conditions and instructions. In a small premises there may be insufficient space to turn the panel. It is worth establishing the installation sequence before closing the entire frame. Logistics can influence the chosen wall division as much as the appearance itself.
Check fire performance for the intended assembly
An appropriate reaction to fire does not replace a fire resistance class. Where the partition is to separate a defined zone, the scope of the classification must be read together with the installation conditions. It relates to the panel layout, supports and connections. The number 100 in the thickness name should not be equated with any number of minutes.
Doors and cable and conduit penetrations also matter. In a workshop, their number can grow once the business is up and running. Every new opening must be resolved in line with the wall’s function. The document set should remain available to whoever later modifies the installation.

Compare the cost for a finished wall section
The price of a 100 mm panel depends, among other things, on the facings, coatings, length and order size. Thickness alone does not create a single market price. In the comparison, include the required purchase area, offcuts and the details around openings. A door opening reduces the elevation area but adds a frame.
Concealed fixing may require a different set of accessories and work organisation. Shorter pieces are often easier to position but increase the number of joints. Such differences should be visible in the scope of the quotes. Only with matching parameters and quantities can their totals be reliably compared.
Prepare the wall for normal use in the premises
Mark out the positions of shelving, equipment and the sink. Heavy items of equipment must have suitable fixing points. Where there is water, the coating and the termination at the floor are important. In the tool zone, impact protection is useful, independent of the panel itself. These decisions affect the later durability of the enclosure.
If the premises are to be heated, check the surface temperature and the risk of condensation at the details. A 100 mm panel is not a universal answer for all rooms. It should be selected when its confirmed properties meet the requirements. Otherwise, the thickness, the system or the design of the entire partition must be changed.
Leave room for convenient access to the joints at the base and under the window. In a small-equipment workshop, worktops and shelving quickly occupy the whole wall. Later it is difficult to notice a leak or remove dirt. A small change in the arrangement of equipment can make regular inspection easier without affecting the number of workstations and does not require changing the panel itself.
Short answers
Do all 100 mm panels have the same U-value?
No. It is affected by the construction of the product, including the core and the joint. The value must be assigned to the exact panel type and the range of data given in the datasheet checked.
Is 100 mm a sensible choice for a workshop?
It may be suitable once function, heating, loads and project requirements have been checked. A workshop used all year round and a seasonal storage building require separate assessment.
7 branches. Materials closer to your project.