

Metal roofing
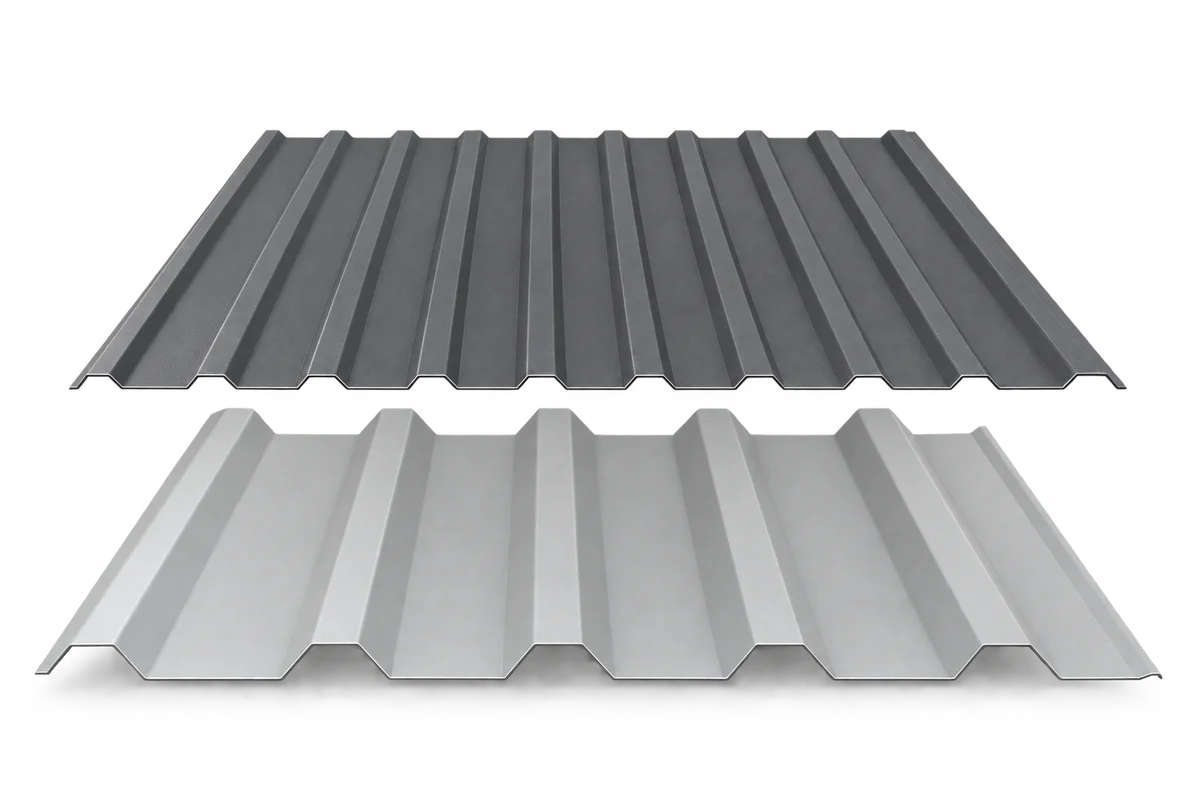
Trapezoidal sheet or sandwich panels for workshop walls?
At a glance
When comparing trapezoidal sheet and sandwich panels, price a finished workshop wall. A single sheet closes the outside face. For a heated space, allow for insulation, an internal finish and the junctions between layers. A sandwich panel has a core bonded to two facings but still needs supports, fixings, joint seals and flashings around openings. Start with the temperature you intend to maintain and how often the building will be occupied. Then compare wall sections at the plinth, garage door and roof. These three junctions show which materials and operations belong in each quote.
What does the workshop wall need to do?
An unheated store chiefly needs weather protection and suitable ventilation. A workshop heated throughout winter calls for a thermal assessment of the complete wall. For intermittent heating, give the designer the actual operating pattern.
How will the wall meet the plinth?
Draw two lines at the plinth. One traces water running off the wall, the other the insulation where specified. Run-off must not end up inside the wall or collect against an unprotected edge.
For a sandwich panel, check support and closure of the lower core edge. For sheet cladding on rails, draw the base flashing and termination of each additional layer. Material thickness alone does not price the junction in either option.
How does the door opening affect the work?
At the jamb, allow for framing, flashings and the insulation junction with the door frame. The door fixings are a structural design detail. The outer wall facing cannot be assumed to support the door.
Set out the strips on both sides of the opening. Cutting a sandwich panel exposes a core edge that needs a suitable closure. On a trapezoidal sheet the cut position relative to the rib affects the flashing shape.
How will the wall connect to the roof?
At the eaves place the wall and roof sections together. In a heated workshop, check how wall insulation connects to roof insulation. A gap at the corner can undermine the performance achieved at the centre of the wall.
Wall and roof panels have different joints and intended uses. Use data for the actual function of each element. Likewise, compare the coated face and side lap of profiled sheets with their installation drawing.
How do installation and repairs compare?
Ask how many operations the crew must perform from either side. Factory-bonded panels can reduce the number of separately fitted layers. Both options still require arrangements for unloading and lifting long elements.
For a wall exposed to impact, consider how a damaged section would be replaced. Check which fixings will remain accessible after equipment is installed and which flashings would need removing.
What belongs in the wall price?
List the cover area, rails or supports, insulation layers, fasteners, flashings and seals. Add transport, lifting equipment and labour separately. Each column of the comparison should describe one complete wall.
Return to the intended use before deciding. Once both offers meet the same thermal, structural and operational requirements, compare price and installation time on that common scope.
7 branches. Materials closer to your project.












