Roofs and metal sheets
How to order tile-effect metal roofing cut to size without mistakes in length and quantity?
Key points in brief
Ordering tile-effect metal roofing cut to size starts with measuring the finished roof geometry. A project drawing helps, but it does not always reflect all dimensions of the completed structure. The profile must also be chosen, because its rhythm affects the lengths and the division of the sheets. A good material schedule describes each roof slope separately. It is best to measure the structure in a state that allows the edges of the covering to be determined unambiguously. The positions of the eaves, ridge and flashings must be known. A measurement taken before these details are established is only preliminary. A change in the sheet overhang can affect the length of the entire order.
When should the final measurement be taken?
Do not assume that two roof slopes are identical just because they look so on the plan. Lengths and diagonals are checked. Curvature or the absence of a right angle must be taken into account in the cutting plan. It is worth agreeing who approves the final dimensions: the client, the contractor or the person preparing the schedule.
How should each roof slope be described?
Give each roof slope a simple symbol and mark the direction from the eaves to the ridge. Record the edge lengths and the positions of roof valleys, chimneys and windows. For shapes other than rectangular, additional measurements are needed. The building length is not automatically the eaves length, and the roof projection is not the sloped surface area.
Record dimensions in a single unit. Mixing up centimetres and millimetres is a costly mistake, though an easy one to avoid. On the drawing, separate the structural dimension from the required sheet length. Also mark the point from which the measurement was actually taken.
Why is the profile chosen first?
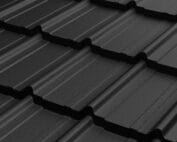
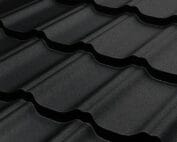
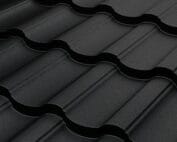
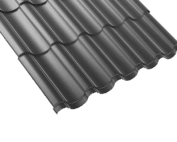
Tile-effect metal roofing has repeating transverse profiles. In an example profile, the standard module is 350 mm, the cover width is 1100 mm and the overall width is 1170 mm. These data belong to one product family. A different profile may require a different division and a different batten layout.
For made-to-measure lengths, the sheet ends are taken into account relative to the step. Not every arbitrary length gives an equally convenient detail. If you change the profile after calculating the cutting plan, the schedule must be checked again. Colour matching alone does not preserve dimensional compatibility.
How do you calculate the number of runs?
For an example eaves length of 8.35 m and a cover width of 1.10 m, we get approximately 7.59 strips. Eight sheets are therefore needed across the width. These give 8.8 m of coverage before the sides are adjusted. This result should not be calculated from the overall width, because the sections will be concealed within the laps.
Once the number of strips has been established, their lengths are selected. At the roof valley, successive sheets may differ. A window opening does not always reduce the order by the full area of the opening. Part of a sheet is sometimes cut on site. The cutting plan should also indicate the usable offcuts, not just an overall percentage of allowance.

What should be entered in the material description?
- The full profile and its cover width.
- The thickness of the steel core and the type of coating.
- The colour and the expected matt or gloss finish.
- Lengths, quantities and assignment to roof slopes.
- Flashings, accessories and the method of delivery.
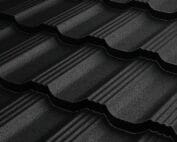
A note of “graphite sheet” is not enough. Two coatings with the same code may differ in texture. It is also worth confirming that all visible elements come from a matching batch. This applies to flashings that will be positioned directly next to the covering.
Remember that distances are measured in the plane of the roof slope. A dimension taken from a plan view does not replace the length along the slope. If several sides of the roof are not parallel, the cutting plan should take this difference into account instead of repeating one length for all strips.
How should the order be matched to unloading?
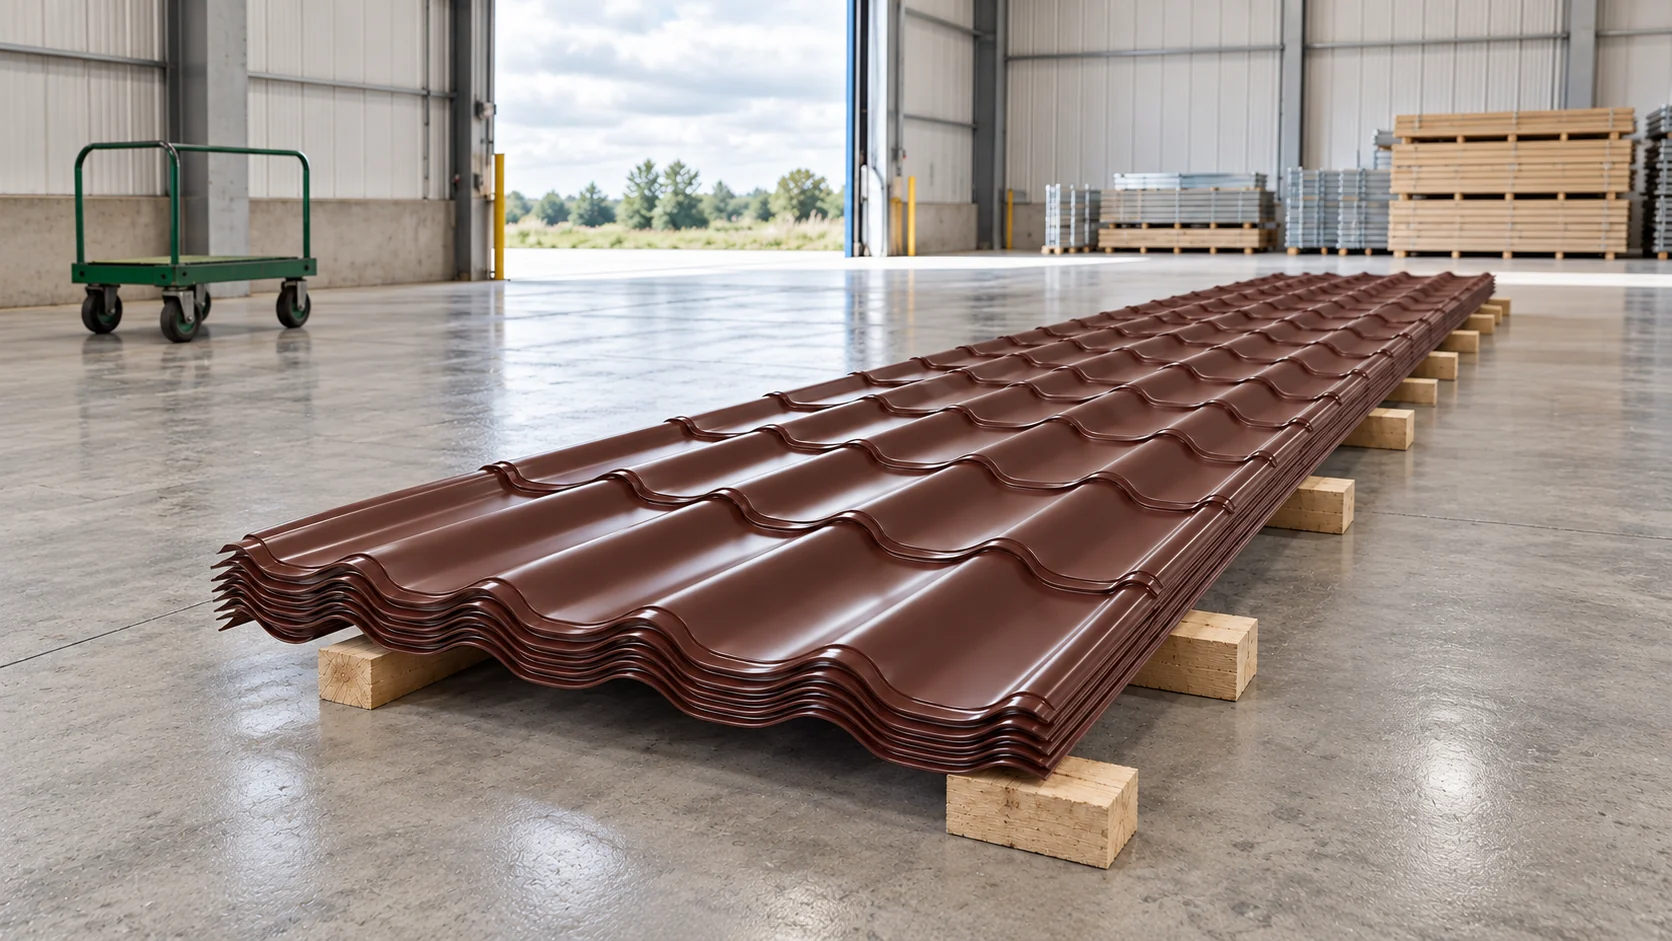
Long sheets need adequate support during transport and handling. A narrow entrance, low-hanging cables or lack of space to turn the vehicle can change the delivery arrangements. These conditions should be given before the date is set, not only after the vehicle arrives.
Designate a dry place for the packs and establish how the material will be passed onto the roof. Sheets are not dragged over one another. If the planned installation date is far off, storage conditions appropriate for the coating must be ensured. A closed damp pack is a risk even with first-grade material.
What should be checked before approving the schedule?
Go through all roof slopes in turn and compare the piece totals. Check the longest and the shortest sheet. Pay attention to transverse laps if they are planned. Determine whether the lengths in the schedule include the planned finishes at the eaves and ridge. Any ambiguity should be clarified before production.
Keep the approved drawing together with the material description. At acceptance, the delivery can then be compared with the specific schedule. This also makes it easier to reorder a missing item. A telephone description of ‘the same roof as last time’ does not replace information on profile, length and coating.
Short answers
Is a measurement from the project sufficient to place an order?
It may serve for an initial quote. Final lengths should be confirmed on the completed structure and after the edge details have been established.
Can one long sheet be ordered for each roof slope?
Sheets are laid in strips of a defined cover width. Their length is limited by the given profile, production, transport and installation. Sometimes a division into sections is necessary.
7 branches. Materials closer to your project.