

PIR insulation
How should you plan thin internal insulation for a wall on a plot boundary?
Key points in brief
For a wall standing on a plot boundary, adding insulation on the outside may be difficult. This is where the idea of internal insulation comes in. A thin PIR board can be helpful in a small interior, but the space saving must be weighed against the condition of the wall, the routing of services and the possibility of sealing the new layer tightly to the ceiling. The building’s position must be confirmed on the basis of documents and the actual condition. The solution cannot rely on the assumption that a few centimetres beyond the boundary do not matter. Any agreements, access from the neighbour and requirements for the wall must be clarified before the detailed design.
First establish the scope of possible works
Internal works too can affect a partition with a defined fire or structural function. Insulation does not exempt you from these requirements. It is not worth choosing a product solely on the basis of its thickness, and considering formalities and the qualification of works only after purchase.
Calculate the space lost by the entire build-up
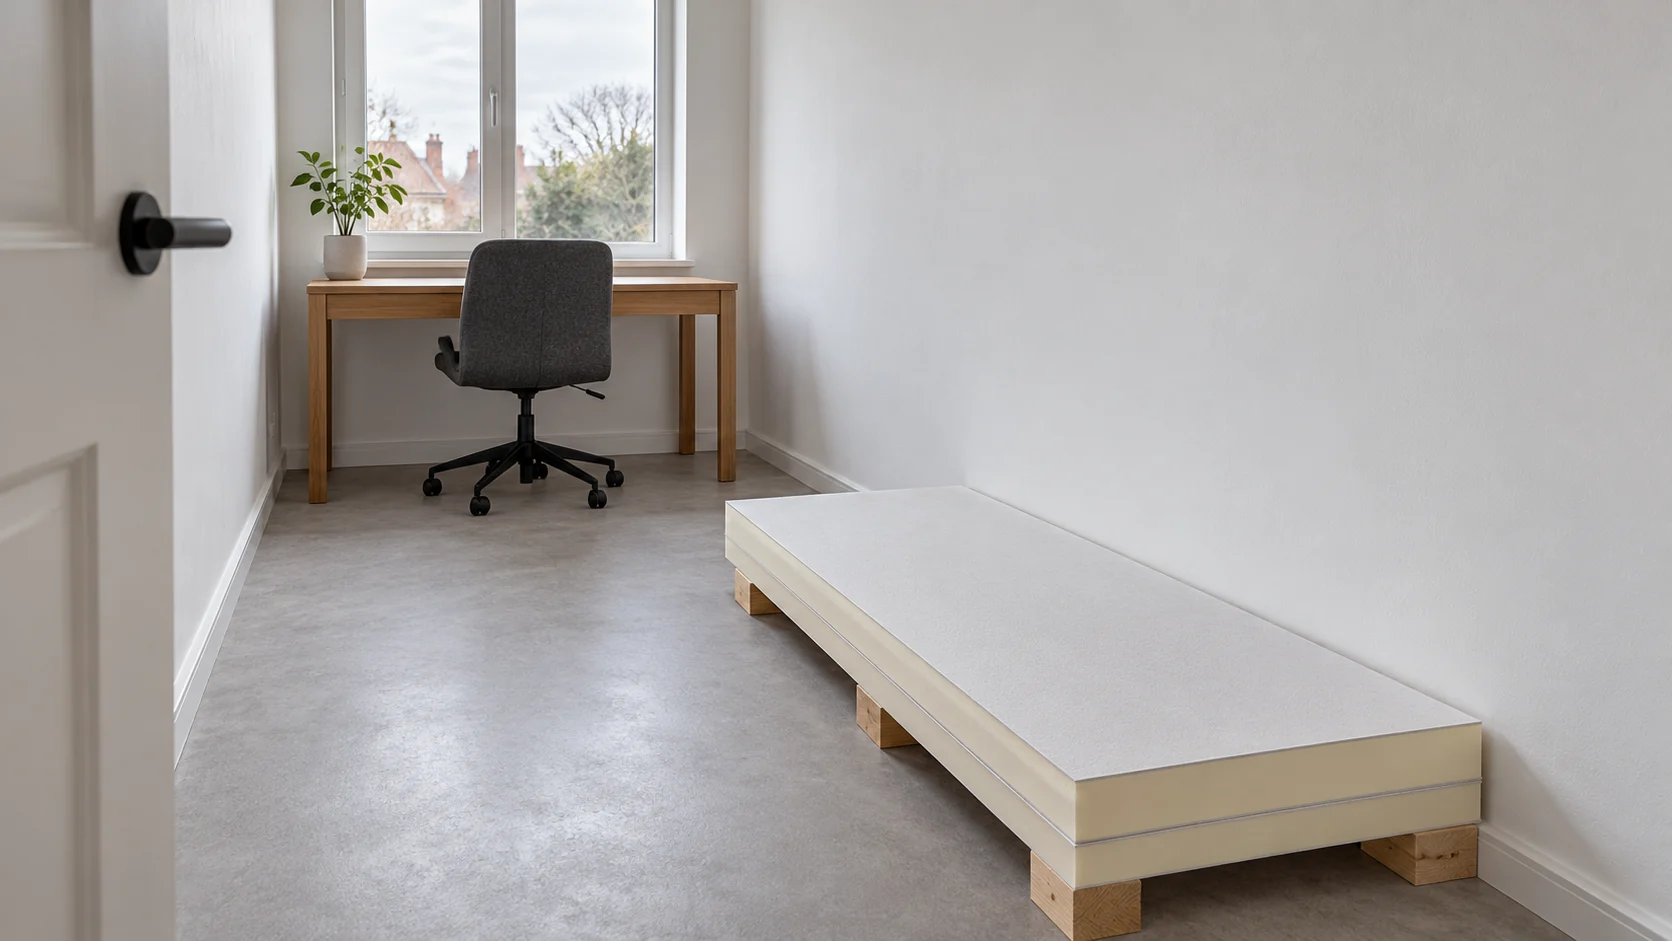
In a narrow kitchen or study, the full dimension after renovation matters. The PIR core is only part of the thickness. Cladding, adhesive, substrate levelling and any installation space are added. It is worth measuring the passage at the table, the opening of the wardrobe and access to the window after adding all layers.
For example, a build-up with a total thickness of 75 mm on a wall 4.8 m long occupies approximately 0.36 m² in plan. This is a geometric calculation for one straight wall. It says nothing about thermal performance, but it helps to assess whether the planned furniture will still fit in the room.
The wall on the outer side must remain protected
Internal insulation restricts the supply of heat to the existing wall. It is therefore necessary to check its moisture, the condition of the external surface and the way it dries out. Particular attention is required for a wall to which access will later be difficult, for example with close neighbouring development.
Before closing it from the inside, it is worth removing leaks and documenting the condition of the masonry. If there are timber elements or unusual infill in the wall, a simple calculator may not be enough. The analysis should cover the conditions after renovation, not only the current feeling of cold.
Choose insulation intended for interiors
A PIR board with an aluminium facing and appropriate protection, or a composite element with a plasterboard, may be considered. The choice is determined by the approved application, the method of fixing and the finish. A render carrier board and an interior composite are not interchangeable merely because they have a similar core.
Also check the fire classification of the complete assembly. The parameter of the foam alone does not describe the finished wall. On a wall with a required fire resistance, adding layers, sockets and penetrations requires an assessment of the whole solution, including the direction of fire action.

Corners and ceilings decide the outcome in a small room
The main insulated plane may be warm, while the strip at the ceiling remains cool. The cause is often a thermal bridge at the junction with the floor slab or a cross wall. The design must establish the extent of insulation coverage and the need for additional protection of adjacent surfaces.
In a room of narrow width, such a detail may conflict with the door or a wardrobe. It is better to resolve it on the drawing than while cutting the boards. Equally important is closing the air circuit from the room side so that vapour does not penetrate behind the insulation through remaining gaps.
Plan services before ordering boards
A narrow wall is often used for a desk, shelves or kitchen units. Cables and boxes should be arranged to limit unnecessary penetrations of the sealing layer. Relocating sockets may require an electrician and should be included in the budget.
Heavy cabinets are not fixed to the insulation core alone. A method is needed to transfer the load to the proper substrate, with a solution for the thermal bridge and sealing. Take photographs of the service routes before installation. Afterwards it will be much easier to hang new fittings safely.
Plan use after completion of the renovation
An insulated wall may improve comfort at the table, but it does not remove moisture produced during cooking or drying. The intended air flow must be maintained and vents must not be covered by units. Furniture placement should allow assessment of places where stains previously appeared.
The choice of a thin solution is worth basing on two full build-up variants. Compare not only the centimetres and the cost of the boards, but also the number of service alterations, the details at the ceiling and the risk of concealed moisture. The smallest thickness does not always give the simplest renovation.
Short answers
Does internal insulation require the neighbour’s consent?
This cannot be determined without the scope of works and the legal status of the property. Works within your own building, any entry onto another’s land and interference with shared elements are assessed separately.
Is it enough to choose the PIR with the lowest lambda?
Lambda helps compare insulation performance, but moisture analysis, compatible finishes and junction details are also needed. The thinnest option may not resolve the thermal bridge at the ceiling.
7 branches. Materials closer to your project.









