

Houses and extensions
How much does a house with sandwich panels cost when the full scope is priced?
Key points in brief
The price of the panels is not the price of a house ready to move into. The shell is joined by the structure, foundations, services and finishing, as well as solutions ensuring comfort. A sensible budget starts from one scope of works. The example below shows the method of calculation using contractual amounts; it is neither a market price list nor a sales offer. One quote may cover only the frame and panels. A second will add windows and doors, and a third services and floors. These sums do not describe the same result. Before comparing, note what is to function on the day of handover and what works will remain on the investor’s side.
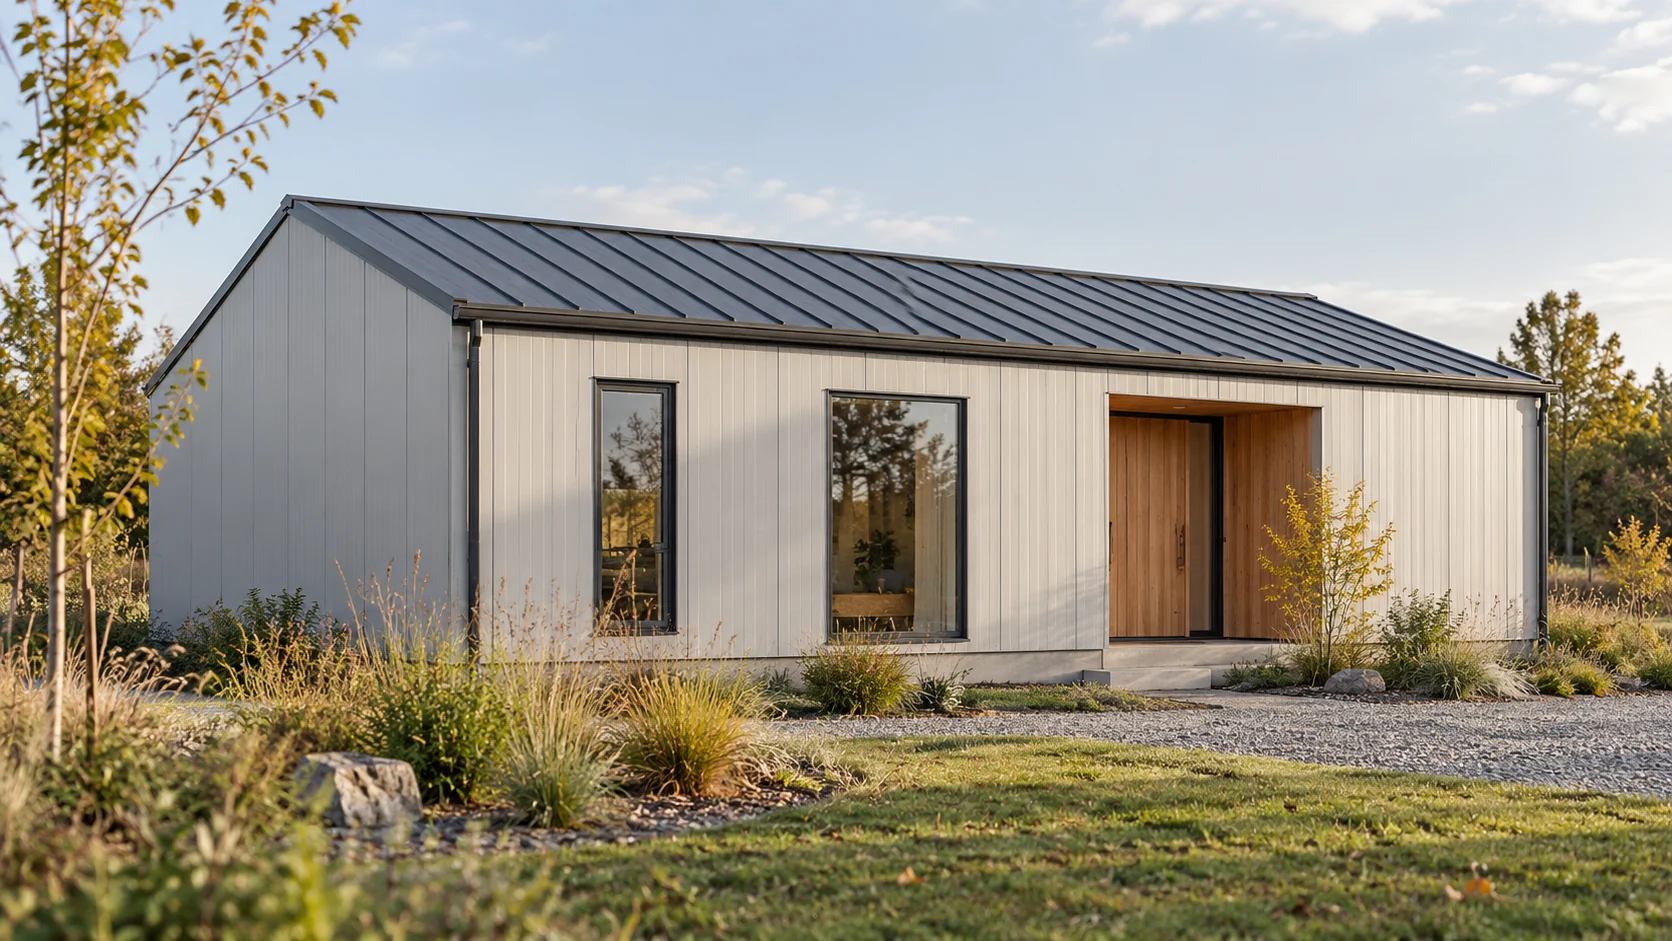
Establish what ‘ready house’ means in the quotes being compared
The usable floor area of a house is not the area of the panels ordered. Walls, roof, openings, partitions and waste require a separate schedule. A small building may account for a relatively large number of corners and flashings. Therefore, a rate per square metre of floor without a description of the building form and scope can be misleading.
First calculate the shell itself in a transparent way
Let us take, purely as an exercise, a small house with a usable floor area of 64 m². Assume that the order schedule comprises 126 m² of wall panels and 92 m² of roof panels. These are agreed quantities resulting from the adopted cutting plan, not a formula for converting every house of that floor area.
At assumed net rates of €47.45/m² for walls and €55.55/m² for the roof, the panels cost €5,978.70 and €5,110.60 respectively, or €11,089.30 before VAT in total. That isolated material item excludes the structure, fixings, flashings and installation.
Add the remaining cost groups
The following budget is entirely hypothetical. All amounts are given net solely to maintain one method of calculation; they are not confirmation of current prices or the applicable tax rate.
| Agreed scope | Net amount |
|---|---|
| Documentation and preparation | €4,166.10 |
| Foundations | €9,720.90 |
| Structure | €11,109.60 |
| Wall and roof panels | €11,089.30 |
| Windows and doors | €6,480.60 |
| Installation of the casing, fixings and flashings | €8,332.20 |
| Internal installations | €16,432.95 |
| Interior finishing | €14,349.90 |
| Utility connections within the agreed scope | €5,554.80 |
The example totals €87,236.35 before VAT. An assumed 10% contingency adds €8,723.64, bringing the budget to €95,959.99 before VAT. It excludes the plot, financing and full garden landscaping. Set the contingency for a real project according to its identified risks.
The foundation and frame must match the ground and the building form
A lightweight envelope does not remove the need to design the foundation. Ground conditions, building geometry and loads can significantly change this cost. It should not be assumed that the low weight of the panels allows any foundation slab or simplified anchoring to be used.
The frame, too, does not follow from the floor area of the house alone. Large glazing, the span of the living room and the roof shape affect the structure. The cost estimate must state who is responsible for its design and its connection to the envelope. The absence of this item in the quote does not mean the work will not be needed.

Residential comfort requires a separate scope
In a house, quiet, ventilation, warm floors and the ability to route services all matter. A panel with good U-value does not automatically guarantee acoustic comfort or a suitable finish for the living room. Additional linings, service ducts and floor details may be needed.
The budget should cover window details, the junction of walls with the roof and the fixing of equipment. It is worth determining the locations of heavy cabinets and appliances in advance. Alterations made after the envelope is closed tend to be more expensive and can compromise airtightness or the required fire properties.
Enclosure installation time is only part of the schedule
The panels may enable the building envelope to be closed efficiently, but the design, foundations and prepared structure are needed beforehand. Afterwards, services, finishing and inspections remain. Any estimate of time savings should cover the whole schedule, not only the days of panel installation.
Also establish the boundaries of responsibility between the crews. Who seals the window, who installs the ventilation penetration, and who repairs the coating after cutting? A clear division limits rework and disputes. It is worth allowing for equipment access to the plot and the conditions for carrying out the work within the planned schedule.
Free quote for the same project and standard
A comparable quote includes panel types, thicknesses, facings, the scope of the structure and the complete finishing package. It should indicate which quantities are fixed and which require measurement. Additional costs must be named rather than hidden under general information about a possible surcharge.
Use current quotes prepared for the specific plot and project when making a decision. A hypothetical calculation helps check that nothing has been omitted, but it does not determine the delivery price. The most useful figure is the total leading to an agreed standard of use, with clearly described exclusions.
Short answers
Does the price of panels per square metre allow you to estimate the price of a house?
It allows you to calculate only one component once the quantity of material has been established. Foundations, structure, installations, joinery and finishing require a separate quote.
Are the amounts given a current price list?
No. These are explicitly hypothetical assumptions to show the full calculation method. The actual price is determined by the project, plot conditions, scope of work and current offers.
7 branches. Materials closer to your project.












