Houses and extensions
When is a roof panel suitable for extending an old building?
Key points in brief
A lightweight roof made of sandwich panels may be considered over an added study, utility area or room. However, the most difficult point is often where the new part meets the old wall. Before choosing a panel, the structure, heights and water drainage must be checked. The low weight of the covering does not replace an assessment of the existing building. Let us assume a hypothetical extension to a house in Brzesko for a quiet room for work. Such a room has different needs from an unheated tool store. Temperature throughout the week, light, acoustics and connection with the rest of the house matter. The roof area alone does not describe these requirements.
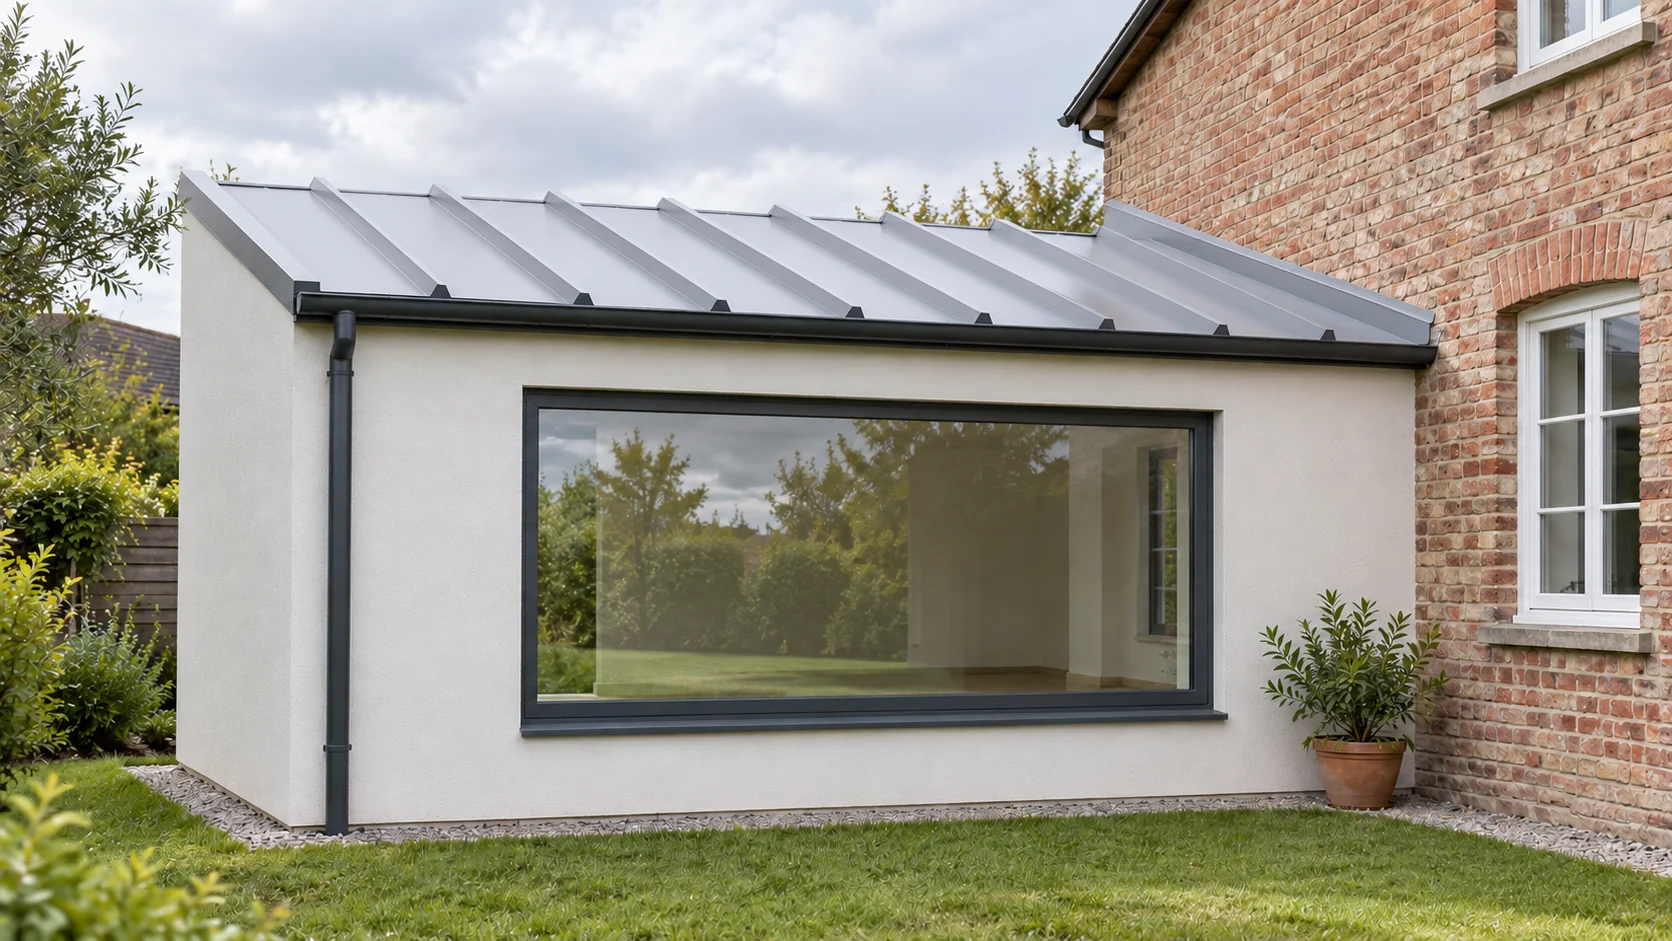
Describe the function of the extension and its relationship with the former interior
If an opening is to be created between the old and new parts, its effect on the structure and room layout must be checked. The extension may require a separate foundation solution and a detail at the junction of both parts. These decisions are not made on the basis of the selected panel length.
Examine the elements that are to carry the load
The old wall, beam or column may look solid, but their condition and load-bearing capacity require checking. The material, corrosion, moisture, previous alterations and the way of bearing matter. The new roof should not be fixed to an incidental cladding layer or weak plaster.
The structural engineer assesses permanent loads, snow, wind and connections. Particular snow accumulation conditions may occur in the zone near the higher part of the building. A single value for the entire roof must not be assumed solely from a general description of the region.
Compare the weight of the specific variant
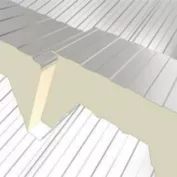
An example PIR roof panel 145 mm with 0.5/0.5 mm steel facings has a mass of approximately 14.5 kg/m² in the given configuration. For an agreed 70 m² of panels alone, this gives approximately 1015 kg. This is an example for the specified assembly, not the mass of every panel of this thickness.
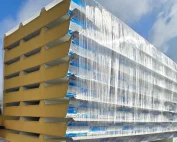
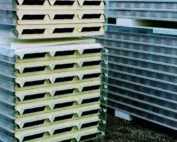
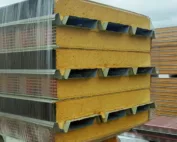
Flashings, fixings and any equipment add to the load. The installation stage must be assessed separately, when material may be temporarily stored in a pack. A roof spread out and a stack of panels in one place do not load the structure in the same way. A low unit weight does not remove this issue.
The slope must fit under the window and flashing
The height of the new roof slope is often limited by a parapet, eaves or door threshold in the old part. It must be checked whether, after allowing for the pitch and panel thickness, there will be space for a proper connection. The minimum pitch should not be chosen solely to fit the roof onto the sketch.
The pitch and the possibility of joining panels along their length depend on the specific system. The measurement should cover the actual structural levels. If the geometry does not allow a correct detail to be executed, the design must be changed rather than assuming that additional sealant will replace proper water drainage.

Design the connection to the old wall for movement and rain
The new part may behave differently from the existing one. The junction detail must account for the anticipated movements and the method of sealing. The flashing should drain water rather than create a pocket where it will collect against the wall.
From the inside, airtightness and continuity of insulation must be maintained. A cold strip at the junction can reduce comfort above a desk or lead to condensation. It is worth drawing this section in cross-section, marking all layers of the old and new parts and the intended seals.
Match the roof to acoustics and services
A home office may require an additional acoustic solution and ceiling finish. The thermal parameter of the panel does not answer the question of rain noise. If ventilation or air conditioning is planned, its fixing and penetrations must be allowed for before ordering the covering.
Heavy elements should not be suspended from the lower steel sheet without a suitable solution. Fire requirements for the new assembly must also be assessed. An additional layer on the inside may change the moisture conditions, so it should not be selected on appearance alone.
Plan the renovation so the old building stays protected
Work at the junction may temporarily expose part of the interior or façade. A sequence of works and weather protection are needed. It is advisable to agree in advance when the old flashings will be removed and when the new seal will be inspected before it is covered.
The costs should include substrate repairs, structural adjustments, new drainage and finishing of the junction. Comparing the price of the panels alone does not show the full scope of the extension. Success also depends on whether the most exposed connections can be inspected and repaired after a few seasons.
Short answers
Is a lightweight roof panel suitable for every old roof structure?
No. The condition, geometry, load-bearing capacity and feasibility of correct fixing must be assessed. The weight of the covering is only one of the loads acting on the structure.
Can a panel be finished at an old wall with sealant alone?
The sealant should not be treated as a substitute for designed flashings and drainage. The connection must account for rain, movement of both parts and airtightness from the room side.
7 branches. Materials closer to your project.