

Insulated panels
What helps when installing insulated sandwich roof panels?
In brief
Most time during the installation of a sandwich roof panel can be saved by checking the supporting structure before the panels are delivered. The panel combines covering and insulation, which reduces the number of separate operations but does not remove the need for careful sealing. It is worth verifying the spacing and width of supports, their position at the eaves, ridge and openings, and the actual roof pitch. A measurement error cannot be corrected by pulling the joint tighter, so accepting the structure before unloading can be decisive.
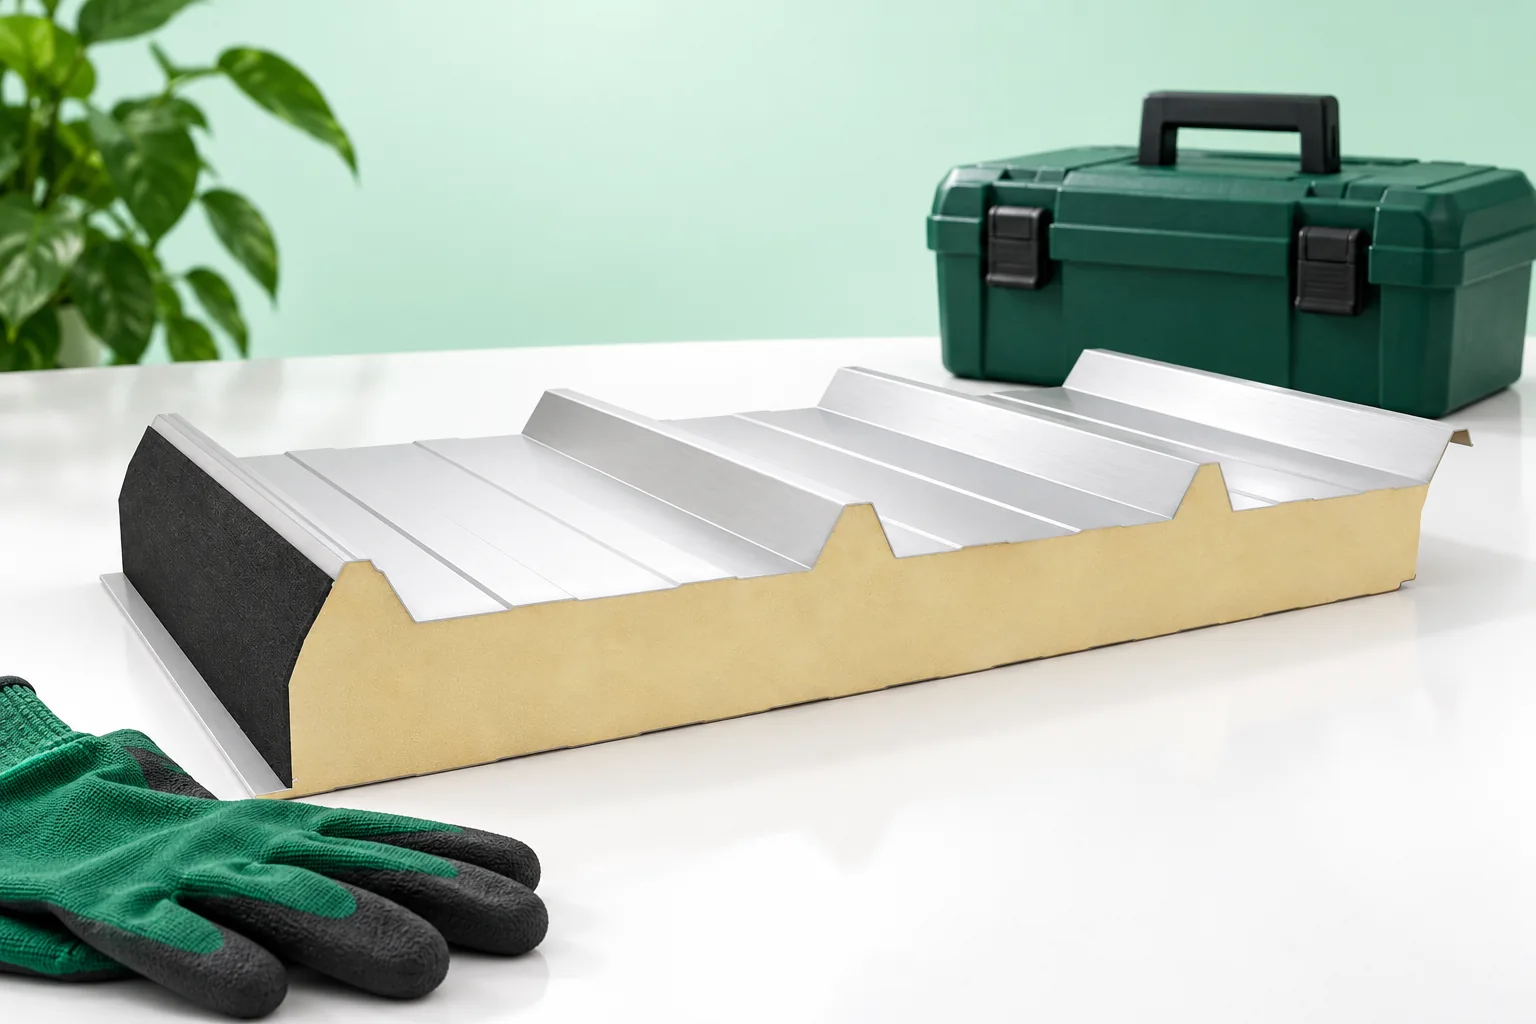
Why does one panel replace several operations?
An insulated roof panel has an insulating core bonded to two facings. Once it is fixed, it forms the outer skin and the surface visible from inside. In a suitable application, there is therefore no need to lay load-bearing steel sheet, insulation and a further covering separately. This simplifies site organisation, especially for a regular industrial hall.
Time savings are not, however, a fixed feature of every roof. A large number of openings, changes in level and non-standard flashings increase the scope of work. A factory-cut panel only helps when the dimensions match the completed structure. A measurement error cannot be corrected with impunity by pulling the seam tighter.
What should be checked on the structure before delivery?
The supports should form the plane specified in the design. The spacing, bearing width and position at transverse joints are checked. The actual roof pitch also matters. The minimum value depends on the specific system and the presence of rooflights and longitudinal joints. It is not the same for all PIR panels.
It is worth accepting the structure before the panels are dispatched from the plant. If it requires corrections, storing a large delivery on site will not speed up the work. Particular attention must be paid to the supports at the eaves, ridge and openings. These are the places where structural deficiencies most often complicate the execution of tight details.
How to order panels in a convenient sequence?
The roof layout drawing should include lengths, installation direction and identification of elements. At transverse joints, the side of the cut-back matters. It cannot be assumed that every panel can be rotated without affecting the seams and the direction of water drainage. The production schedule should be compared with the installation drawing before approval.
Packages positioned according to the plan allow rehandling of panels to be limited. Space is needed for the vehicle and safe unloading. A long element requires suitable equipment and lifting points. Saving on this stage can lead to bending of the facing or damage to the bond between the core and the steel.

Which accessories should be prepared in advance?
The correct fasteners for the specific substrate, washers, seals and flashings should be waiting on site. The screw length depends on the panel thickness, and its drilling capability on the type and thickness of the support. A fastener that is too short will not provide the required connection performance. Excessive tightening force can damage the seal or deform the facing.
It is not worth replacing a missing tape with any sealant. The materials must be compatible with the coating and the place of application. They also require a specific temperature and a clean substrate. An accessories list prepared together with the panel order saves more time than improvised purchases during installation.
What does correct positioning of the first panel achieve?
The first element determines the alignment of the subsequent ones. Its position relative to the eaves, the side edge and the supports must be checked. Even a small error can accumulate across a wide roof slope. Attempting to align the last panels by stretching or compressing the seams worsens the quality of the connections and the appearance of the roof.
During laying, the factory seals must be protected from damage. The method of sliding together and pressing depends on the instructions for the given seam. The panel must achieve the correct modular width, not merely look closed from above. Checking the first few panels is faster than later dismantling a large part of the roof slope.
How can corrections during cutting and openings be limited?
Cuts are made with tools recommended for the given product, without overheating the coating. An angle grinder can damage the edge and scatter hot filings. Drilling residues must be removed as work proceeds. The core and exposed edges are protected according to the specified detail, not left under a random strip.
Openings for skylights and installations should be planned in advance. A larger opening may require trimmer profiles or additional supports. The sealing collar alone does not automatically transfer loads from the cut panel. Early determination of these locations allows the correct components to be ordered and reduces work at height.
How should the completed installation be accepted?
Before completing the work, the connections, flashings and water drainage are checked. The protective film should be removed within the period specified by the manufacturer. If left in the sun, it can become difficult to remove. Chippings must also be removed and the coating checked for scratches requiring repair.
It is worth keeping the panel layout plan, the type of fasteners and photos of covered details in the documentation. This will facilitate later maintenance and the installation of additional equipment. Fast installation is only valuable when it does not create costly corrections. Therefore, acceptance should not be limited to viewing a straight eaves line from ground level.
7 branches. Materials closer to your project.












