

Maintenance and renovation
Roofing options after professional asbestos removal
In brief
Trapezoidal steel sheet, tile-effect metal roofing and insulated sandwich panels are possible replacements for asbestos roofing if the structure and roof pitch suit the chosen system. Before ordering a replacement, have a specialist assess and remove the old sheets. Do not take samples, cut the sheets or drill through them yourself. Agree with the contractors when the exposed supports can be inspected and how the building will be kept dry. An unheated shelter and a heated workshop may need different layers beneath the same metal sheet. Compare complete roof assemblies for the building’s intended use.
Where should you start when replacing old roofing?
The type of material and the technical condition of the roof must be established. Not every corrugated sheet has the same composition, so where documentation is lacking, reliable identification is needed. If the covering contains asbestos, the work plan must include proper waste handling. It should not be treated like ordinary demolition rubble.
It is worth separating two tasks: removal of the old material and installation of the new roof. Different companies may carry them out, but the schedule must be shared. The structure should not remain unprotected for longer than necessary. Before starting, the scope of formalities and obligations for the specific project must be established.
Why does removal require a prepared crew?
The danger is associated with the release of fibres when the material is damaged. Breaking, drilling or cleaning it yourself with an aggressive method can increase exposure. The work should be entrusted to a company prepared for safe handling of asbestos, with suitable personnel, equipment and organisation of waste handover.
The contract should specify the scope of dismantling, securing of the site and documents confirming that the material has been handed over by the proper route. Removal from the property alone does not close the matter. Storage of the waste in a random location should not be accepted. Questions about local rules and available programmes can be directed to the competent municipal office.
What should be checked once the structure is exposed?
This is a good moment to assess the timber, steel elements and connections. Old leaks may have damaged the supports in places previously invisible from inside. The geometry of the roof slopes and the actual spacing of the battens or purlins must be checked. The new covering may require a different support arrangement than the previous sheets.
The lower mass of steel sheet can be an advantage in a renovation, but it does not replace calculations. The structure must still carry snow and wind. If insulation, a ceiling or photovoltaics are planned, additional loads are added. The assessment should cover the entire final roof, not only the difference in weight between the old and new material.
When should you choose T18 or T35?
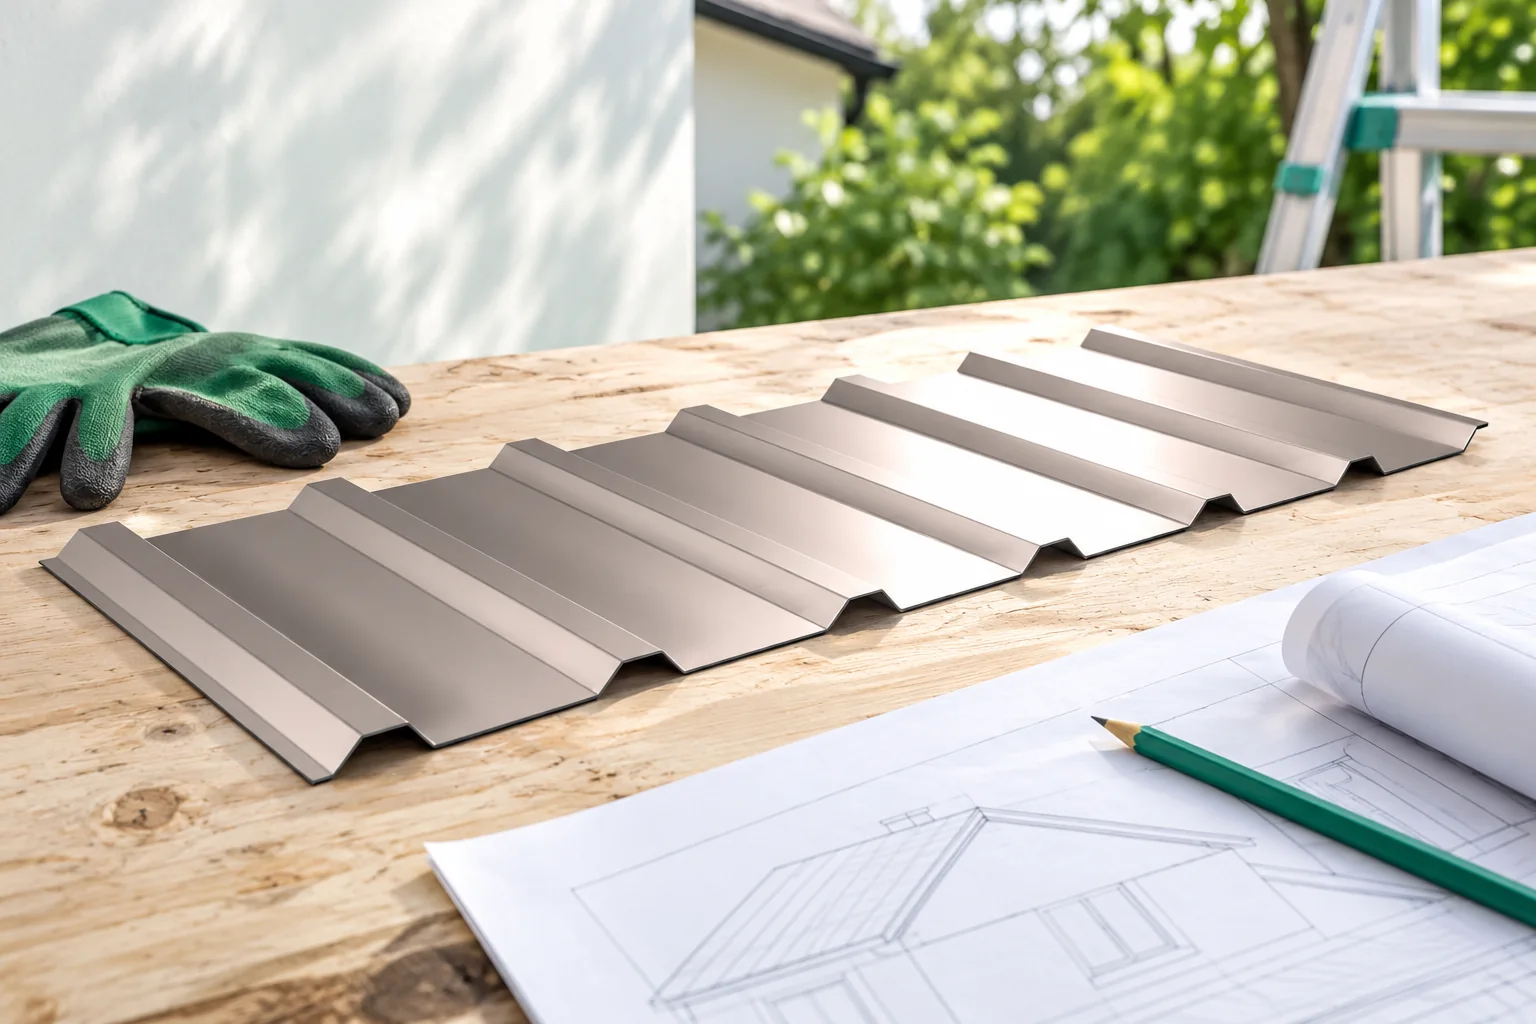
Trapezoidal steel sheet is practical for simple agricultural buildings and halls. The choice of profile and thickness must match the support spacing and loads. T35 may have different capabilities than T18, but there is no single universal spacing for every variant. Documentation for the specific product is required.
The minimum pitch and the method of joining sheets must also be checked. Covering with old corrugated sheet does not automatically confirm the suitability of any sheet. For a long roof slope, it is worth planning transport and safe lifting. A sheet deformed during handling may later make it difficult to achieve tight laps.

When should you consider tile-effect metal roofing or sandwich panels?
Tile-effect metal roofing may suit a house or building whose appearance is to reference residential development. The cut version is often convenient for simple roof slopes, the modular version for a greater number of breaks. The condition is a suitable roof angle and substrate. The cost must include the layers beneath the covering and the flashings.
A sandwich roof panel is worth considering when the building is to be heated and needs a new insulated enclosure. The supports and connections must be checked. It should not replace old covering solely on the basis of similar element lengths. Different weight, stiffness and method of fixing change the working conditions of the structure.
What should you do about moisture after replacing the roof?
A tighter building may have different humidity conditions than a building with leaky old covering. Ventilation of the rooms and the correct layer arrangement must be planned. Condensation may form on the underside of a single sheet. This does not mean that the new material is defective, but it requires a solution appropriate to the function of the building.
In a heated building, continuous insulation and control of water vapour flow are required. An anti-condensation coating alone does not replace these elements. If later conversion of the attic is planned, it is worth taking it into account before ordering the covering. Otherwise, in a few years it may be necessary to reopen the new roof.
How should you prepare a full budget and documentation?
The cost should include safe removal of the waste, any repair of the structure, the new covering and all accessories. Drainage, flashings and securing of the works must be taken into account separately. Funding, if available locally, may cover a specified scope. It should not be assumed that it will also cover the purchase and installation of the new roof.
Before signing the contract, it is worth checking the programme conditions and the deadlines for the required actions. After completion, the documents concerning the waste and the new covering should be kept. The structural drawing, material designation and operating instructions will facilitate later inspections. A complete renovation should leave the owner with both a functional roof and clear documentation of the works.
7 branches. Materials closer to your project.









