

Costs and formalities
What belongs in a complete roof estimate?
In brief
A complete roof is not just the covering but a whole system of structure, insulation and details whose scope must be settled before comparing offers. Check whether the quote includes the layers beneath the metal sheet, fixings, flashings and drainage, and who is responsible for the junctions between them. A sandwich panel may replace several elements, but it does not remove the need to design supports and seals. At handover, assess the system in stages before subsequent layers conceal the previous ones.
What carries the roof loads?
The structure transfers its own weight, snow and wind action to further building elements. In a house this may be a timber roof truss, while in a hall it is a system of steel frames and purlins. The covering is selected according to the calculations and the spacing of supports. Lightweight steel sheet does not mean that the design can be omitted or any rafter cross-section adopted.
The structural part of the cost estimate also includes fasteners, anchoring and bracing. These are not always visible after completion of the works, but they affect safety. In a renovation, an assessment of the condition of existing elements is required. If the offer covers only the new covering, the cost of replacing damaged timber may remain outside the stated amount. It is worth establishing this before choosing a contractor.
What is beneath the metal covering?
In a typical pitched roof there is an underlay layer and a ventilation space provided for the given solution. A membrane, sheathing, counter-battens and battens may be present. Their arrangement depends on the design and the system instructions. Not every foil should be treated as a material with the same function. One layer protects against water from outside, while another limits the ingress of vapour from inside.
An insulated roof also requires continuity of insulation and a tight connection with the other building components. PIR boards can reduce the required insulation thickness, but they do not remove the need to design the details. A good lambda value of the material will not fix a gap at the wall plate or a leaky service penetration. Each of these layers must be included in the quotation.
When does a sandwich panel replace several components?
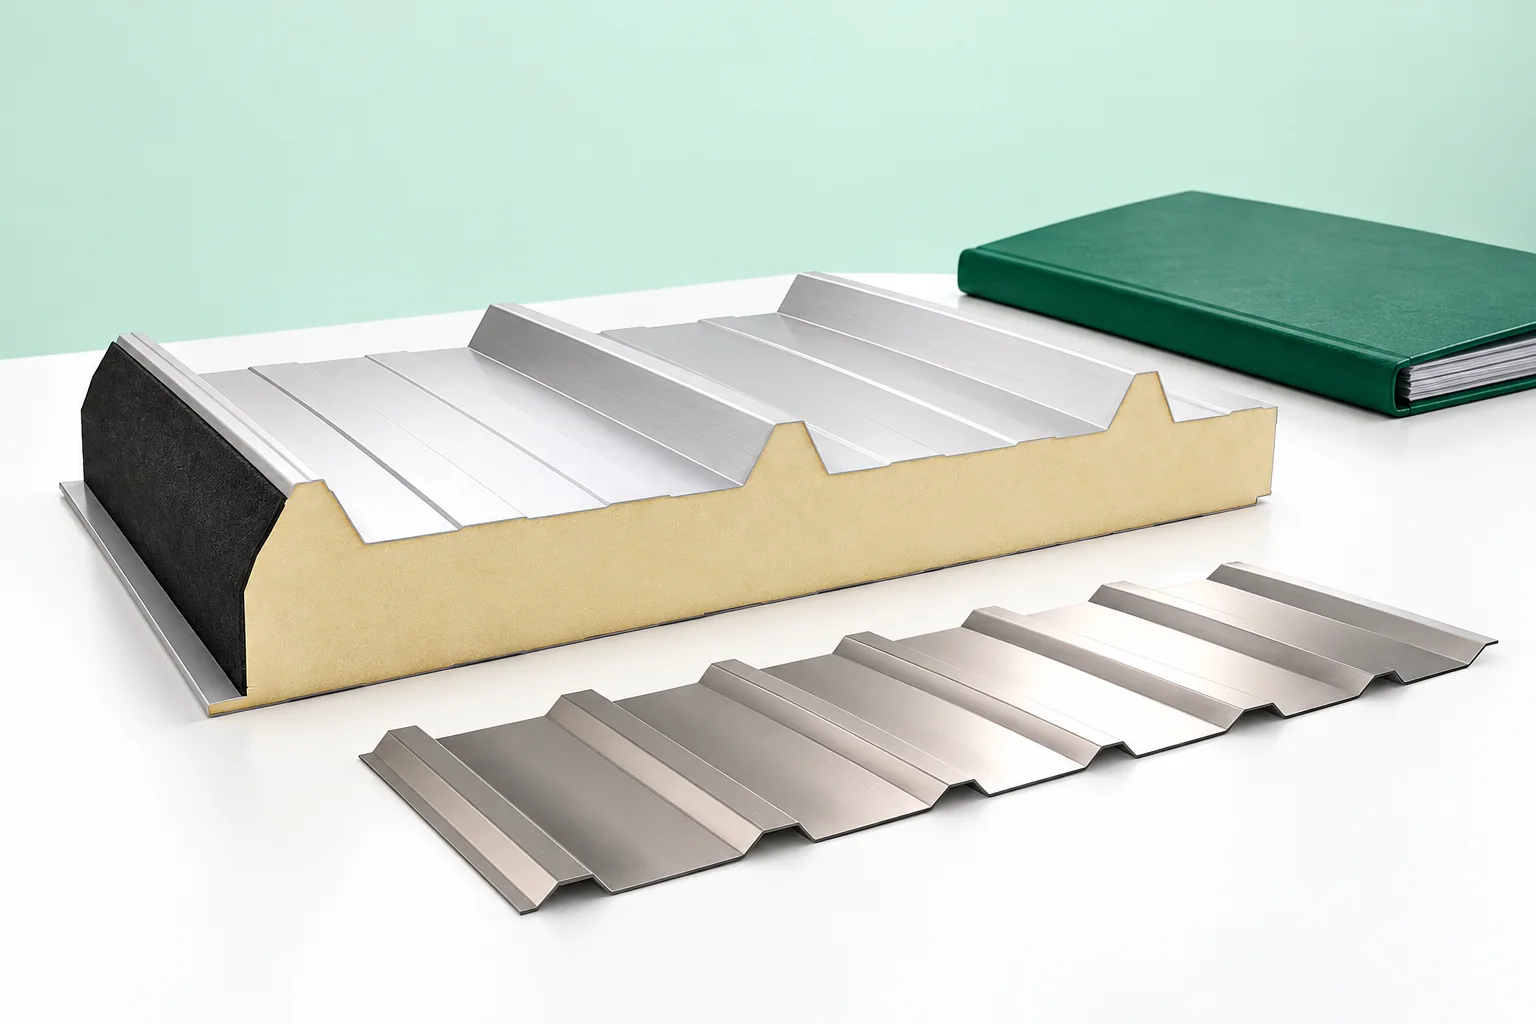
A roof sandwich panel combines the facings with an insulating core. In many buildings it allows the covering and the principal thermal insulation layer to be executed at the same time. However, it is not a finished roof devoid of details. It still requires suitable supports, fastening, seals, flashings and drainage. The parameters of the entire building component also depend on the joints.
When comparing with a roof made of structural steel sheet and separate insulation, complete systems must be compared. The price of a single panel should not be compared solely with the price of the steel sheet alone. On the other hand, using a panel does not mean automatic compliance with all fire, acoustic or service requirements. The appropriate variant is selected according to the function of the building. Also check whether the offer provides for additional interior finishing. The need for this may be justified by the function of the room or the requirements for the entire building component.

Which details are most easily overlooked in an offer?
On a roof, eaves flashings, barge boards, ridge pieces, valleys and wall flashings may be required. At chimneys, windows and skylights, further solutions are added. Tapes, seals and fasteners suited to the material and substrate are important. The absence of one element can be the cause of a leak despite correctly laid sheets over a large part of the roof slope.
Also ask about gutters, downpipes, roof steps and chimney platforms, and snow guards. Their need and layout are determined for each building. Photovoltaics requires its own method of load transfer and sealing of fixings. Do not assume that every ‘turnkey roof’ quote includes all these elements. The scope should be stated explicitly.
How should the price of a complete roof be structured?
In the cost estimate, separate materials, labour and site organisation. Calculate materials in the appropriate units. Sheets and insulation are usually given in m², flashings and gutters often in metres, and accessories in pieces. Establish whether the sheet price refers to the total area or the effective coverage. For packaged products, check whether full packs must be purchased.
Labour should reflect the actual details, building height and access to the roof slopes. Costs for scaffolding, a lift, transport or waste removal may be separate. Do not give a single universal rate for a complete roof without its parameters. A simple canopy and an insulated roof with many changes of plane involve different tasks, material quantities and labour input.
What should be checked when accepting the entire system?
Acceptance is best carried out in stages, before subsequent layers cover the previous ones. Pay attention to material conformity, fixing, ventilation flow and the method of water drainage. Check the areas at walls, windows and chimneys. Do not assess quality solely from the driveway. A straight covering line is important, but it does not show all the connections.
After completion of the works, accept the product documentation, warranty terms and maintenance recommendations. Establish responsibility for the individual works, especially if several companies carried out the roof. The owner should know where to report a problem and how to organise inspections. A complete roof also means that it can be safely maintained in the years to come.
7 branches. Materials closer to your project.









