Roof coverings
How to read trapezoidal steel sheet designations and dimensions
In brief
A trapezoidal sheet symbol identifies the profile family, but the technical data sheet determines suitability. Rather than relying on the name alone, check the actual cross-section, thickness, material and method of support. Pay attention to the difference between overall and effective width, as this affects the number of sheets and the cost of the covering. Two products labelled T18 or T35 need not be interchangeable. When ordering, compare the full description, drawing and roof layout rather than the abbreviated symbol alone.
What does the number in the designation T18 or T35 mean?
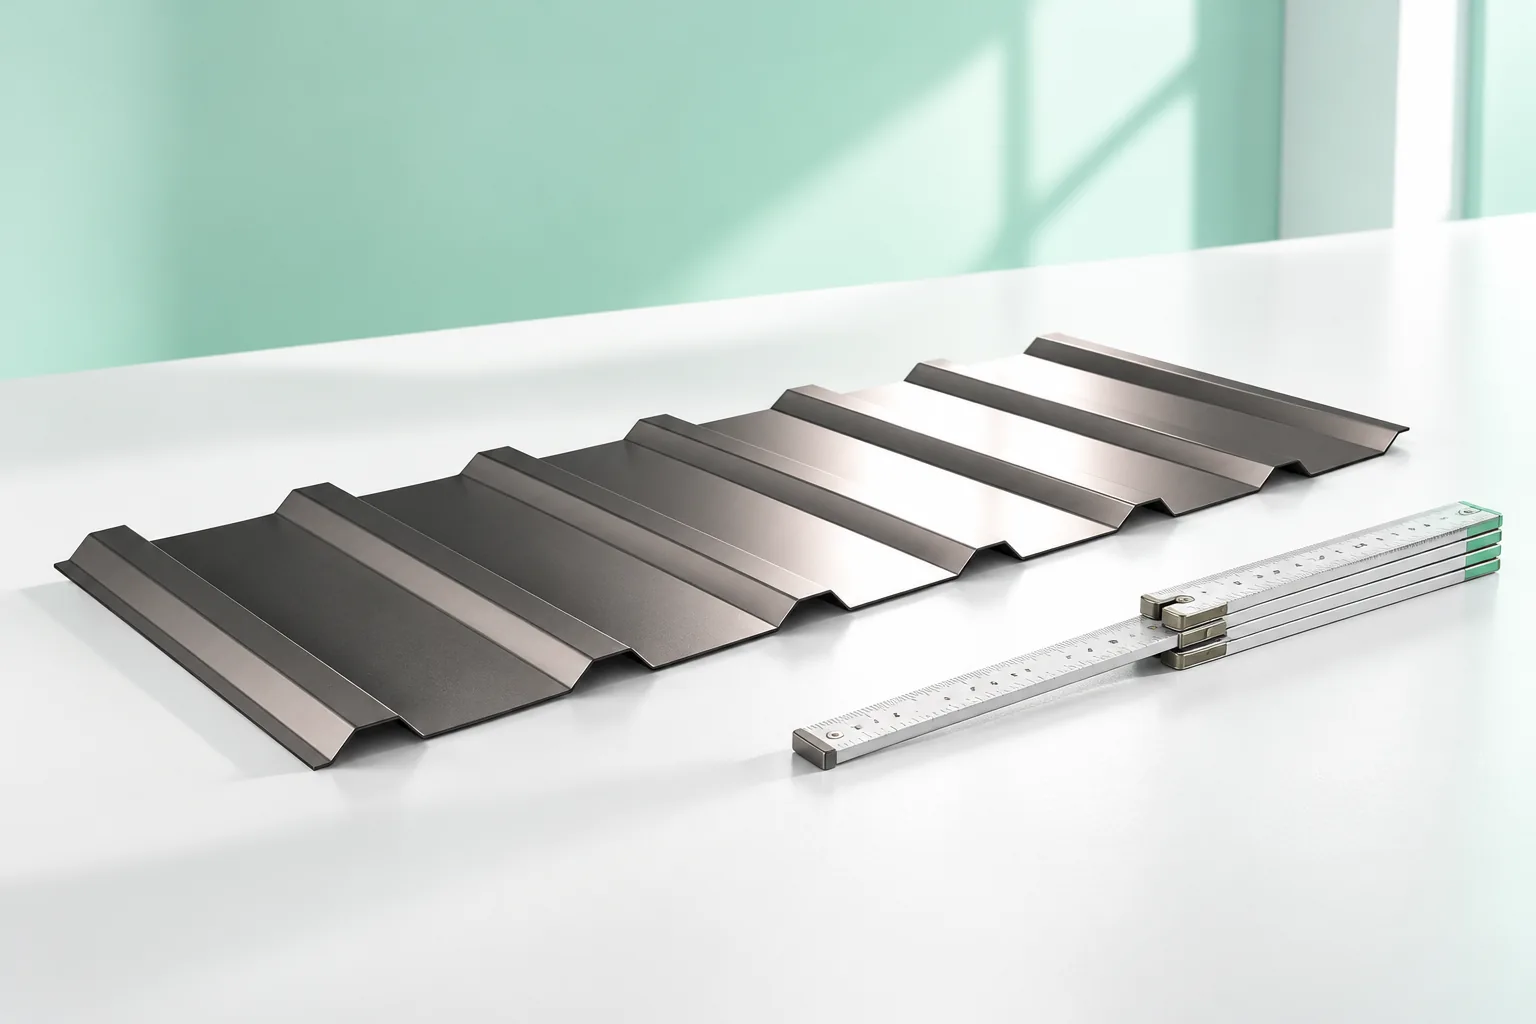
The number usually refers to the nominal height of the profile family. However, it does not describe the width of the flat pans, the angle of the webs or the shape of the edges. Even the actual height may not be exactly equal to the name. For example, there are variants in the T35 group whose data sheet states a height of 34 mm. The drawing must therefore be checked instead of treating the symbol as a complete construction dimension.
Additional letters or numbers may specify the variant, the intended use and the cover width. Their meaning depends on the designation system used. A single rule should not be created for all suppliers. When ordering, it is best to use the full description together with the data sheet for the specific section. This is particularly important when extending an existing roof.
How does overall width differ from coverage width?
The overall width covers the entire sheet between its edges. The effective width defines the area obtained after joining in accordance with the system. Part of the sheet is taken up by the side lap. If you calculate the required sheets using the overall width, you may order too little material. The difference is repeated with every subsequent join.
Calculation example: a sheet with an overall width of 1.19 m and an effective width of 1.14 m gives, at a length of 4 m, 4.76 m² of material and 4.56 m² of coverage respectively. These are assumed dimensions illustrating the principle, not a description of a specific product. If there are also longitudinal laps, the actual coverage must be corrected further. Simply multiplying the total area of purchased sheet metal will not give the finished roof area.
How should the thickness and length of the sheet be read?
The thickness should be clearly stated in the specification. It is worth checking what the stated value refers to and what tolerances the documentation specifies. A random measurement including the coating should not be compared with the nominal thickness of the steel substrate without clarifying the method. A single number does not determine the choice: the grade of material and the geometry of the profile also matter.
The range of available lengths describes the delivery options, not an automatic recommendation to use the longest sheet. Transport, lifting and behaviour during installation must be taken into account. A long element requires proper support. If the roof slope is divided into sections, additional laps will be needed together with their correct positioning relative to the supports.

What does the roof and façade variant mean?
The difference may relate to the orientation of the section, the decorative side and the way the edges are laid. The sheet must not be turned over arbitrarily just to obtain a different surface pattern. It is necessary to know which side is to face outwards and how the lap is made. In the roof variant, the elements that help to guide water in the join matter.
For façades, the installation direction and the way the panel is finished at openings are also important. The symbol alone does not confirm that any horizontal or vertical arrangement is permitted. All this information must be checked against the installation instructions. A designation for the reverse-side paint does not amount to a declaration of the same resistance as the external coating.
Why is the support spacing not evident from the name?
Load-bearing capacity depends on the full cross-section, thickness, material properties and service conditions. The table may relate to one, two or more spans. The support width, load direction and deflection criterion all matter. It is not enough to find any table for T35 online. It must match the ordered variant and the actual structural arrangement.
This is particularly important for structural sheets. A high profile can perform a load-bearing function, but its selection requires a structural calculation. Using a sheet as formwork does not in itself mean that it forms a composite floor. Likewise, the minimum roof pitch is not derived from the name. Such requirements come from the documentation for the solution used.
How do I transfer the dimensions into an order and a price comparison?
The quote should state the exact profile, thickness, coating, lengths and number of sheets. Add the method used to calculate the area. The price may relate to a gross square metre, an effective square metre or a linear metre of sheet. Without converting these units, a lower figure does not necessarily mean cheaper covering. A table showing the quantity and coverage area of each format is useful.
Before approval, compare the specification with the drawing and the roof slope layout. Check the coated side and the direction of the laps. If you substitute the product with a similar one, reassess the support and the details. Matching abbreviated symbols is not enough. Correctly read dimensions help avoid mistakes that cannot be conveniently corrected once whole packs have been delivered.
7 branches. Materials closer to your project.