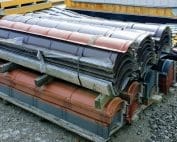
Sheet metal flashings
Directing runoff into the gutter at sandwich panel roof eaves
In brief
Eaves gutter flashings direct water from the roof covering towards the gutter. On a sandwich panel roof, the eaves also require the exposed parts to be closed off and a proper connection to the wall. The eaves must therefore be considered as an assembly of components. The eaves gutter flashing, the core cover and the profile associated with the gutter can perform different tasks. Combining them at random impedes drainage even when each element has been carefully made on its own. The drawing should show how the outer and inner panel skins are terminated. The position of the core, the wall and the gutter is also required. In some solutions the terminations of the layers are offset relative to one another. This is a feature of the specific detail that must be taken into account when ordering flashings.
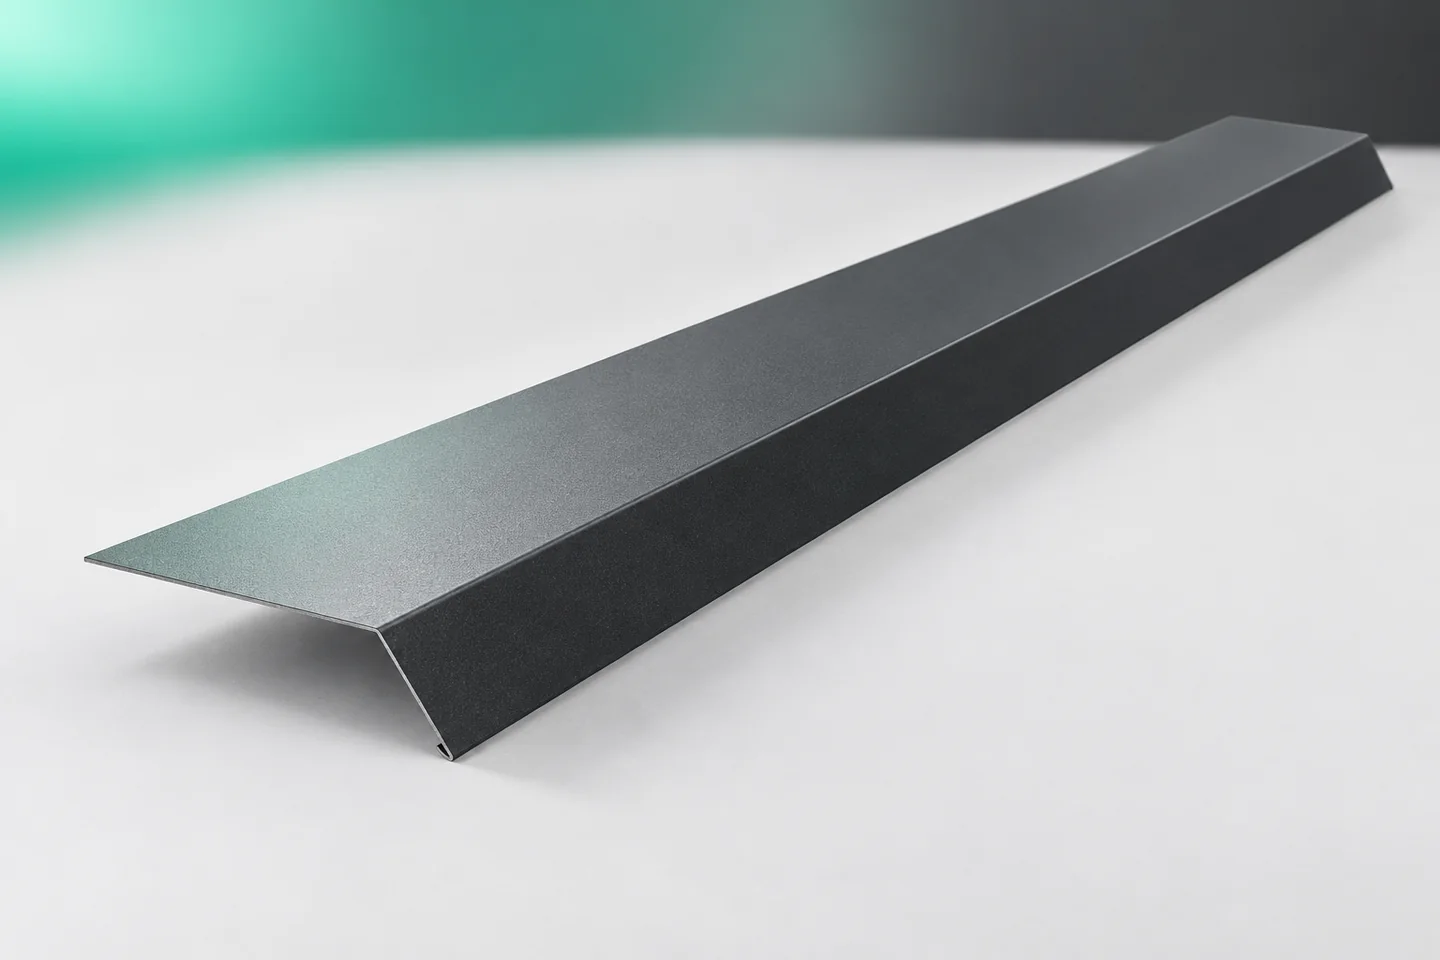
Start with the actual eaves cross-section
The eaves gutter flashing is selected for such geometry. The width measured on a flat sheet does not yet indicate where its lower edge will be after bending. Before production, it is worth checking the cross-section to scale. This makes it possible to spot a collision with the gutter or another flashing before delivery.
Separate the water path from the core cover
Water flowing down the roof should reach the intended receiver. Eaves gutter flashings help guide it through the covering termination zone. They should not create places where water is retained. The way successive sections of flashing are joined is also important.
The panel core cover has a different task. It protects the exposed end and closes the profile in the manner provided for in the system. It should not be removed simply because the eaves gutter flashing covers part of the edge. The correct detail may require both elements, installed in a specific order.
The gutter underlay flashing is not the same product
Under-gutter flashings are located in a different part of the eaves. They can cover elements below the flow line and organise the connection to the wall. The name sounds similar, but the cross-sections and fixing locations are often different. Both items should be recorded separately in the bill of materials.
Likewise, a flashing intended to work with the gutter fixing does not automatically become an eaves gutter flashing. Its function must be checked in the documentation. The protective sheet metal must not be assigned the load-bearing capacity needed to suspend the drainage without a suitable design. The gutter requires its own correct support.
The folded edge has a specific purpose
The edges of flashings may have folds or bends. This shaping affects the rigidity of the edge and the way water runs off. It should not be removed during fitting just because it remains barely visible. The geometry is assessed together with the entire cross-section.
If the eaves gutter flashing does not fit in the intended place, first check the measurements and the installation sequence. Repeated bending of the same edge can worsen the condition of the coating. If the problem recurs, it is better to prepare a corrected drawing than to repeat an ad-hoc modification on every section.

Joints require space and access
It is worth determining the position of the eaves gutter flashing joints in advance. The required overlaps and access for making them must be maintained. The number of pieces cannot be determined merely by dividing the eaves length by the commercial length. Some of the material will be needed for joints and ends.
At corners, the eaves gutter flashings meet the verge flashings. At changes in the building form, roof valleys or additional flashings may be involved. These junctions must be drawn separately. They should not be closed in such a way that water flows behind the wall flashing or is trapped in an invisible pocket.
The material is selected for regular wetting
The eaves zone is regularly wetted. When choosing galvanised, aluzinc or coated steel sheets, the environment and the conditions of the given material must be taken into account. Coloured flashings should be matched to the cladding also in terms of finish. The colour code alone does not describe the entire coating.
Durability is also affected by the condition of the surface after installation. Drilling residues must be removed, and damage assessed in accordance with the recommendations for the steel sheet. The eaves gutter flashings should not be covered with construction dirt. A place that remains damp for a long time requires particular attention during inspections.
Check the eaves as part of the whole enclosure
Acceptance includes the free flow of drainage, the ends of the panels and the condition of all fixings. The inspection is worth carrying out before access to the joints is lost. It is not enough to assess the straight line of the gutter from ground level. Important details may be hidden behind its rear edge.
Ridge caps, starter profiles and chimney flashings address other locations in the building. Each of them requires a separate detail, as do non-standard sheet metal flashings at a roof slope offset. A consistent set of documentation makes it easier for the contractor to maintain the correct sequence of work. At the eaves, this translates primarily into a clear water path.
Questions and answers
Can the eaves gutter flashing cover the entire panel core?
This depends on the specific detail. This function should not be assumed without checking the cross-section. A separate cover for the panel end is often provided.
Does the under-gutter flashing replace the eaves gutter flashing?
They cannot be treated as interchangeable. The position and function of both flashings should be taken from the eaves detail.
7 branches. Materials closer to your project.