Roof and energy
Planning a BIPV roof over an unheated space
In brief
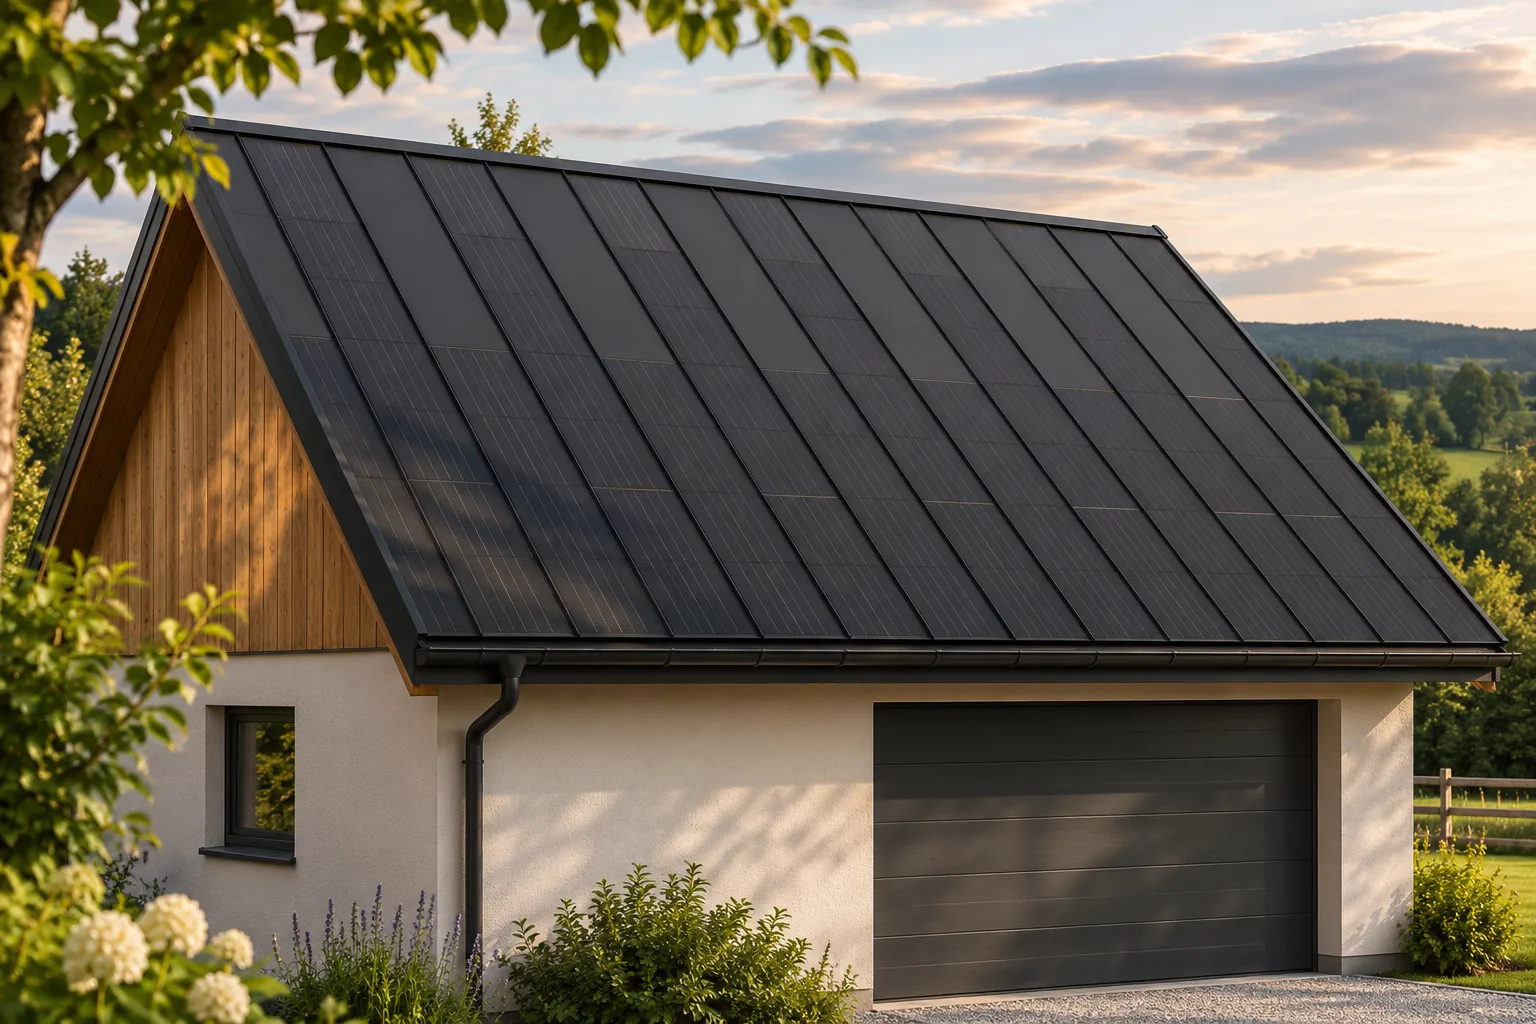
An unheated garage, storage room or outbuilding can also have a roof that generates electricity. However, the absence of heating does not mean there are no requirements for the building envelope. Moisture from the surroundings and from the way the space is used can condense on cool surfaces. An integrated steel roof covering is best selected as a complete system, with the correct support, underlay and ventilation. The cell surface itself is only one part of it. Yes, although its requirements may differ from those of a house with a habitable attic. It is necessary to establish what will be stored inside, how often the doors are opened and whether moisture occurs. A wet car, fresh wood or occasional work can change the conditions more than the air temperature alone.
Does an unheated building need a layer design?
The roof design should take these circumstances into account. There is no single cross-section that is right for every garage and store. If heating is planned for the future, it is worth saying so from the outset. A seemingly minor change of function may require a new assessment of humidity, insulation and the airtightness of the entire building envelope.
It should also be established whether the building is occasionally heated for short periods. Brief operation of the heating at high humidity can create different conditions from continuous operation of an unheated building.
Where does water condensation come from?
Moist air that meets a sufficiently cool surface can release water. In practice this means droplets on roof components or dampness in the layers below. This does not always indicate a leak from precipitation. When looking for the cause, a distinction must be made between water entering from outside and condensation.
Photovoltaics do not eliminate this phenomenon. The roof may heat up in the sun, but at night and when the weather changes the conditions are different. The presence of cells should therefore not be treated as a way of drying the building. Solutions are needed that are consistent with the covering documentation and with the actual source of moisture.
What does a system with active and passive panels provide?
It allows the entire roof slope to be executed in a uniform form, even though only selected areas produce energy. This is useful in small buildings where not every section is well sunlit. Above the entrance, next to the chimney or in a narrow strip of the slope, passive elements can be planned. The roof still retains a consistent rhythm.
The absence of additional panels on a mounting frame makes it easier to achieve a calm appearance for the building. However, it does not mean fewer roof components overall. Flashings, drainage and suitable service penetrations are still needed. The advantage of integration is best exploited during construction or renovation, when the layout of the roof slope can be planned from the outset.
How to solve ventilation under the covering?
The airflow method required by the system should be used. The design should take account of inlets, outlets and the continuity of the ventilation path. Merely leaving an incidental void does not confirm that air can flow effectively. Obstructions, closed ends and poorly executed flashings can restrict the operation of such a system.
The gap dimension must not be carried over from another BIPV solution either. A steel roof with cells and a system based on glass modules may have different requirements. The installer should provide the instructions for the variant being ordered. This is simpler than later searching for the cause of moisture after the entire roof slope has been closed.
Can the interior be fitted out straight away?
The decision on the soffit or ceiling should take into account access to the installations and inspection of the roof condition. Components requiring servicing should not be concealed without provision for openings or another service solution. This also applies to places where leaks or cable damage may occur.
In a small building such matters are easily regarded as secondary. Yet later dismantling of the lining may cost more than planning access at the design stage. Before closing the interior, it is worth keeping photographs of the layers and cable routes. They will help during changes of equipment and subsequent inspections.
How do you prepare a sound decision?
The building’s intended use, its ventilation and any heating plans must be described. Then the structure, roof pitch, shading and the connection route to the electrical installation should be checked. On this basis the active areas can be selected and the complete roof priced. It is not worth starting from the declared output alone.
A well-prepared BIPV can give a simple building a tidy appearance and an additional function. The condition is to treat it as a roof, not merely a set of cells. The layer design, correct ventilation and access for inspection are just as necessary above an unheated room as an aesthetically pleasing external surface.
Players in the photovoltaic roof market include Solarstone, Tesla, SunRoof, SolRoof, Electrotile, Ennogie, ML System, MDM NT (MyRoof), Wienerberger Wevolt and Nelskamp.
7 branches. Materials closer to your project.

- SEROCK — Dzierżenin 34 E
- BŁONIE — ul. Sochaczewska 138A
- RADOM — ul. Grobickiego 8
- ŁÓDŹ — Natolin 8
- OLSZTYN — Barczewo, ul. Prosta 9
- WROCŁAW — ul. Jerzmanowska 10C
- GORZÓW WLKP. — ul. Zielona 33/34